
JAP-R01 · pilot
Kinuta Terrace
Norm Architects · Jonas Bjerre-Poulsen
pale wood、neutral plaster and textiles、restrained Japanese-Scandinavian composition
官方專案頁Norm Architects · Jonas Bjerre-Poulsen
pale wood、neutral plaster and textiles、restrained Japanese-Scandinavian composition
官方專案頁
Norm Architects · Jonas Bjerre-Poulsen
low wood furniture、linen curtains、natural light and greenery
官方專案頁
Norm Architects · not_disclosed_on_checked_official_page
low bed、natural textiles、pale neutral palette with dark joinery
官方專案頁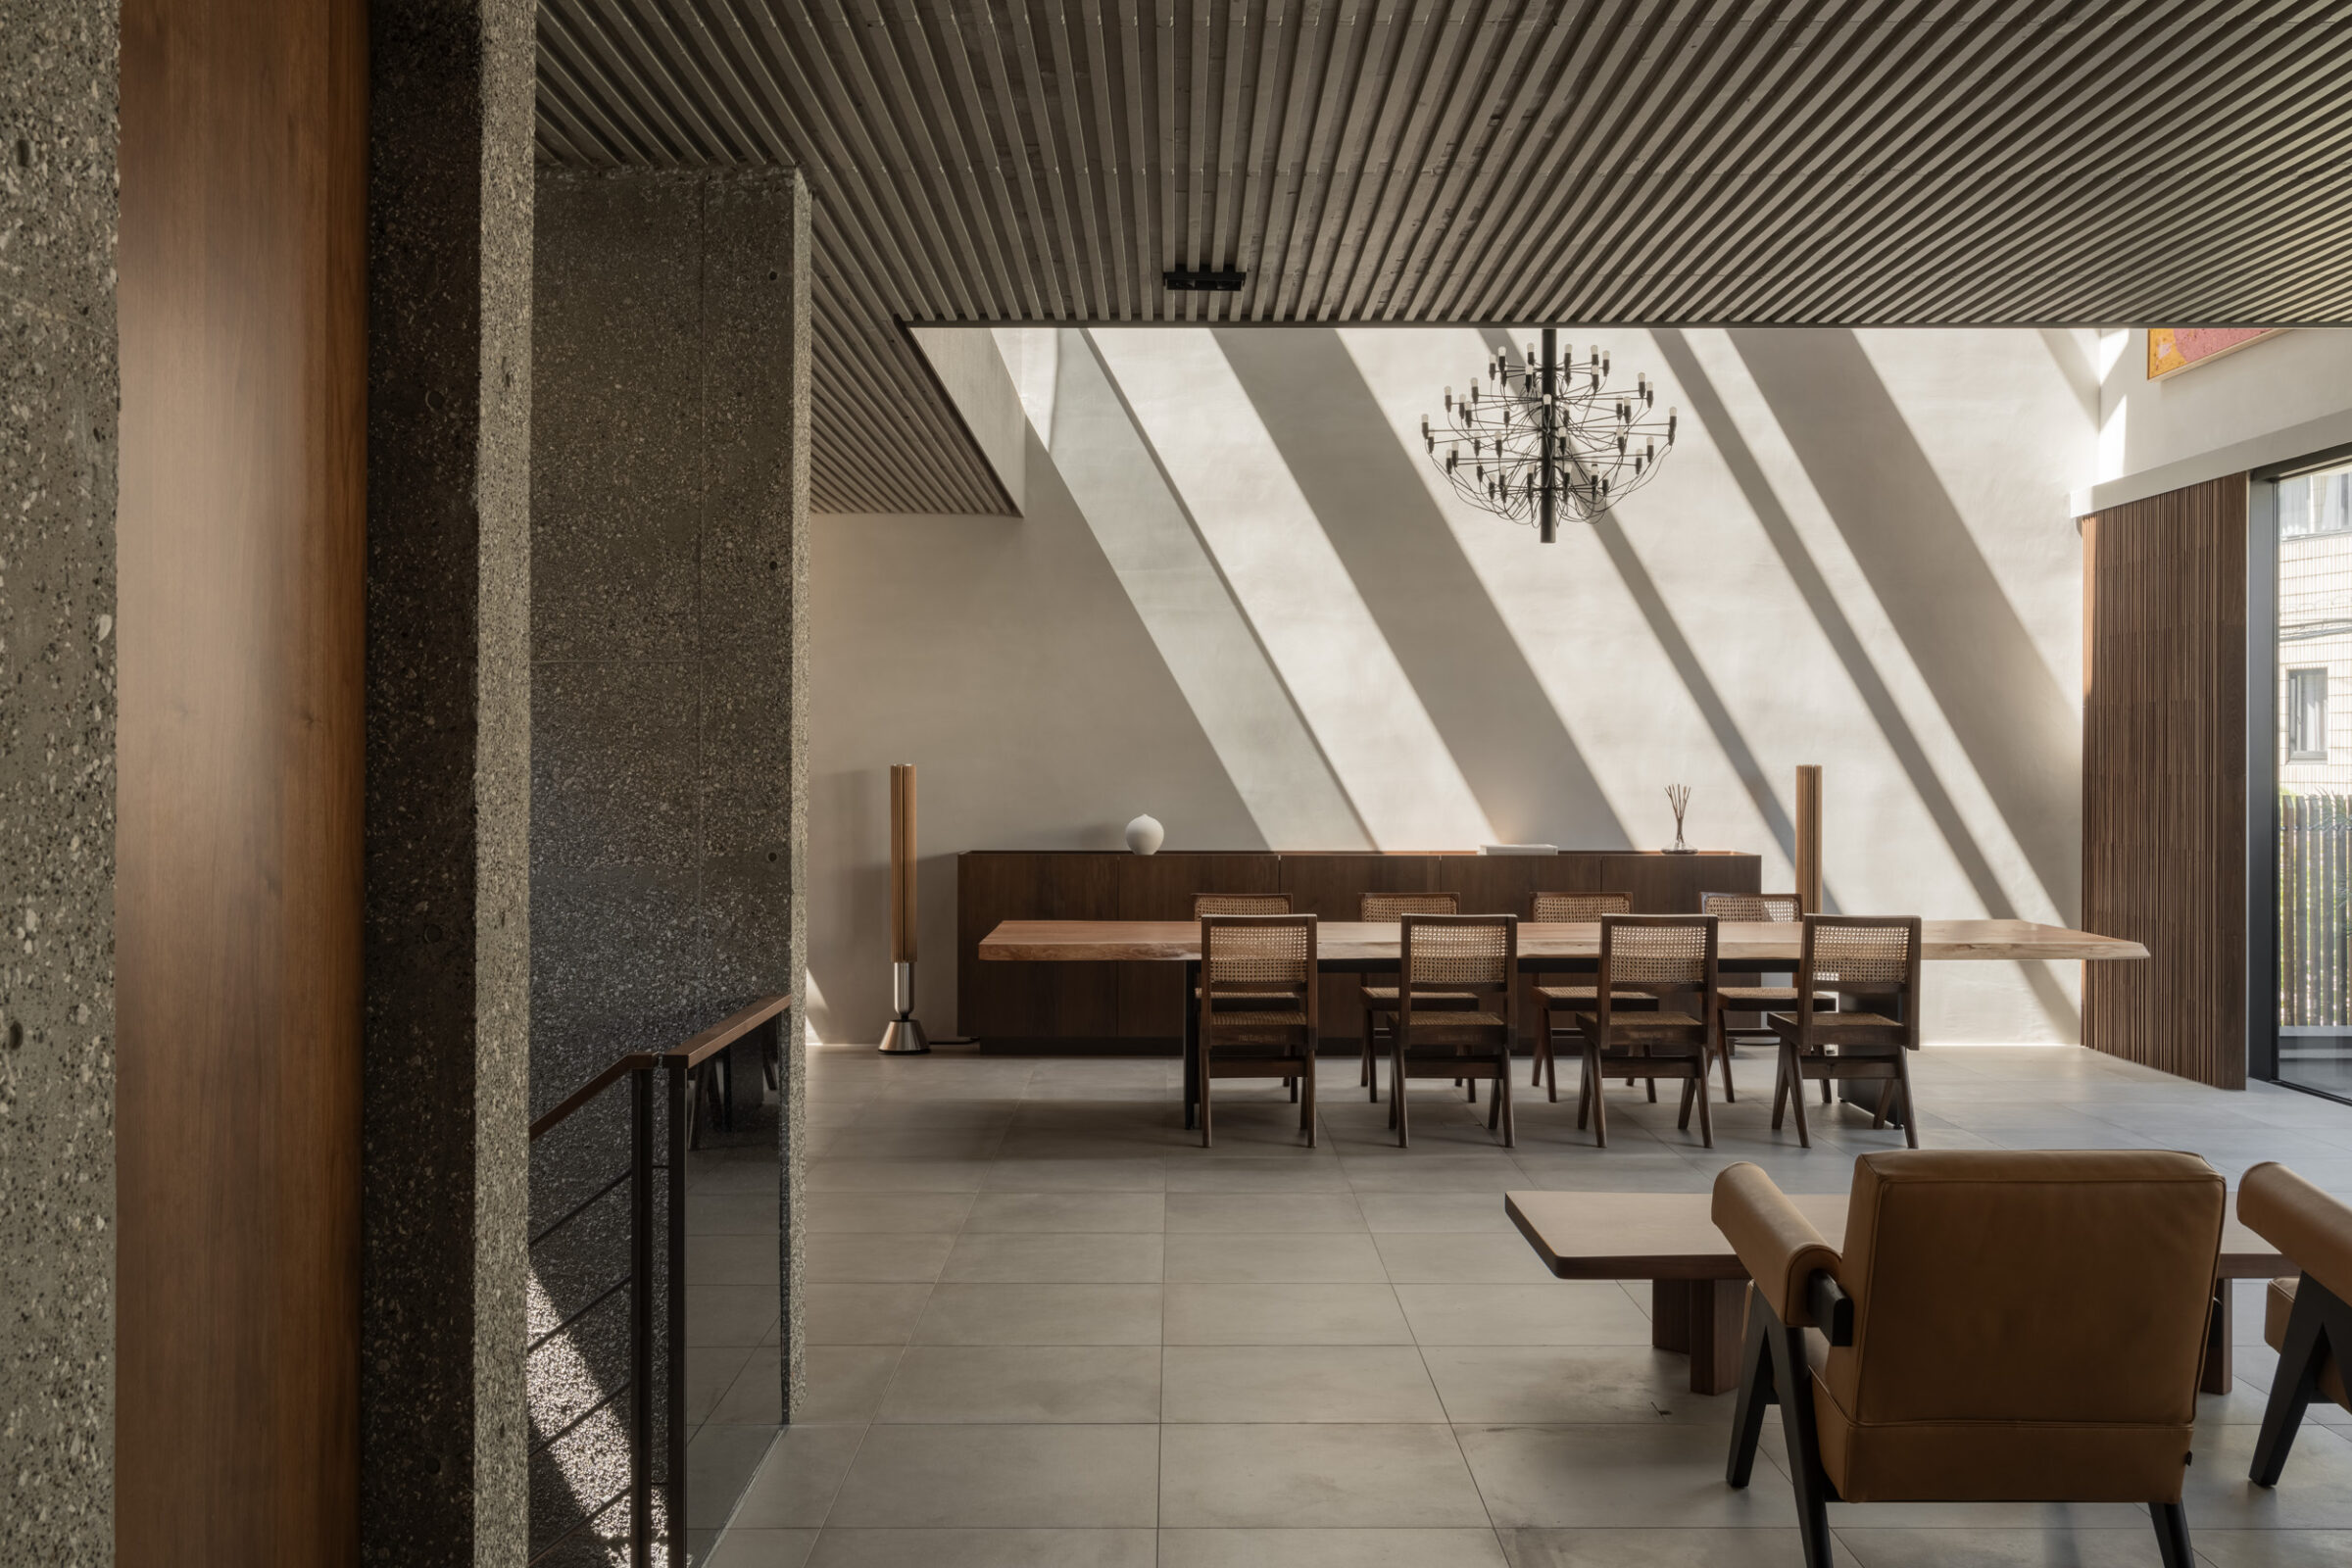
Keiji Ashizawa Design · not_disclosed_on_checked_official_page
wood and stone、neutral palette、clean minimal composition
官方專案頁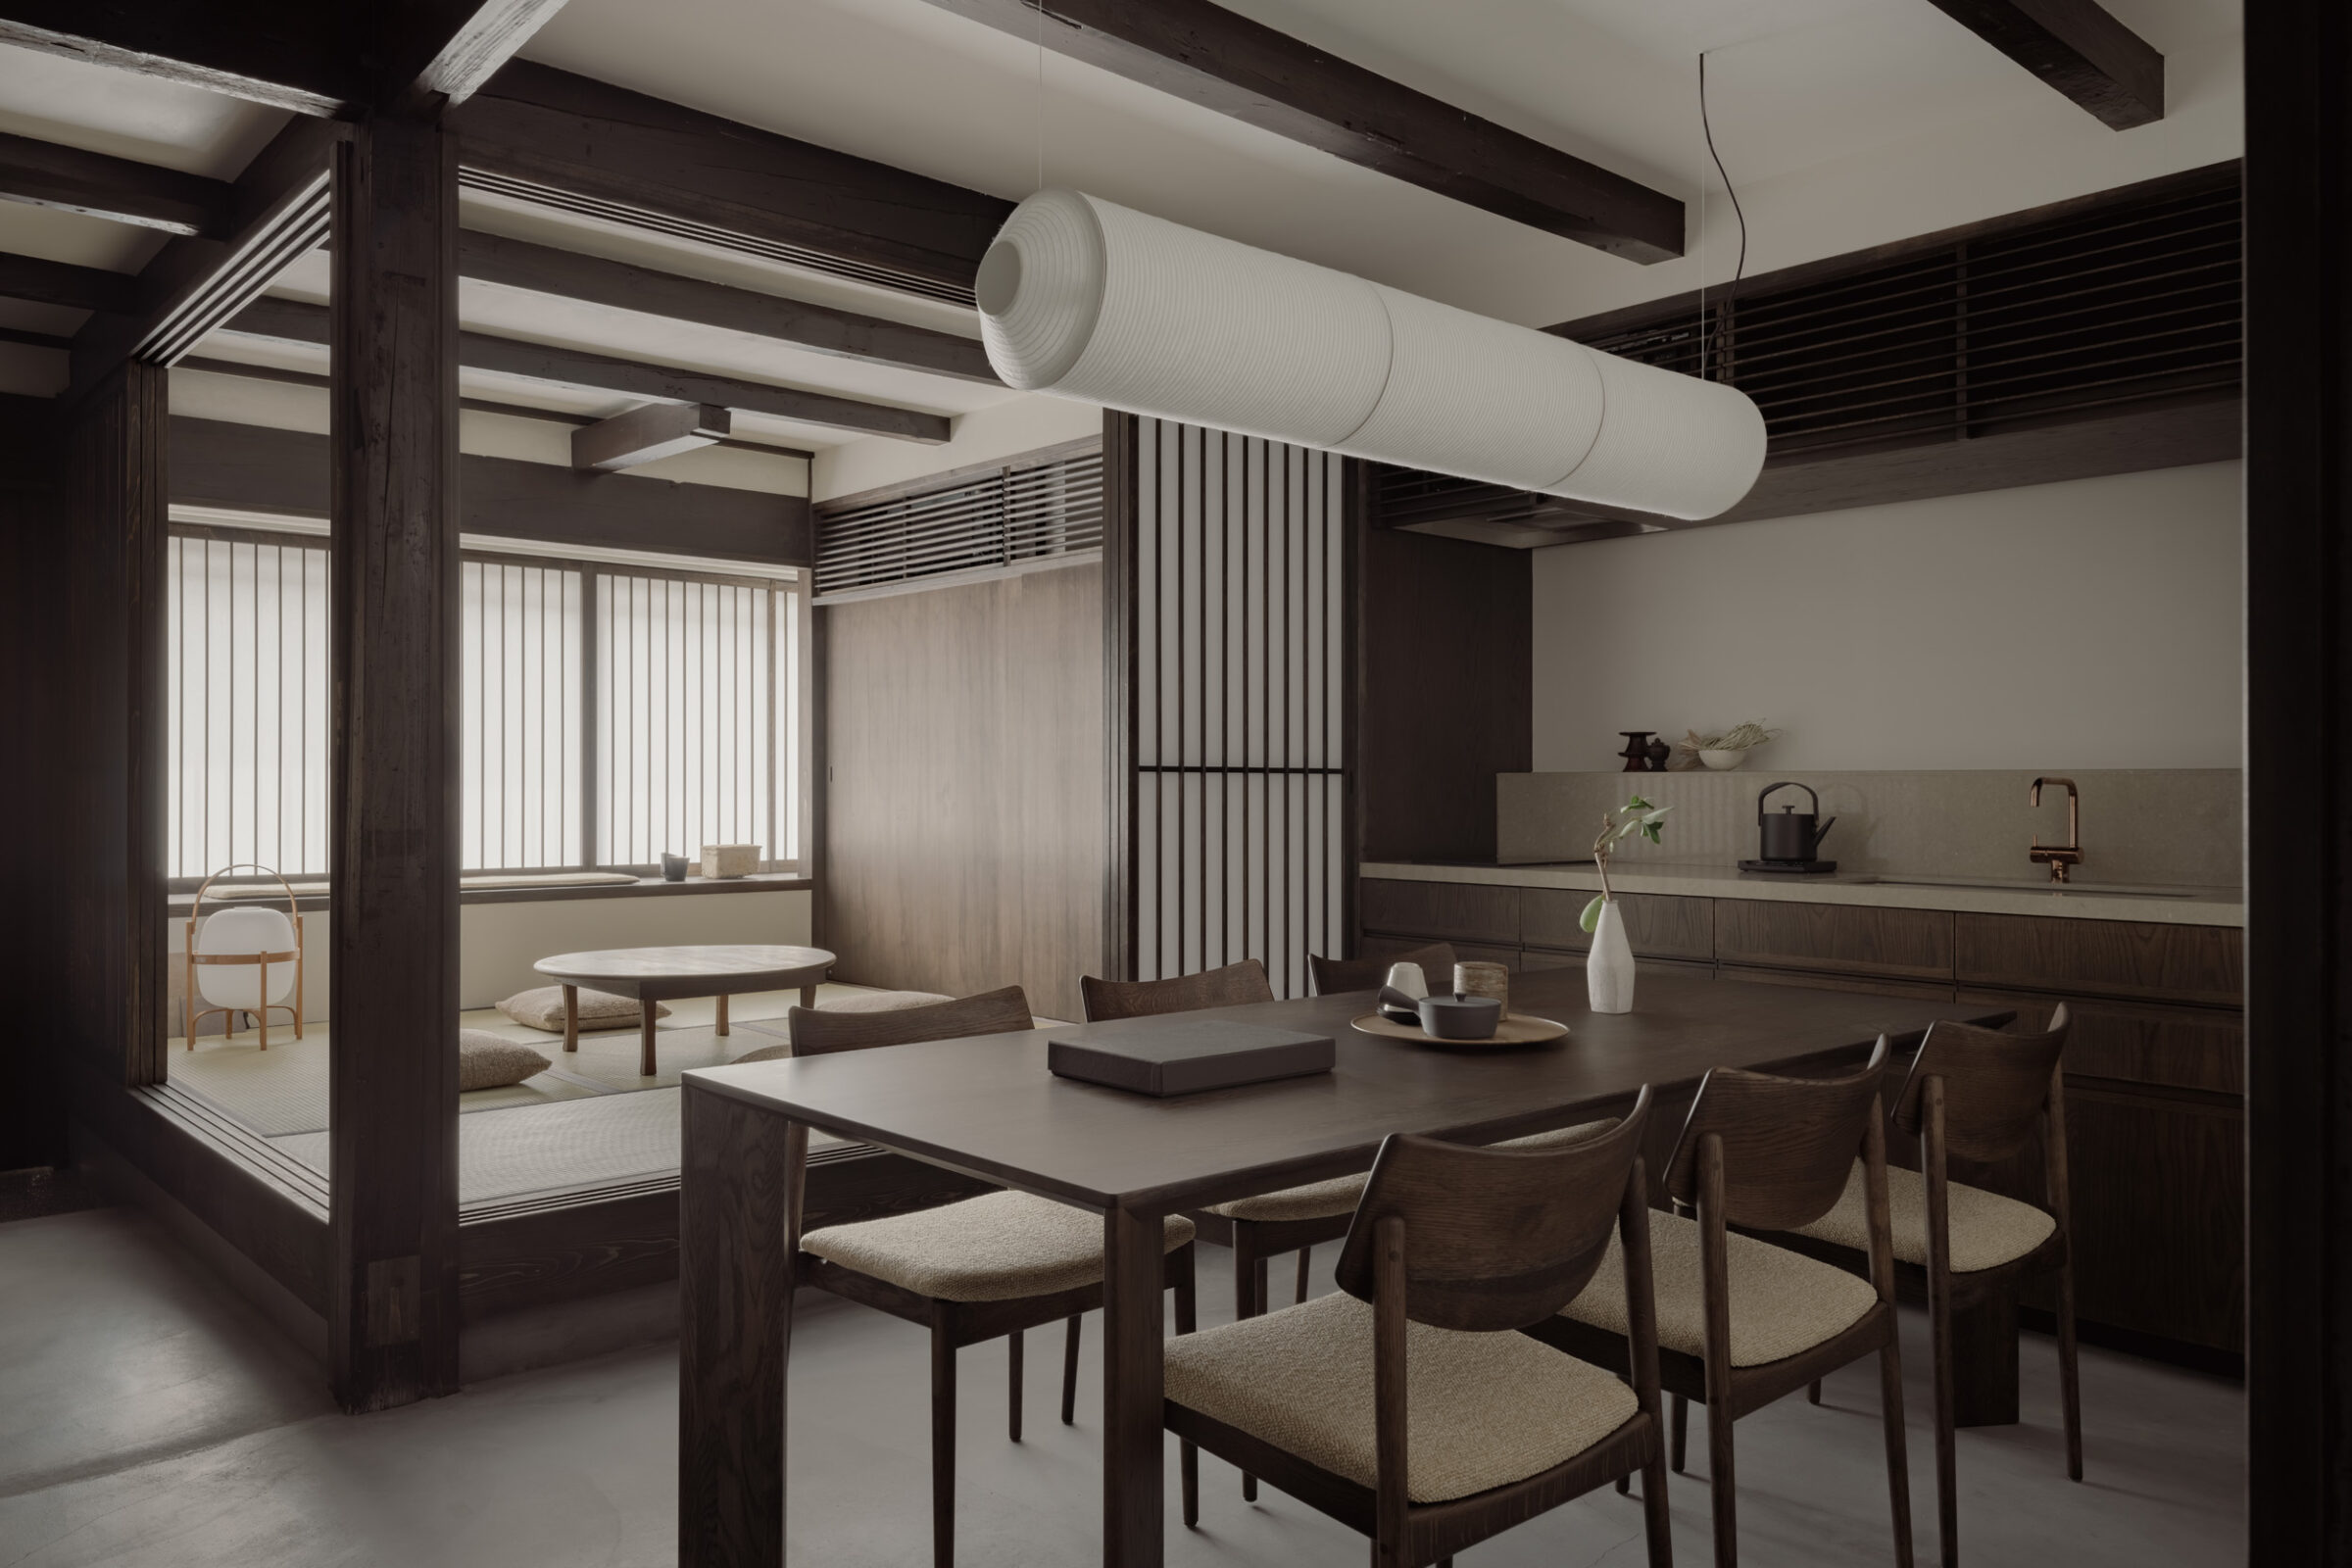
Keiji Ashizawa Design · 見学友宙
shoji-like screens、dark timber、low seating and restrained styling
官方專案頁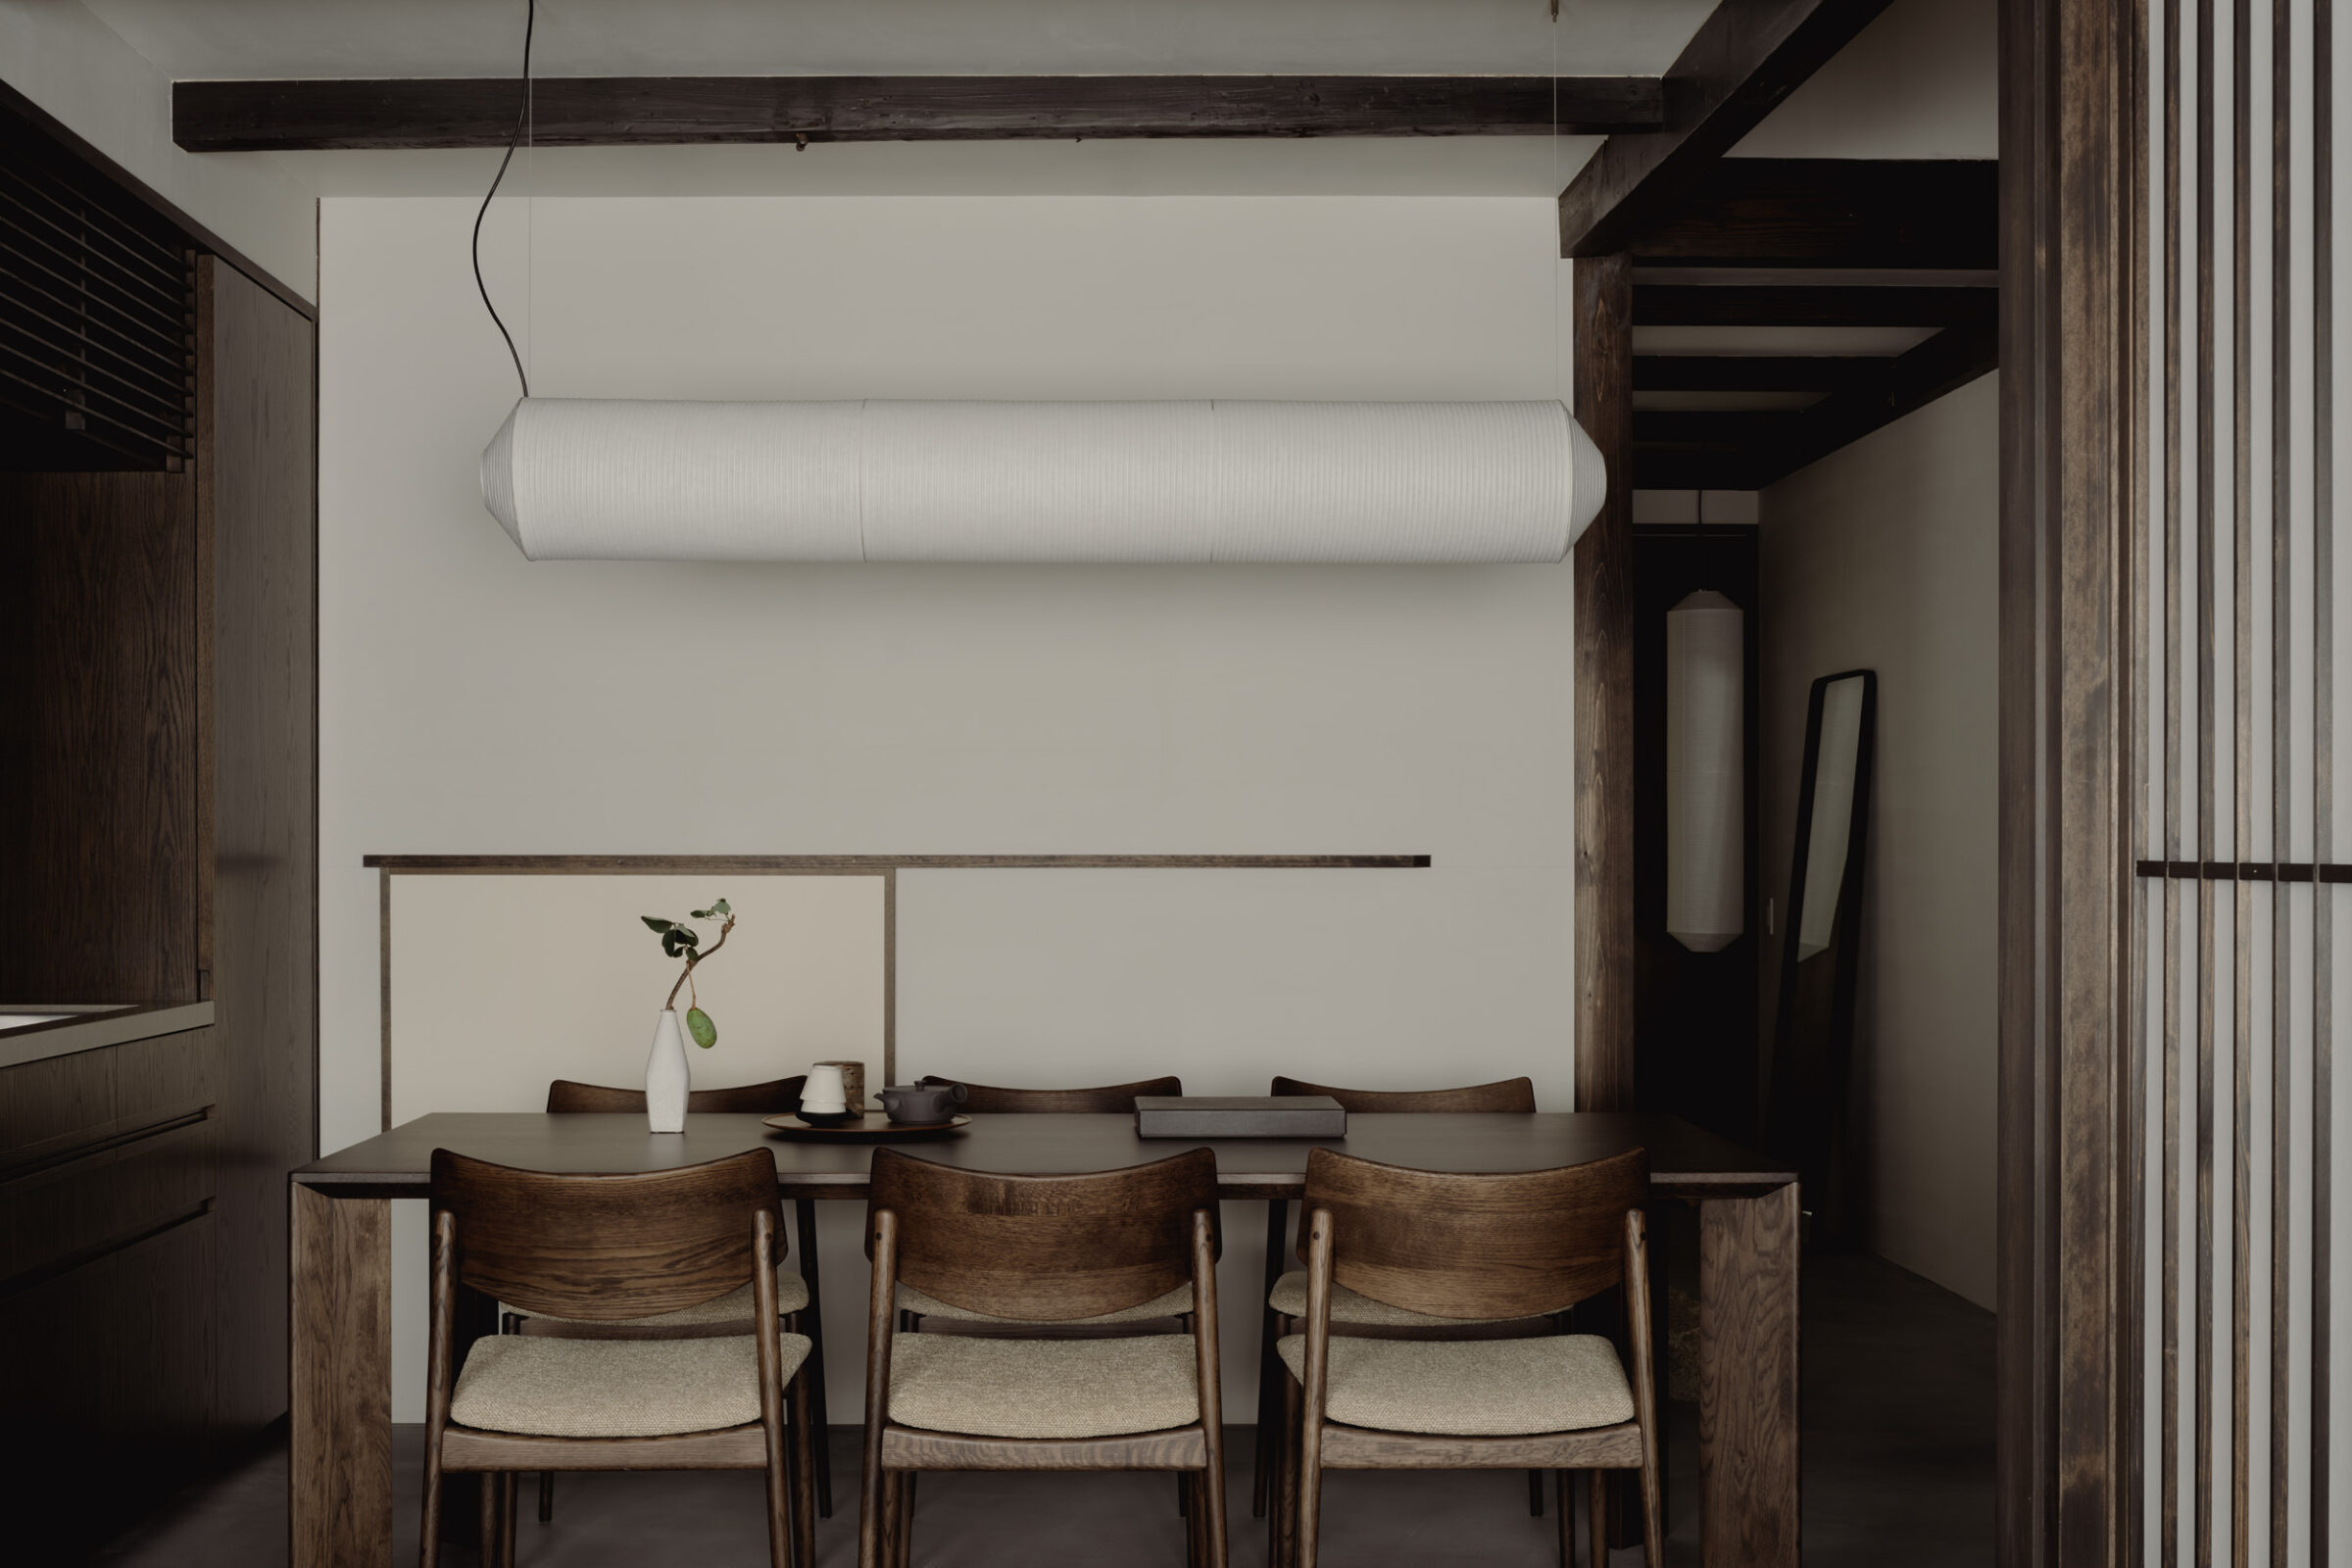
Keiji Ashizawa Design · 見学友宙
Japanese beams and slats、paper lantern forms、dark timber and minimal decor
官方專案頁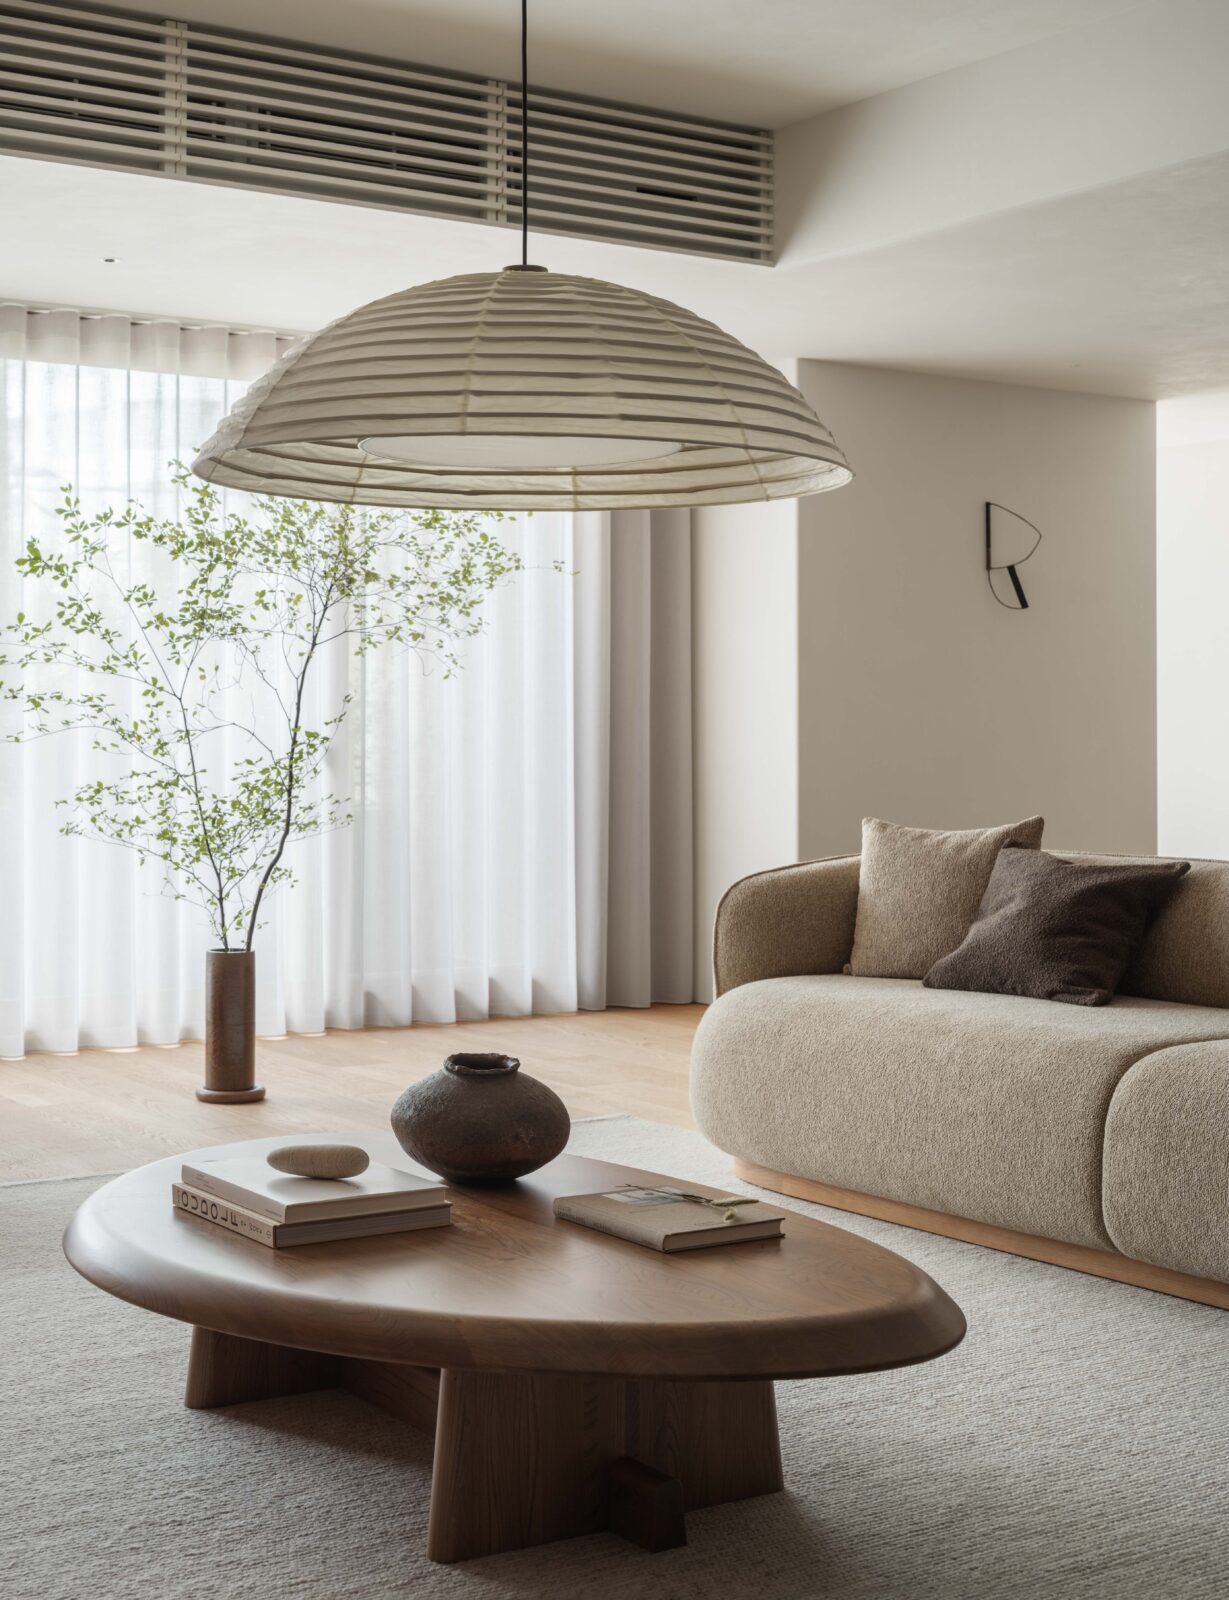
Keiji Ashizawa Design · not_disclosed_on_checked_official_page
rounded low furniture、soft neutral palette、paper-lantern lighting and natural branch
官方專案頁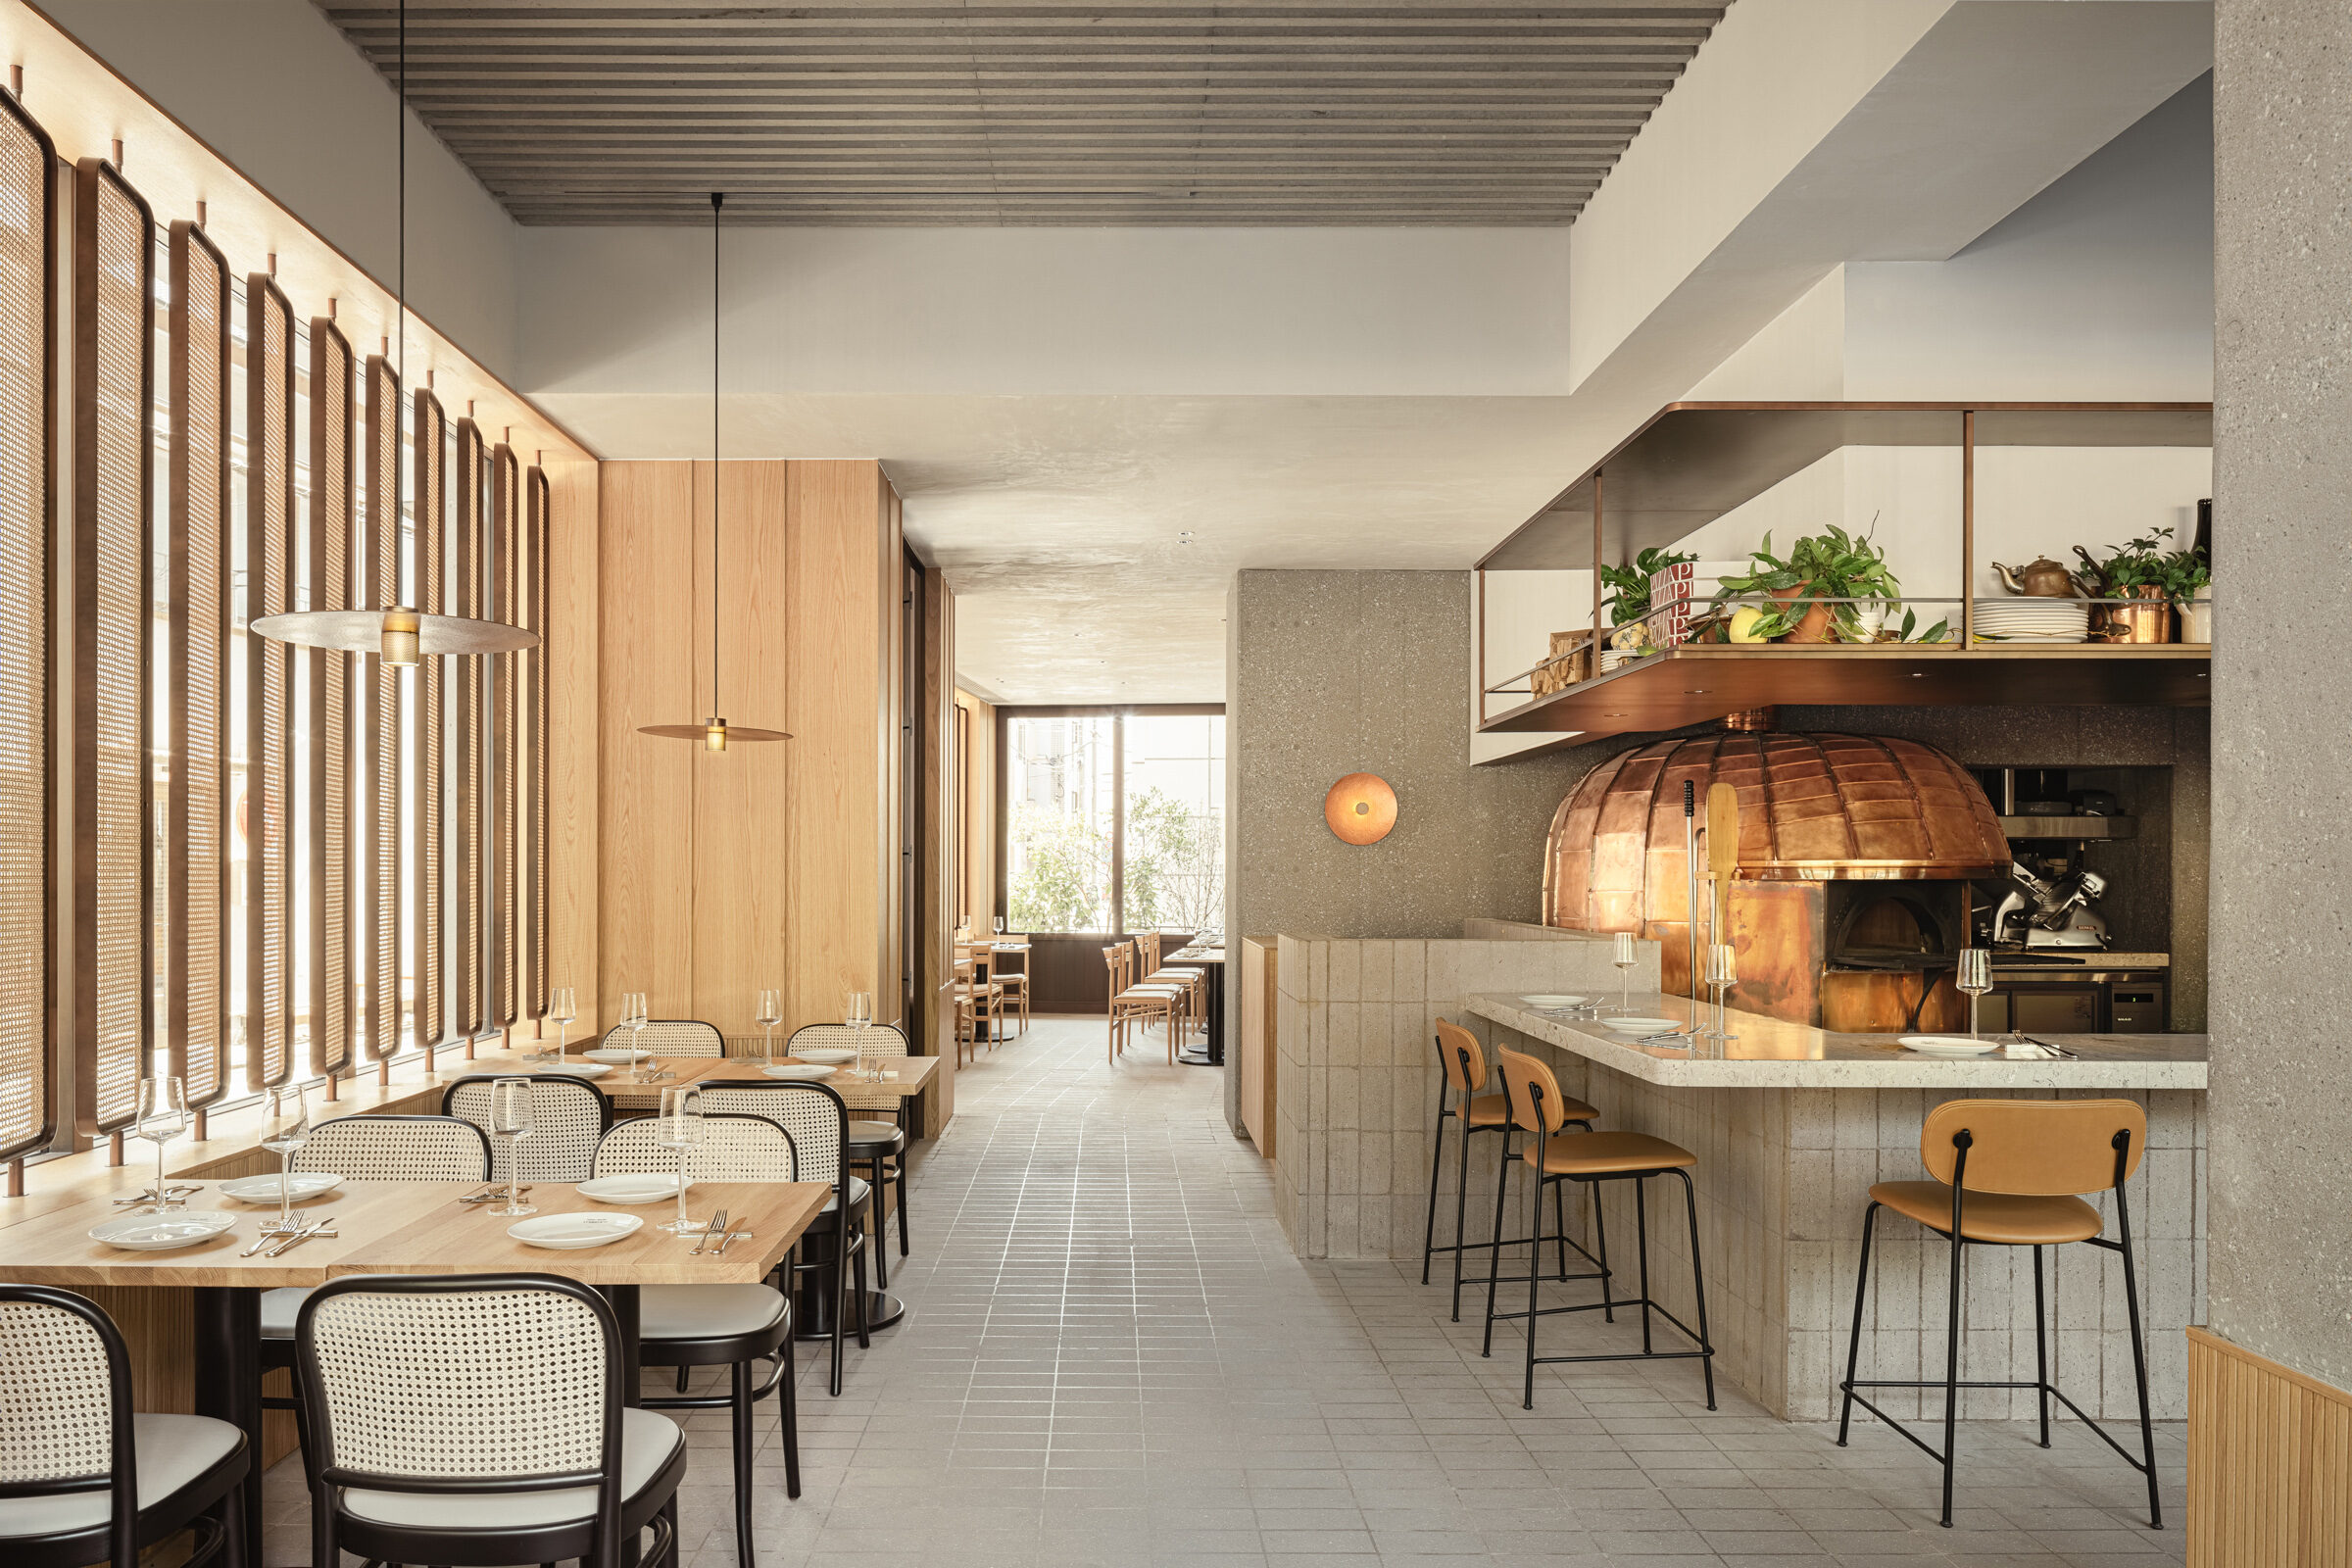
Keiji Ashizawa Design · not_disclosed_on_checked_official_page
light wood、cane seating、warm restrained hospitality palette
官方專案頁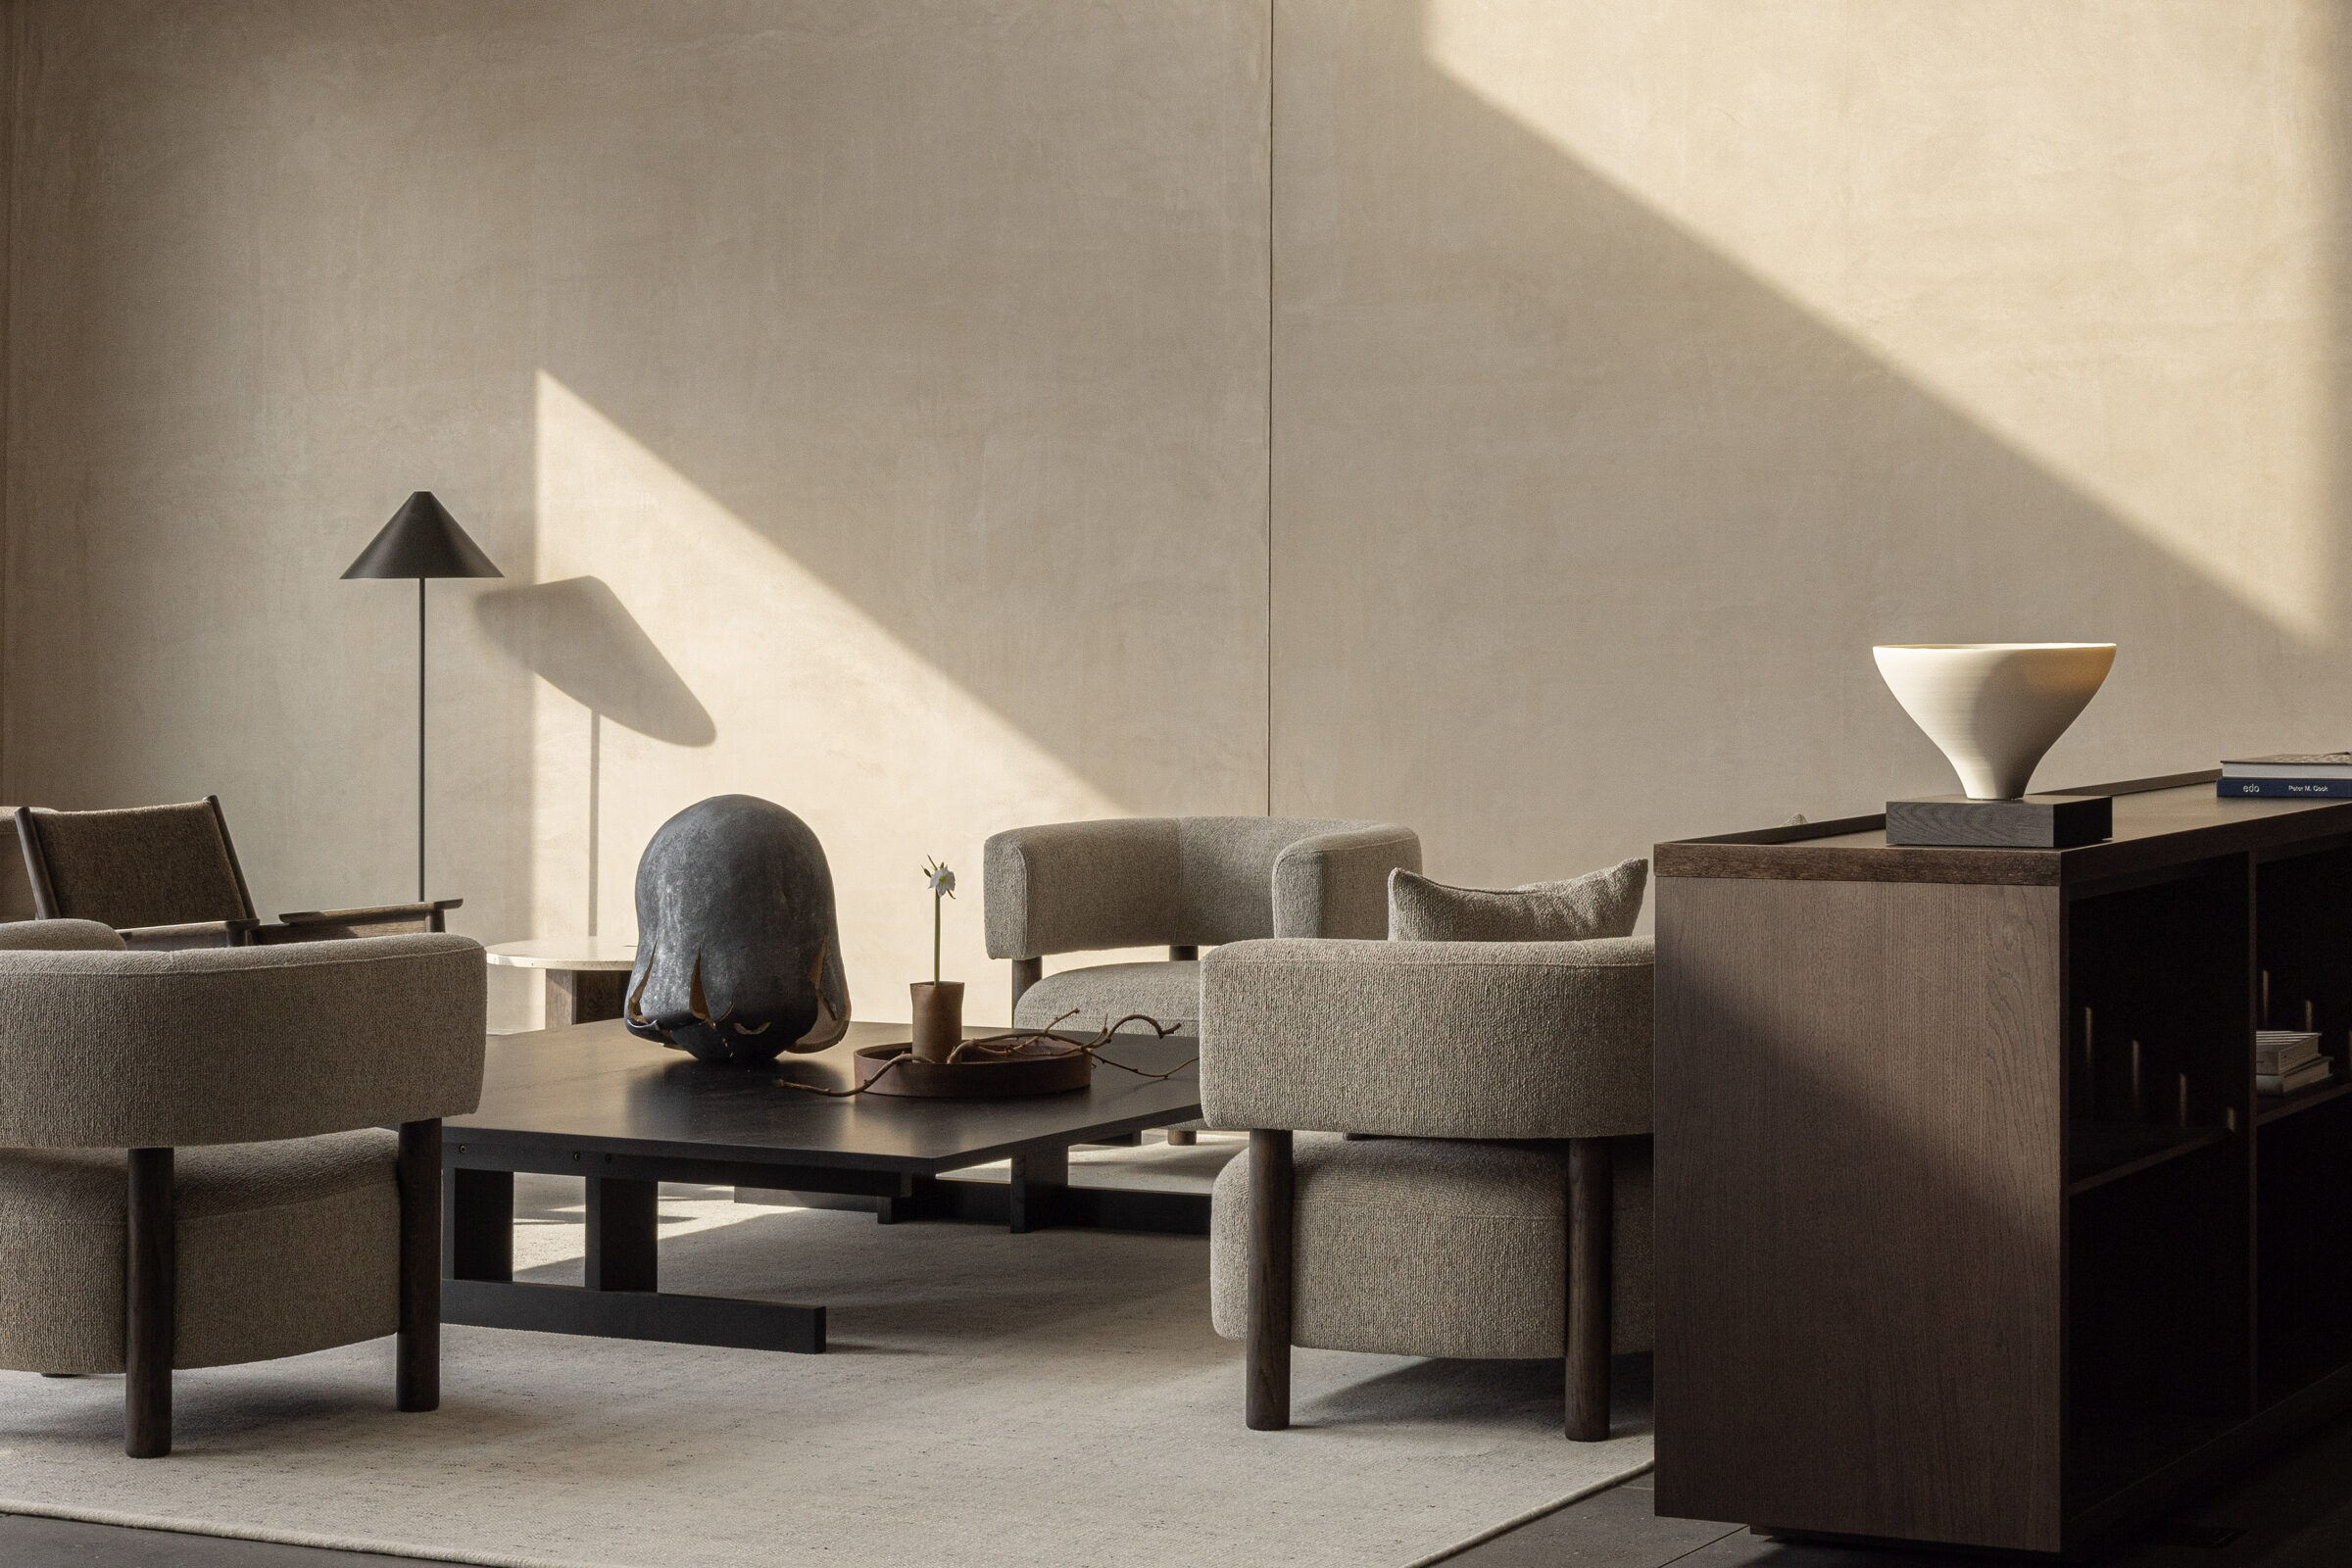
Keiji Ashizawa Design · not_disclosed_on_checked_official_page
neutral plaster、low furniture、dark wood and quiet minimalism
官方專案頁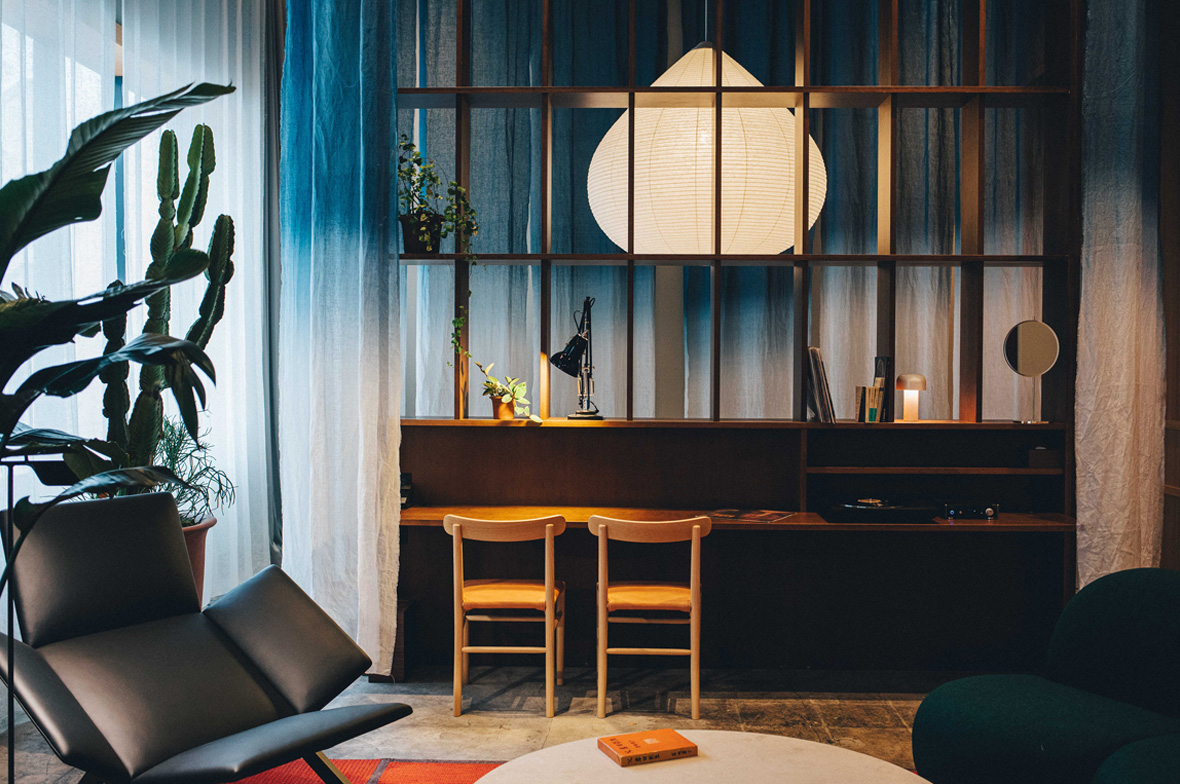
Claesson Koivisto Rune · not_disclosed_on_checked_official_page
shoji-like grid、paper lantern、wood desk and plants
官方專案頁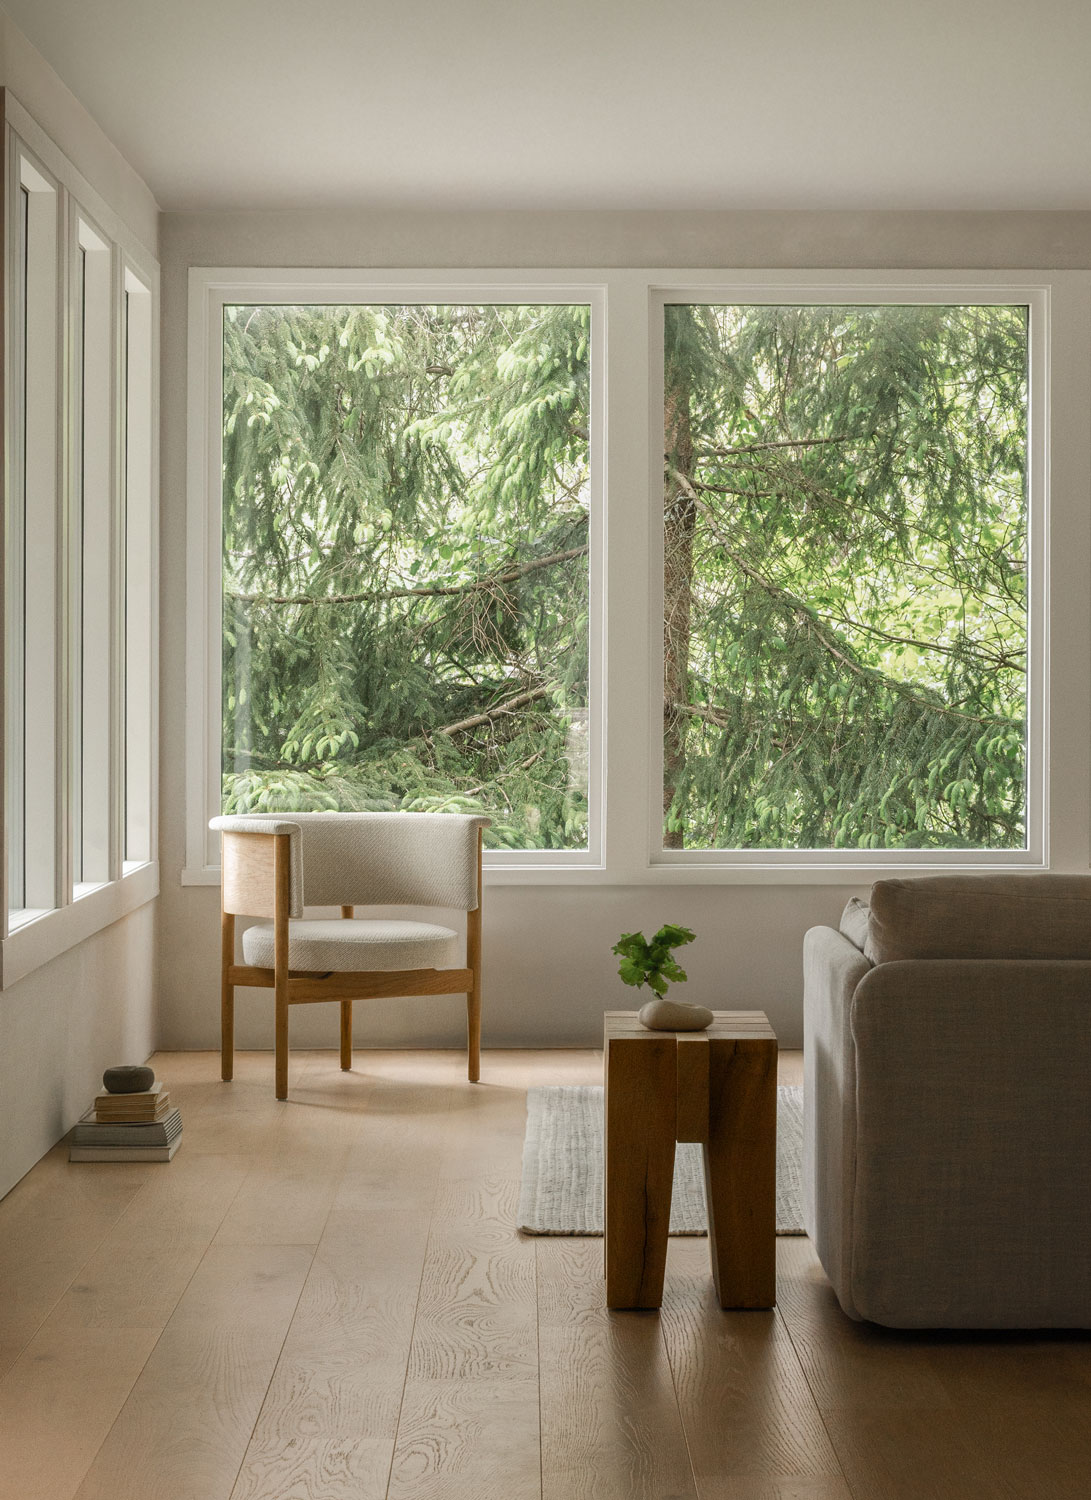
Norm Architects · Jonas Bjerre-Poulsen and Karl Tranberg Knudsen
natural light、pale wood、sparse furniture and imperfect wood stool
官方專案頁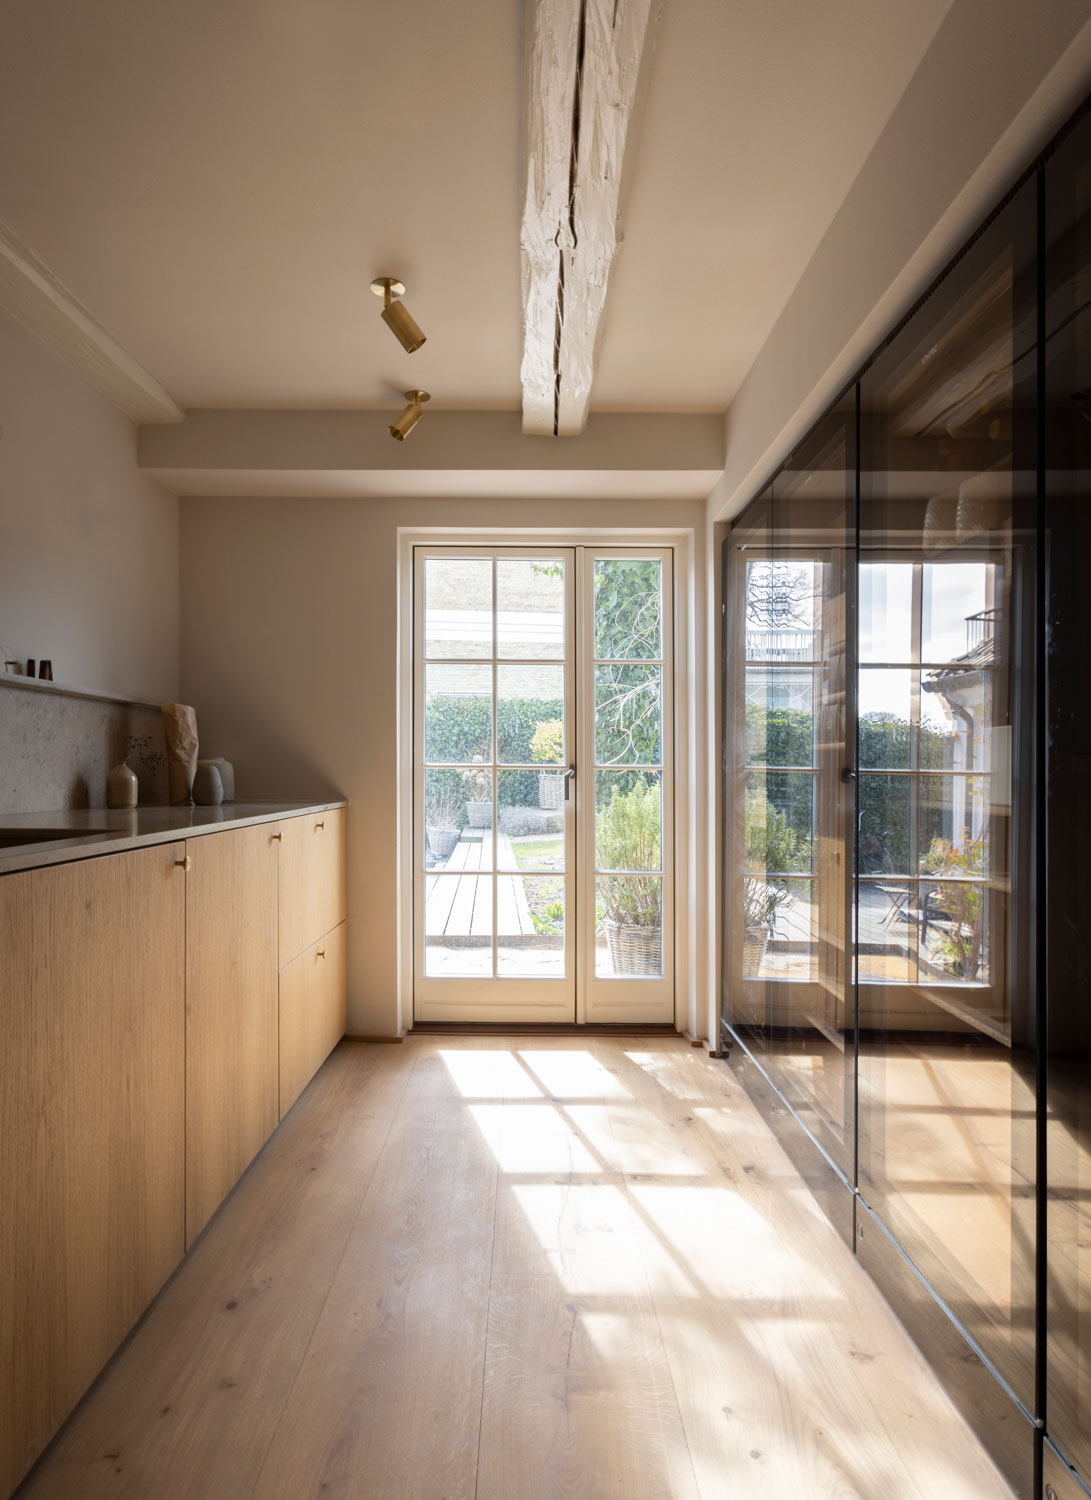
Norm Architects · Jonas Bjerre-Poulsen
exposed beam、plain plaster、sunlit natural wood
官方專案頁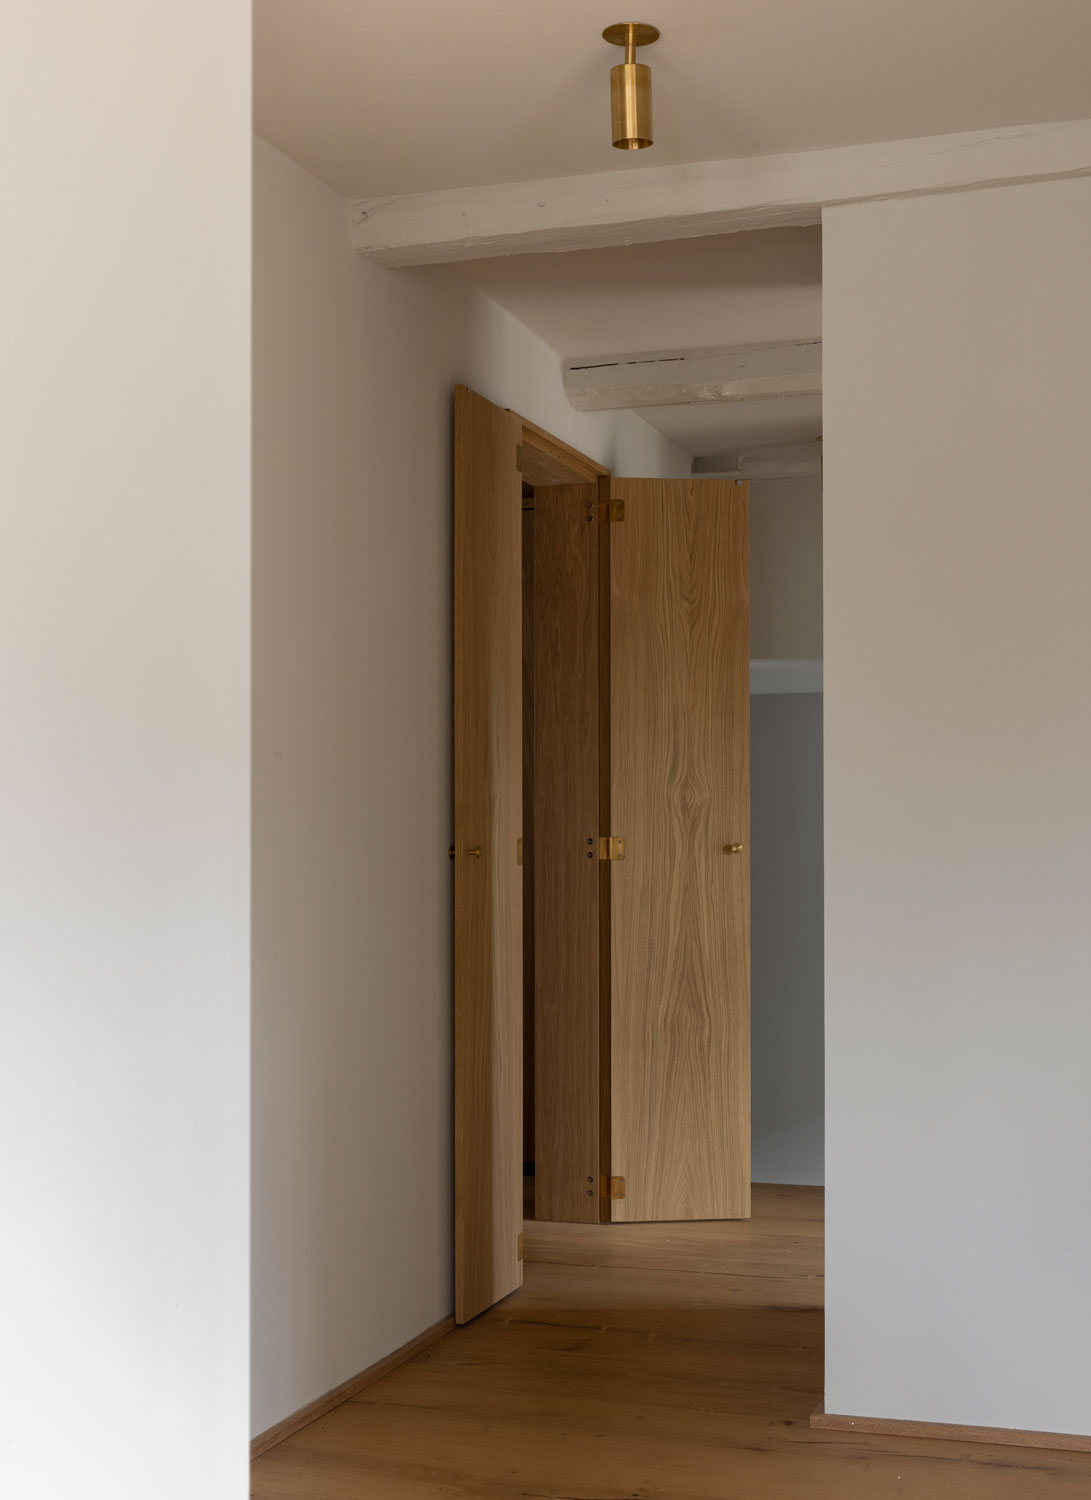
Norm Architects · Jonas Bjerre-Poulsen
natural wood doors、exposed beams、restrained plaster surfaces
官方專案頁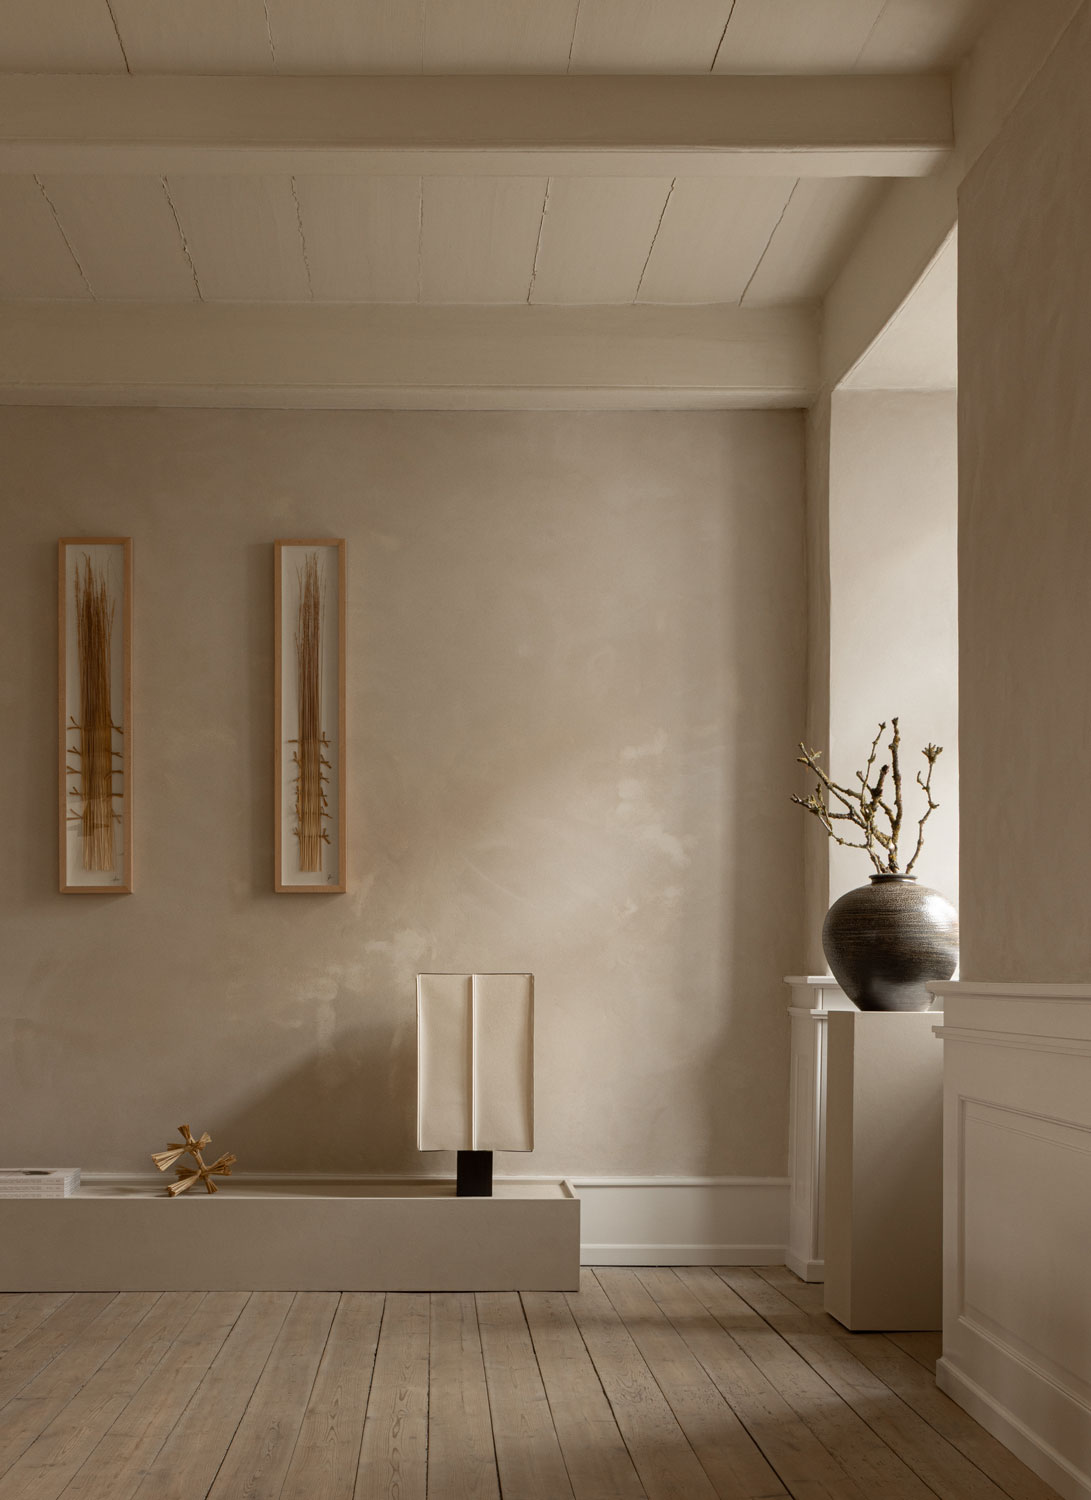
Norm Architects · Karl Tranberg Knudsen
limewashed walls、raw wood floor、dried botanical styling
官方專案頁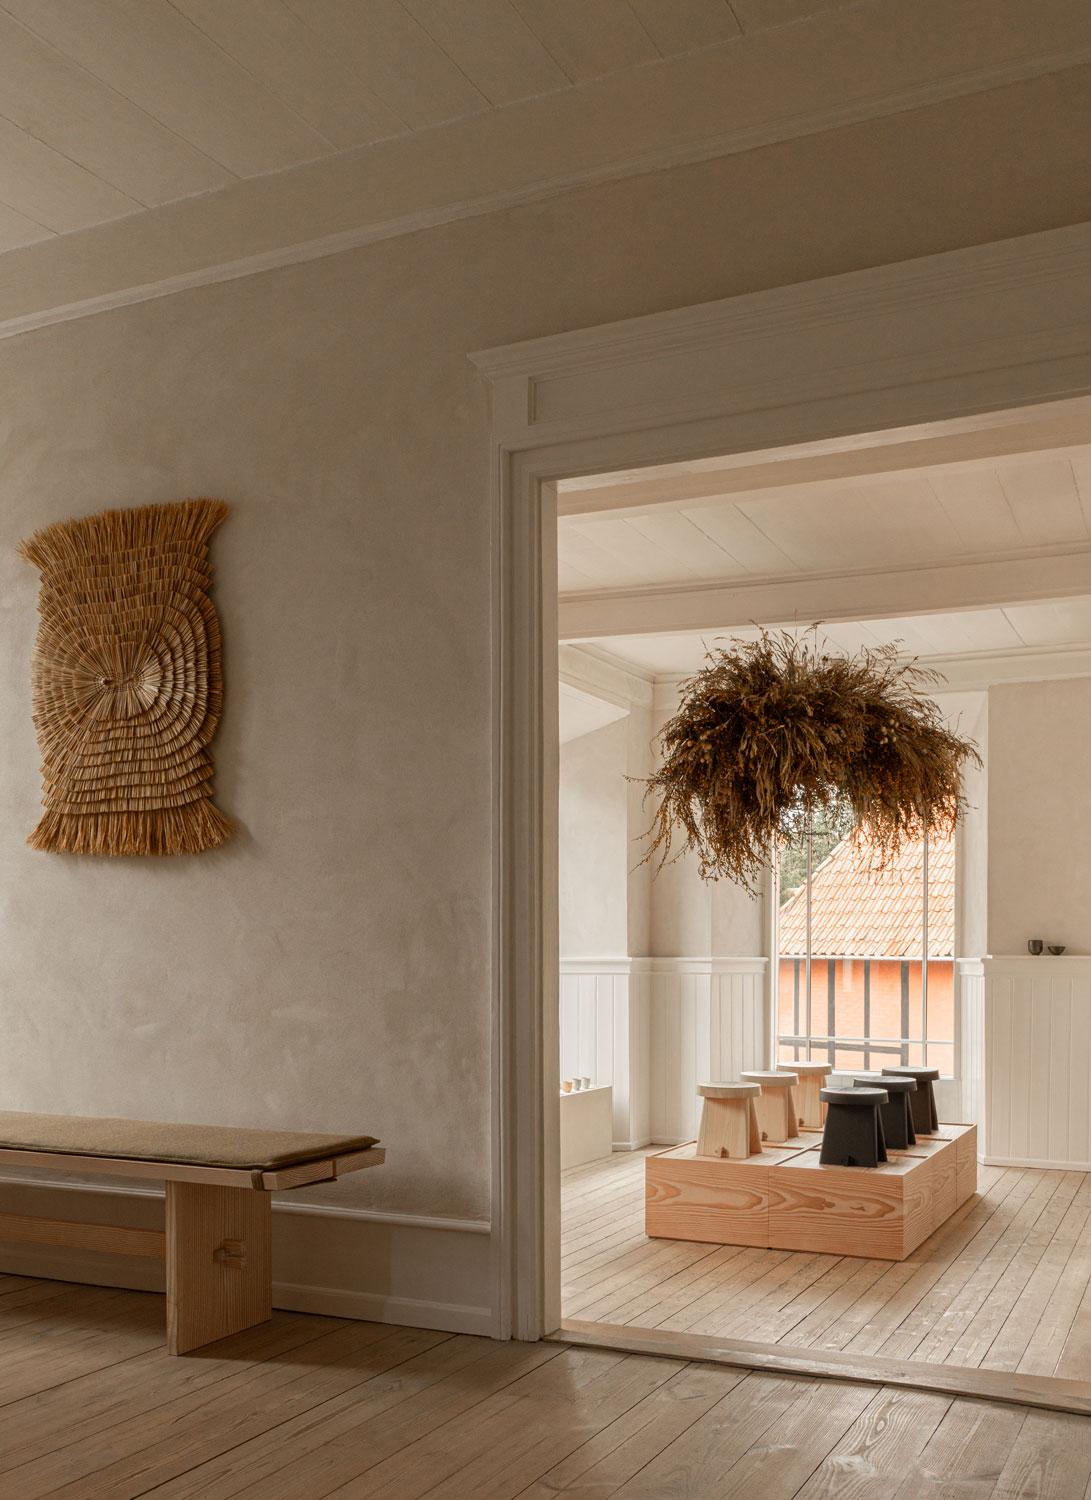
Norm Architects · Karl Tranberg Knudsen
worn wood floor、raw pale walls、straw art and dried branch pendant
官方專案頁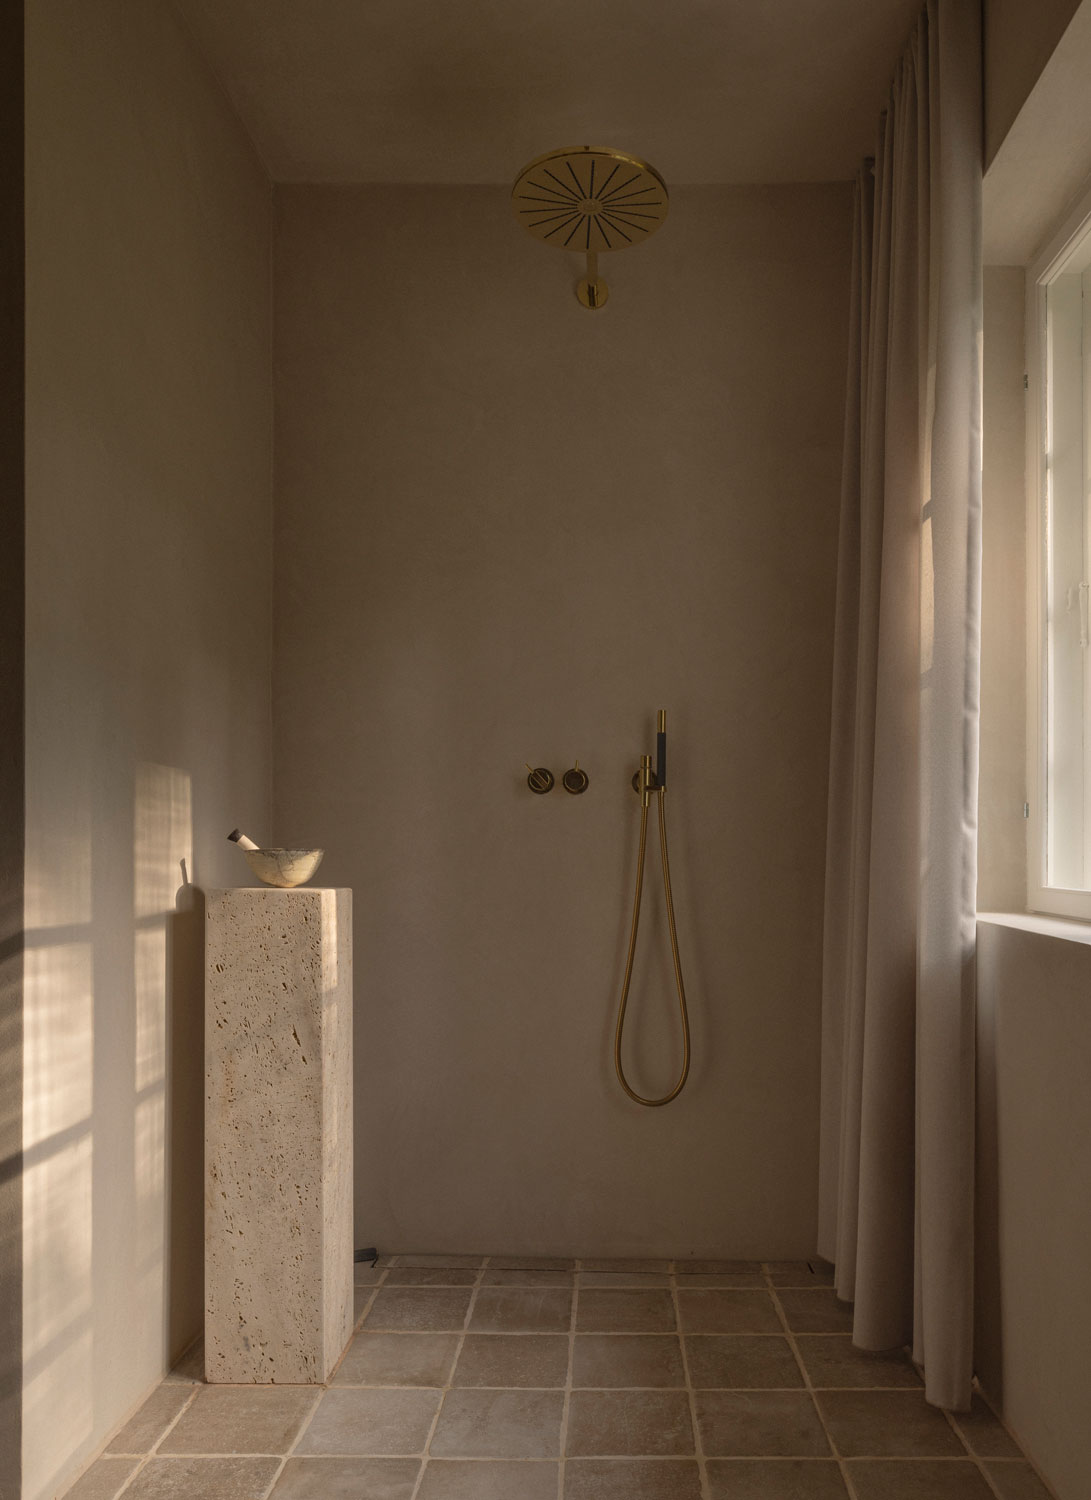
Norm Architects · Jonas Bjerre-Poulsen
stone tile、plaster walls、warm minimal light
官方專案頁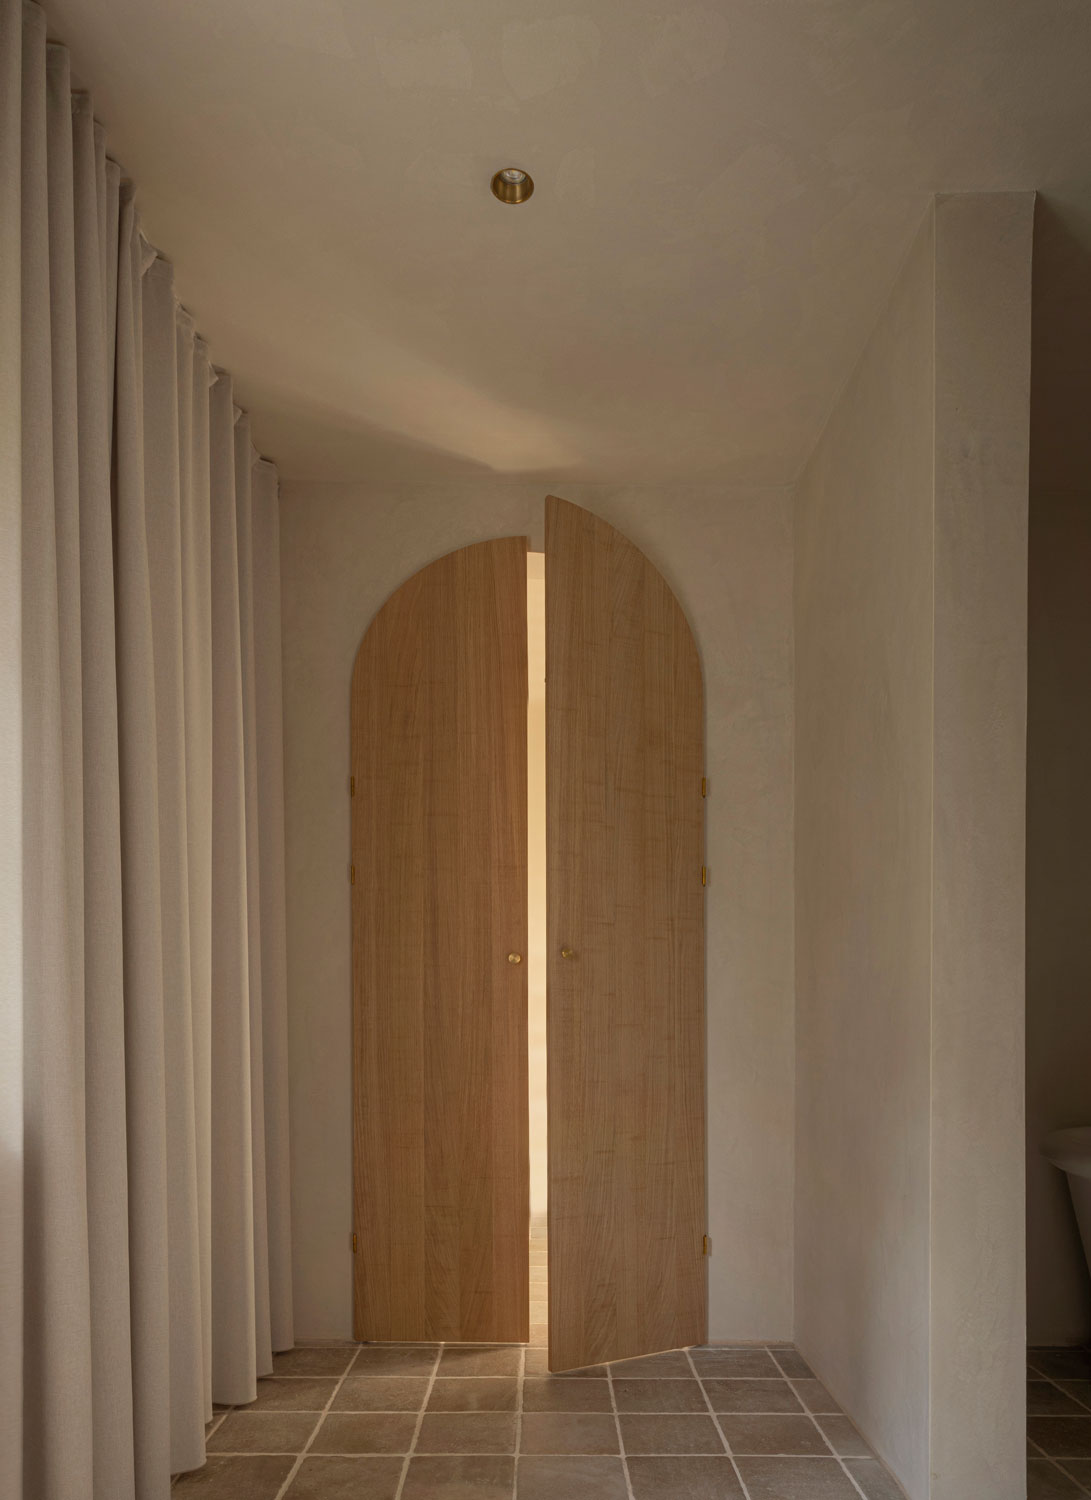
Norm Architects · Jonas Bjerre-Poulsen
arched wood doors、limewashed walls、handmade tile and linen curtain
官方專案頁
Space Copenhagen · not_disclosed_on_checked_official_page
aged plaster-like walls、natural textiles、subdued restrained palette
官方專案頁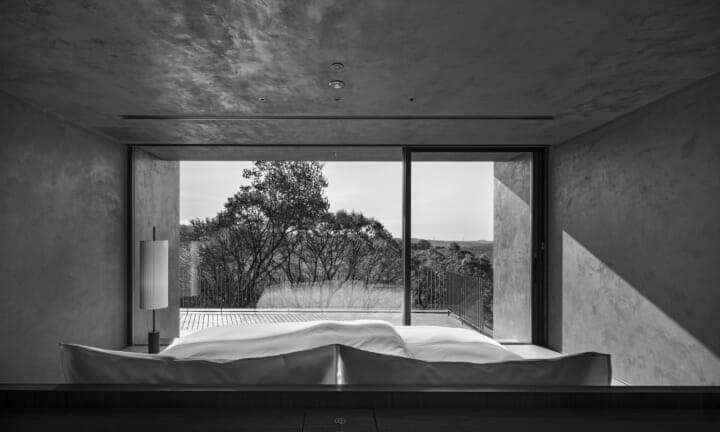
SUPPOSE DESIGN OFFICE · not_disclosed_on_checked_official_page
rough plaster、deep shadow、low forms and landscape connection
官方專案頁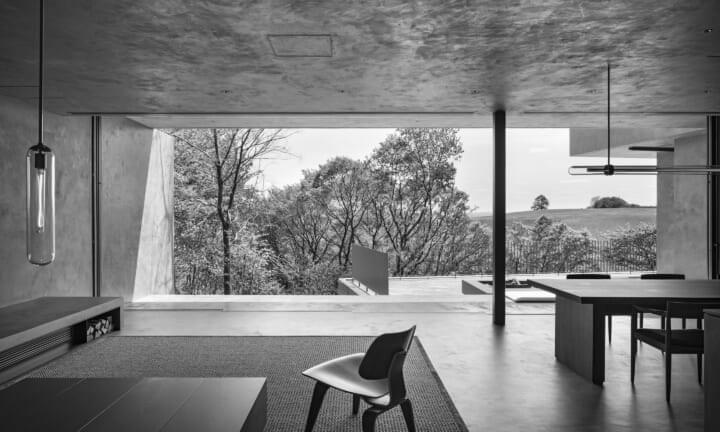
SUPPOSE DESIGN OFFICE · not_disclosed_on_checked_official_page
raw concrete and plaster、sparse furnishings、asymmetrical landscape framing
官方專案頁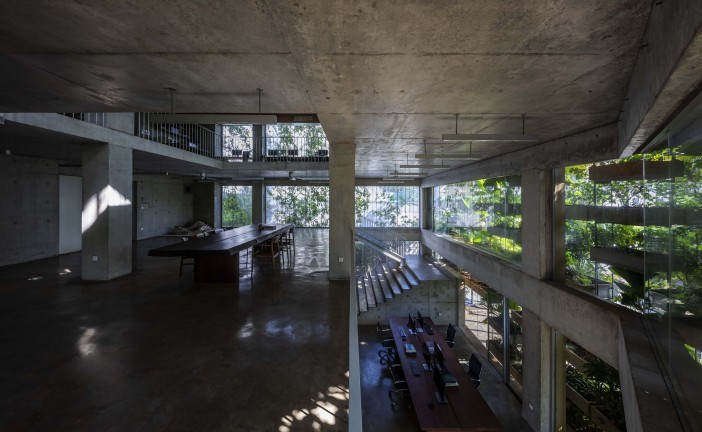
VTN Architects · not_disclosed_on_checked_official_page
integrated planting、multi-level daylight、indoor-outdoor visual connection
官方專案頁
VTN Architects · not_disclosed_on_checked_official_page
bamboo structure、skylight、semi-open connection to landscape
官方專案頁
COOKFOX Architects · Rob Cleary
mountain and water view、natural wood、daylight and organic fixture
官方專案頁
WOHA · not_disclosed_on_checked_official_page
planted exterior view、daylight、wood finishes and nature-facing room
官方專案頁
WOHA · not_disclosed_on_checked_official_page
covered pool courtyard、water and daylight、planted semi-open amenity space
官方專案頁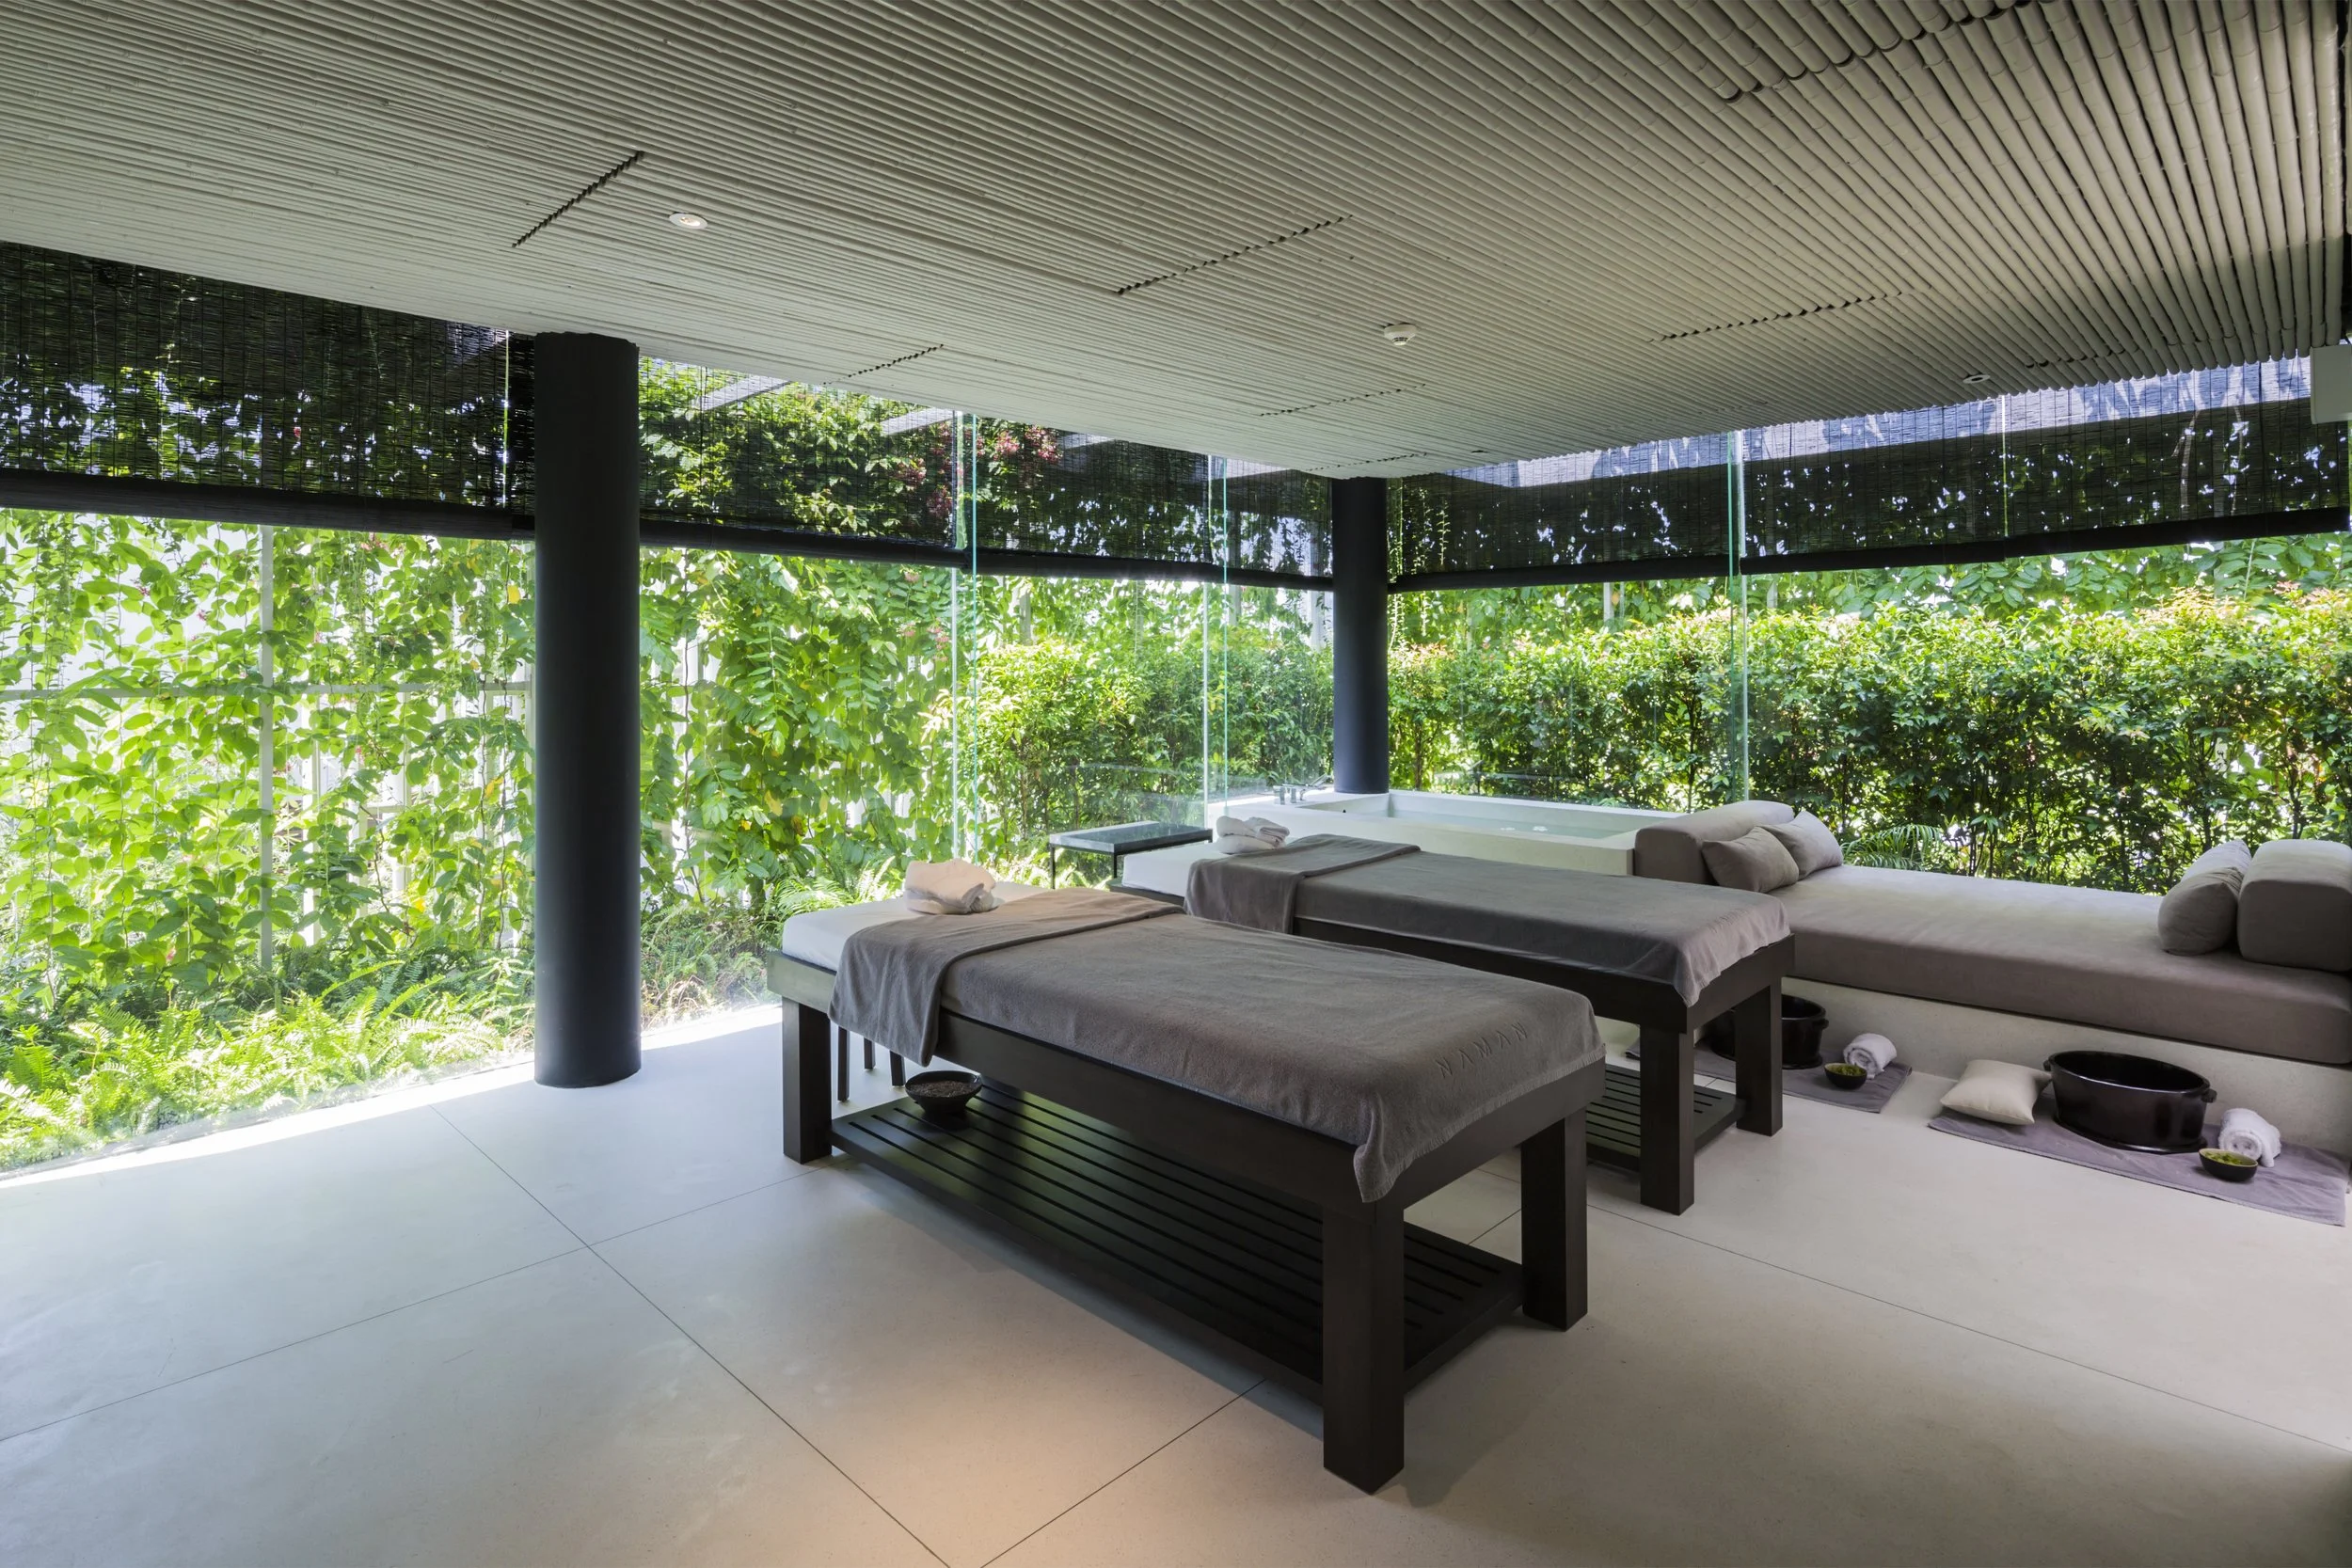
MIA Design Studio · not_disclosed_on_checked_official_page
garden-wrapped treatment room、natural ventilation、daylight and planting
官方專案頁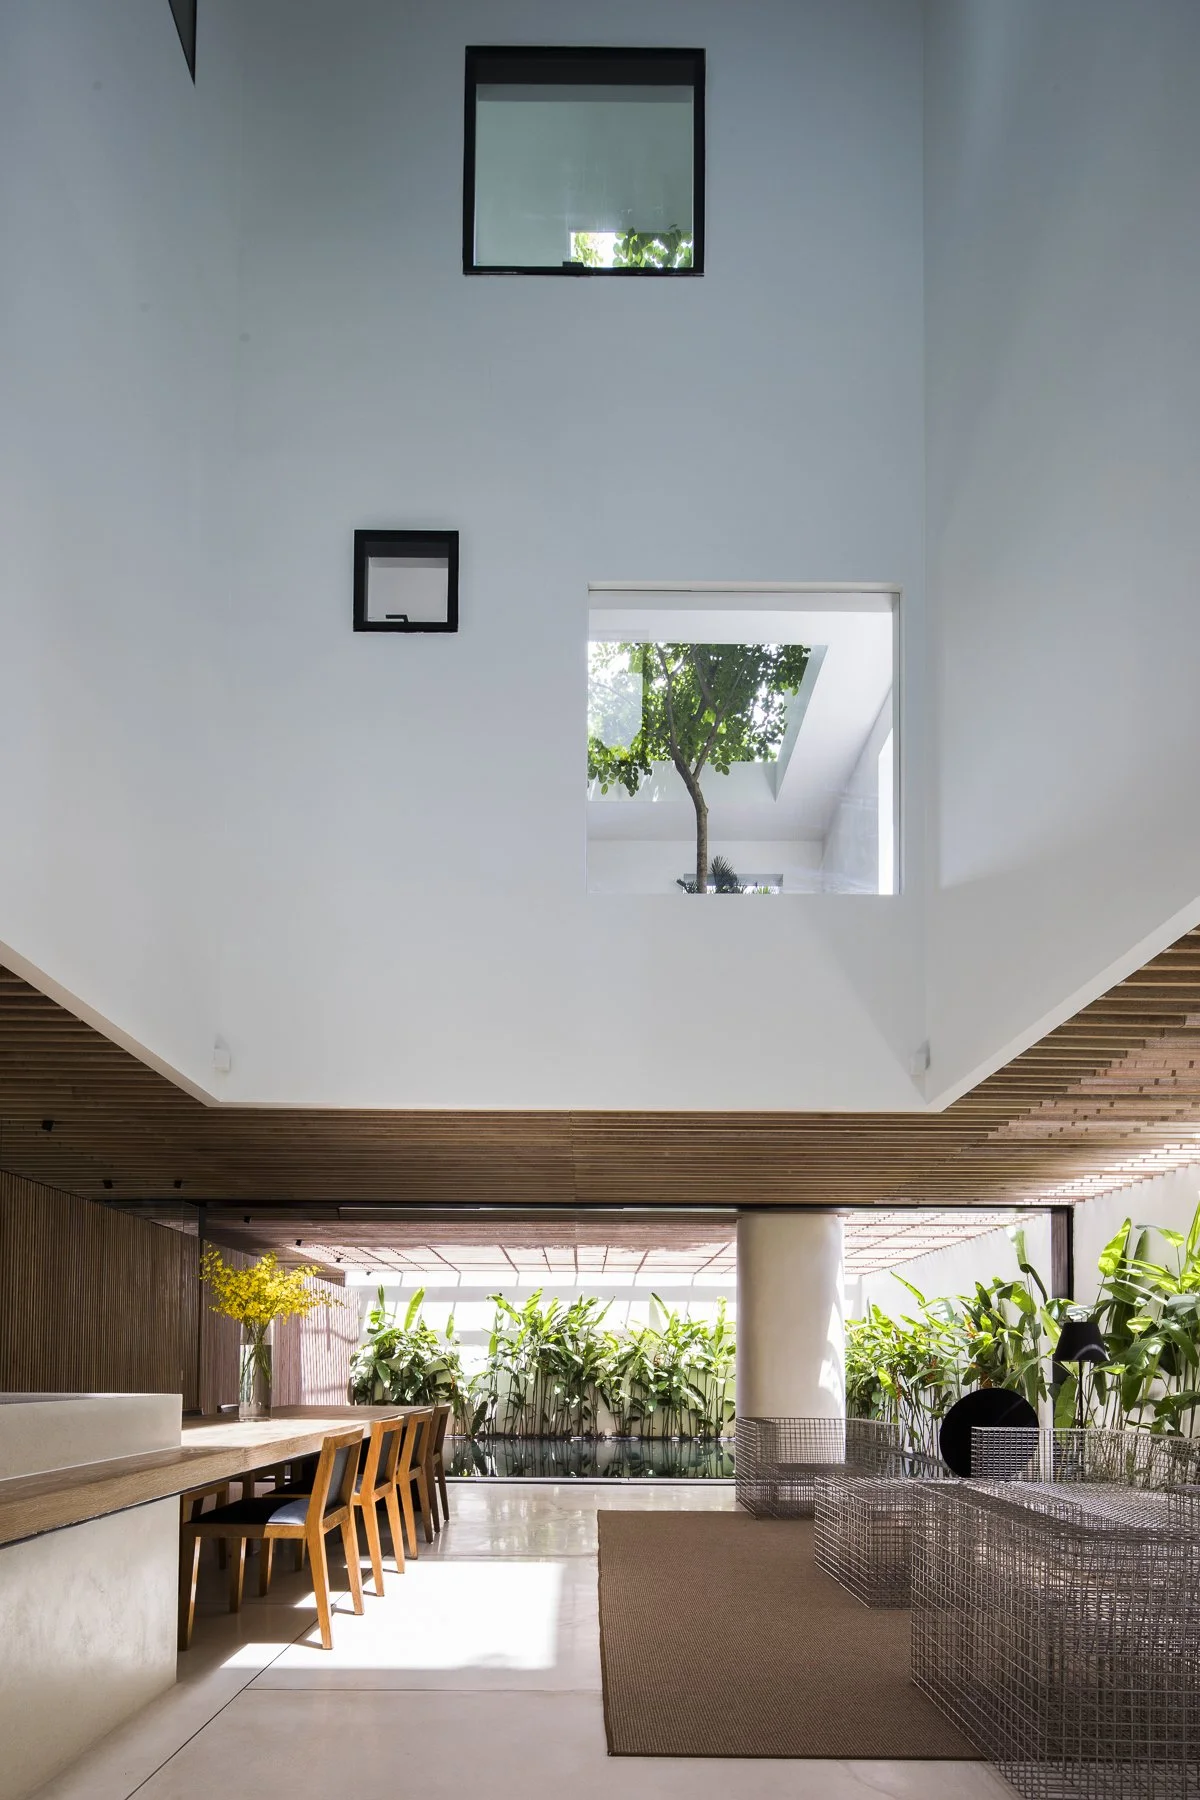
MIA Design Studio · Oki Hiroyuki
courtyard planting、wood ceiling、daylight and direct tree connection
官方專案頁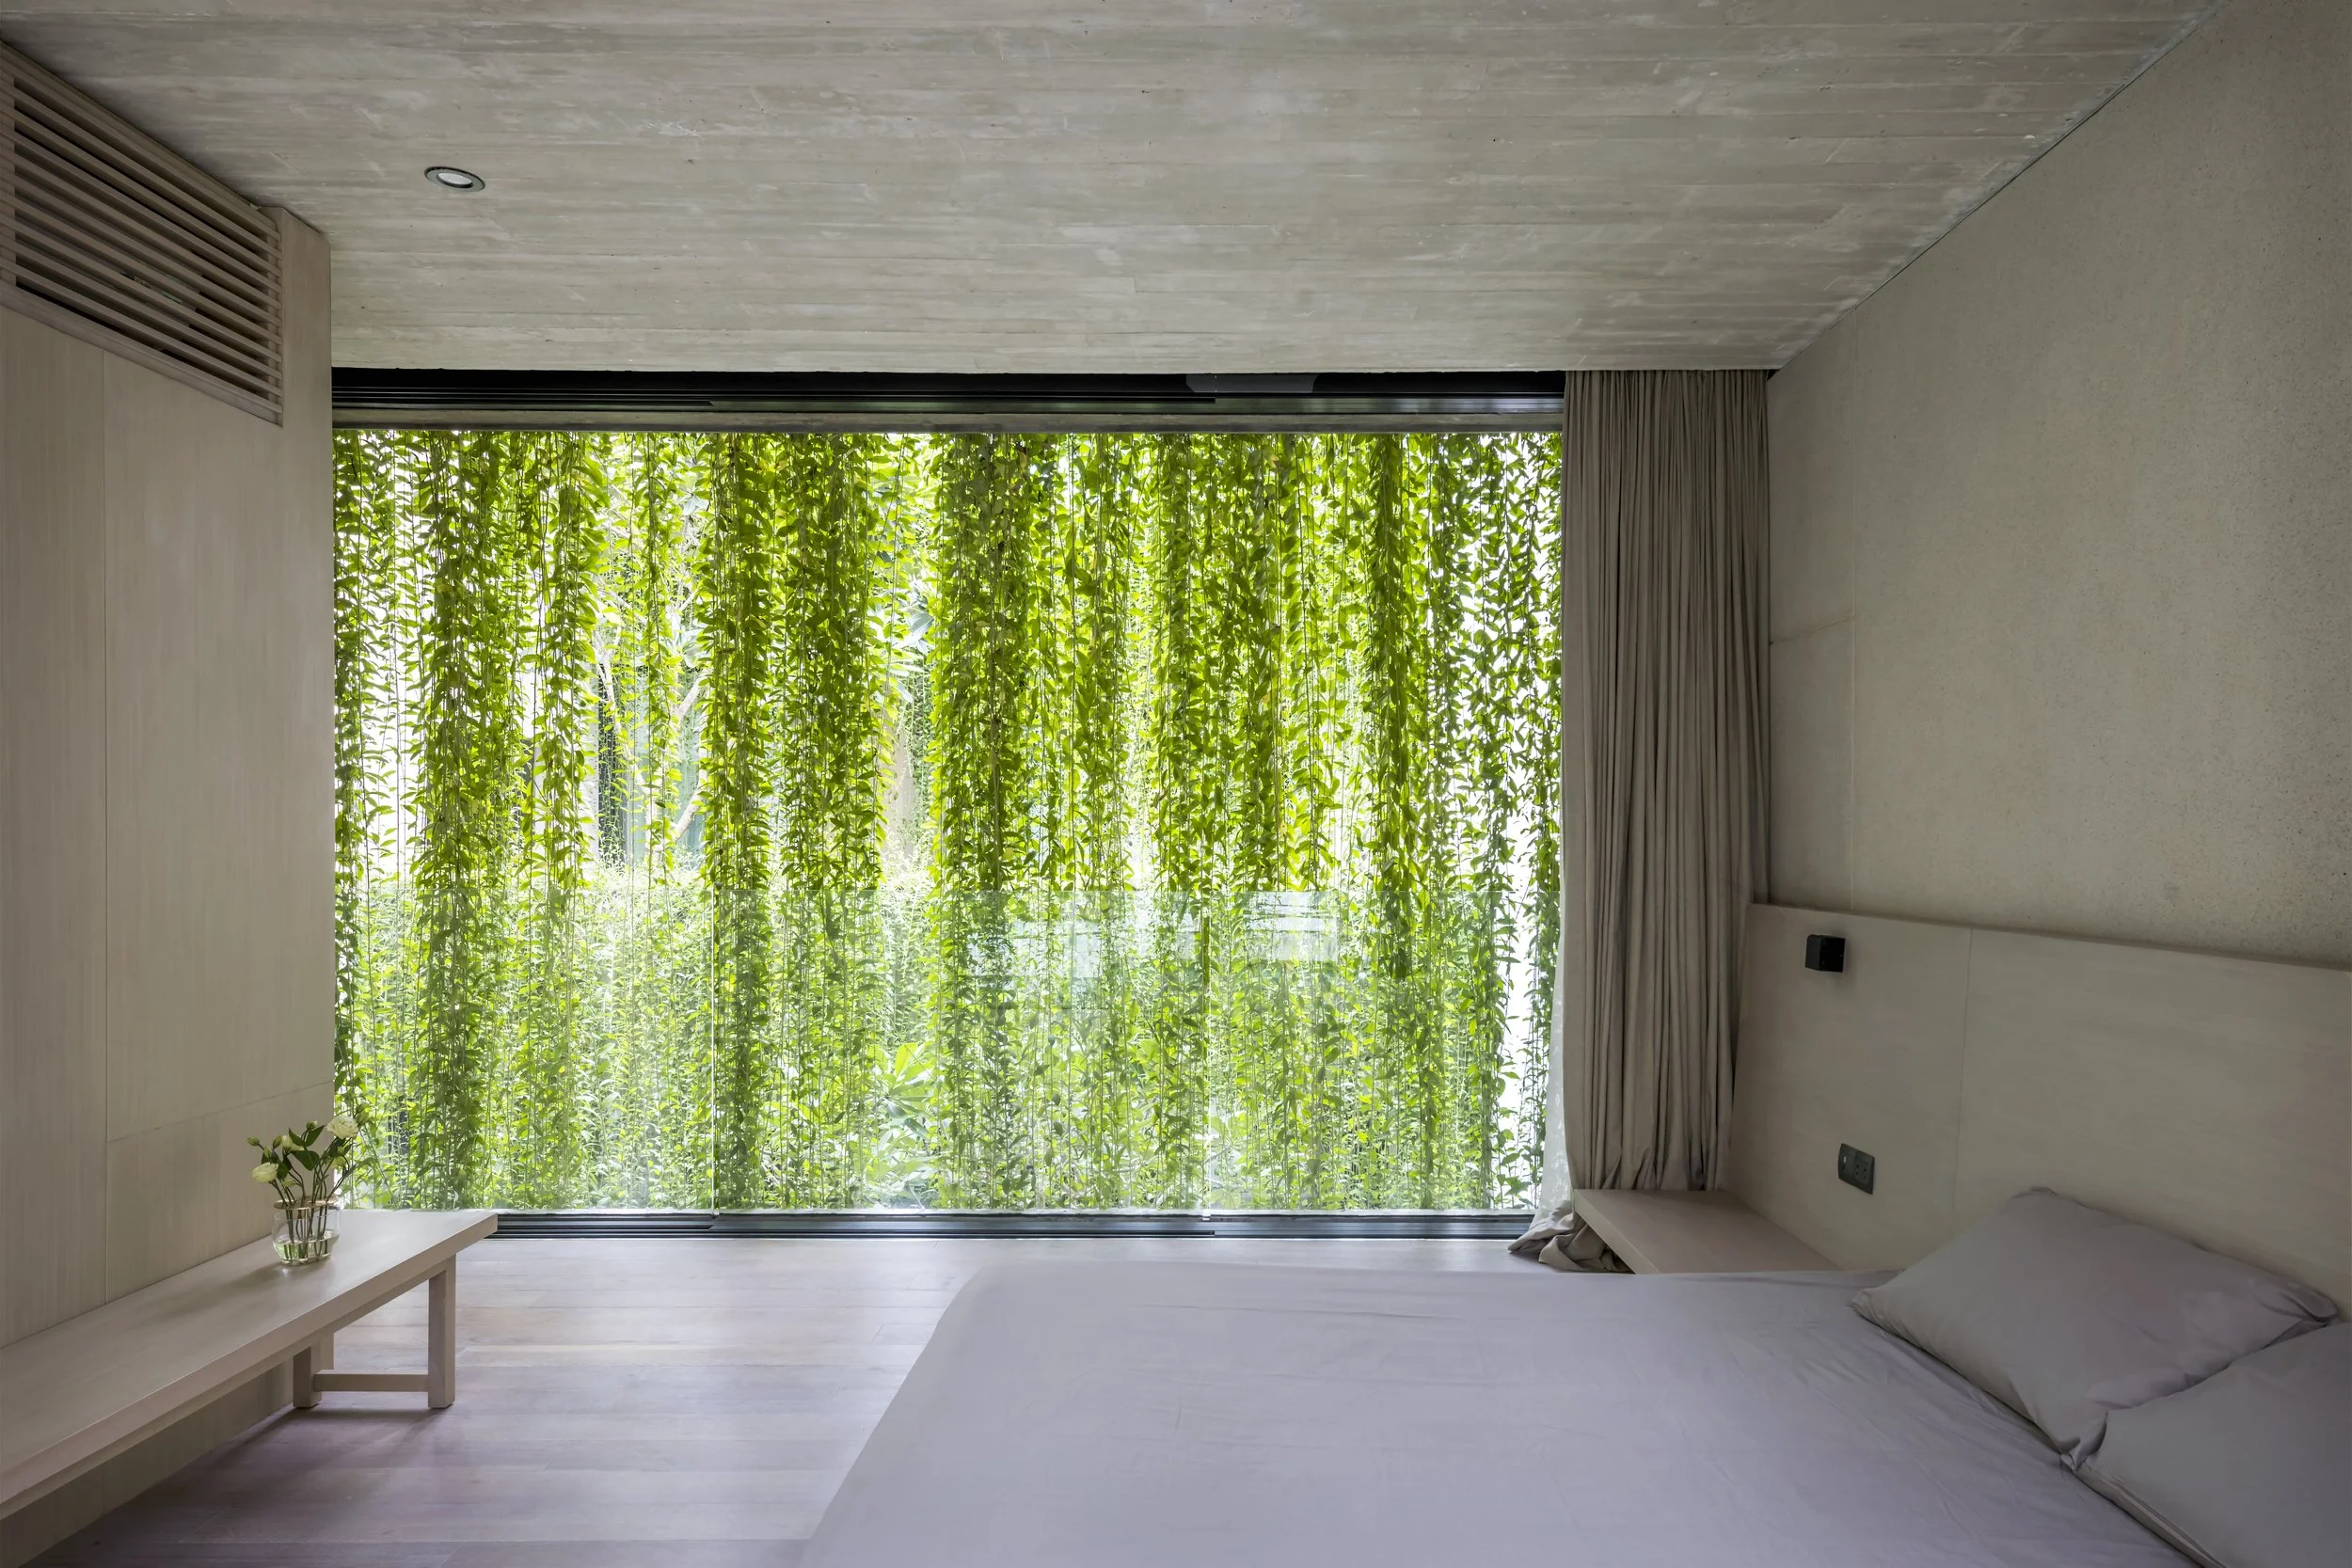
MIA Design Studio · Oki Hiroyuki
full-height green screen、daylight、bedroom organized around vegetation
官方專案頁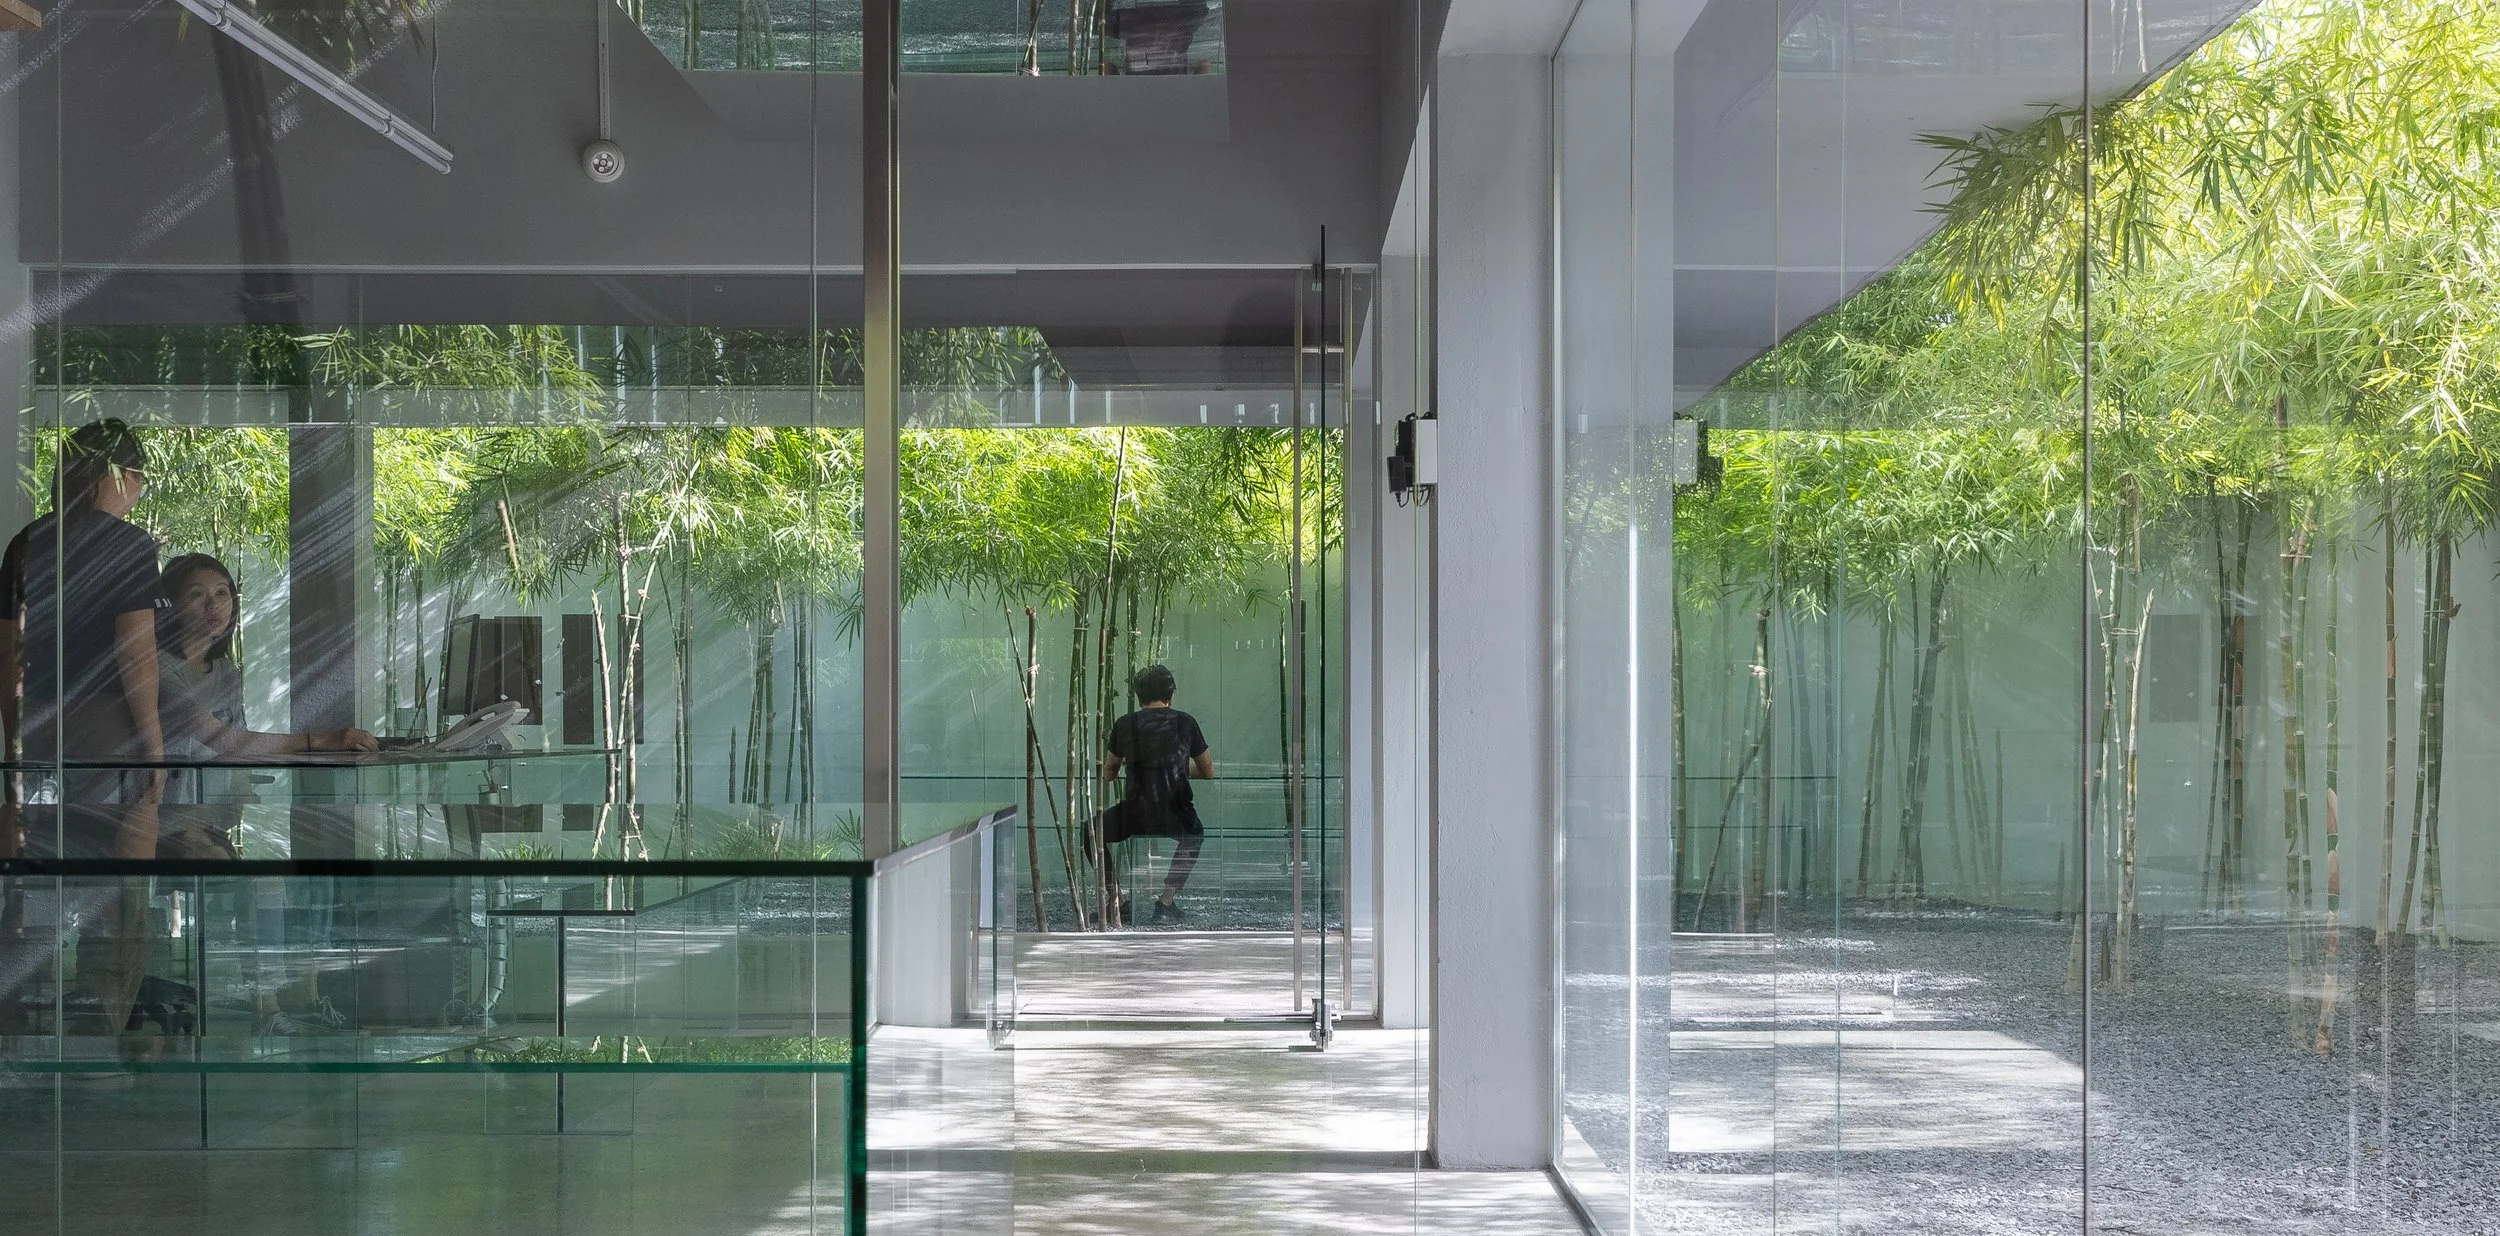
MIA Design Studio · Trieu Chien
bamboo courtyard、glazed indoor-outdoor sequence、layered natural light
官方專案頁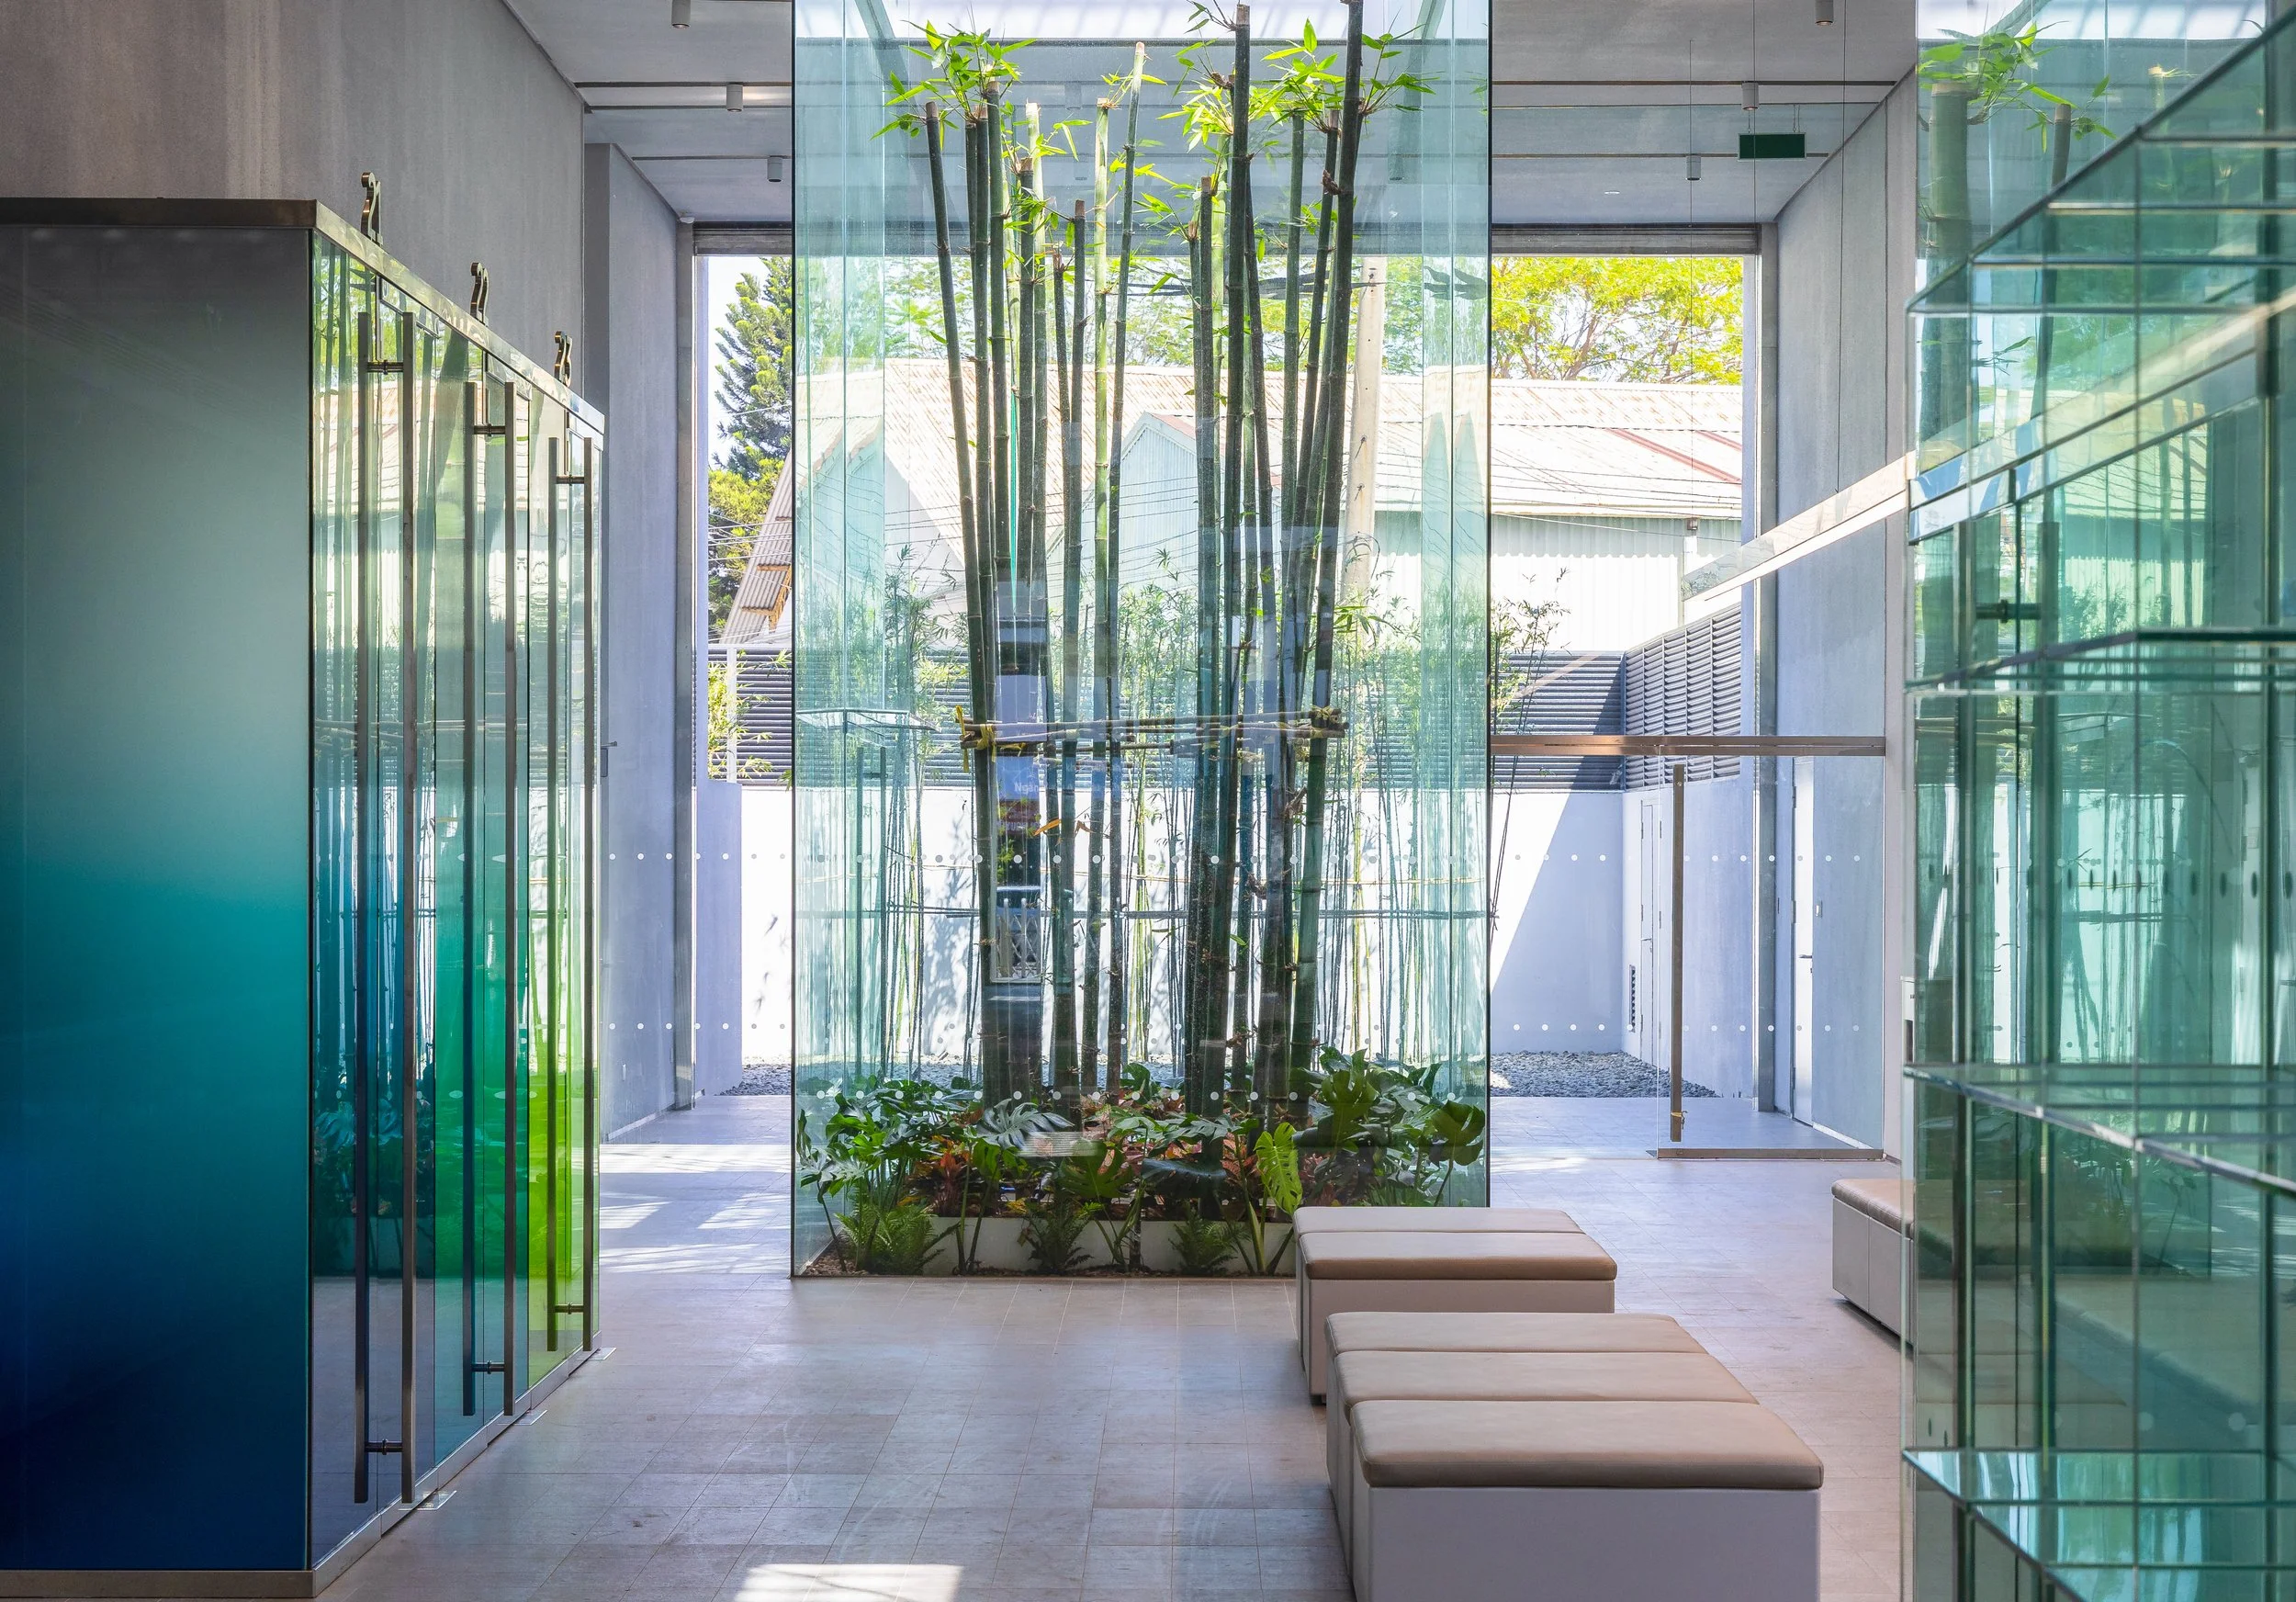
MIA Design Studio · TRC (as credited on official page)
integrated bamboo planter、finished lobby interior、daylight and planted focal point
官方專案頁
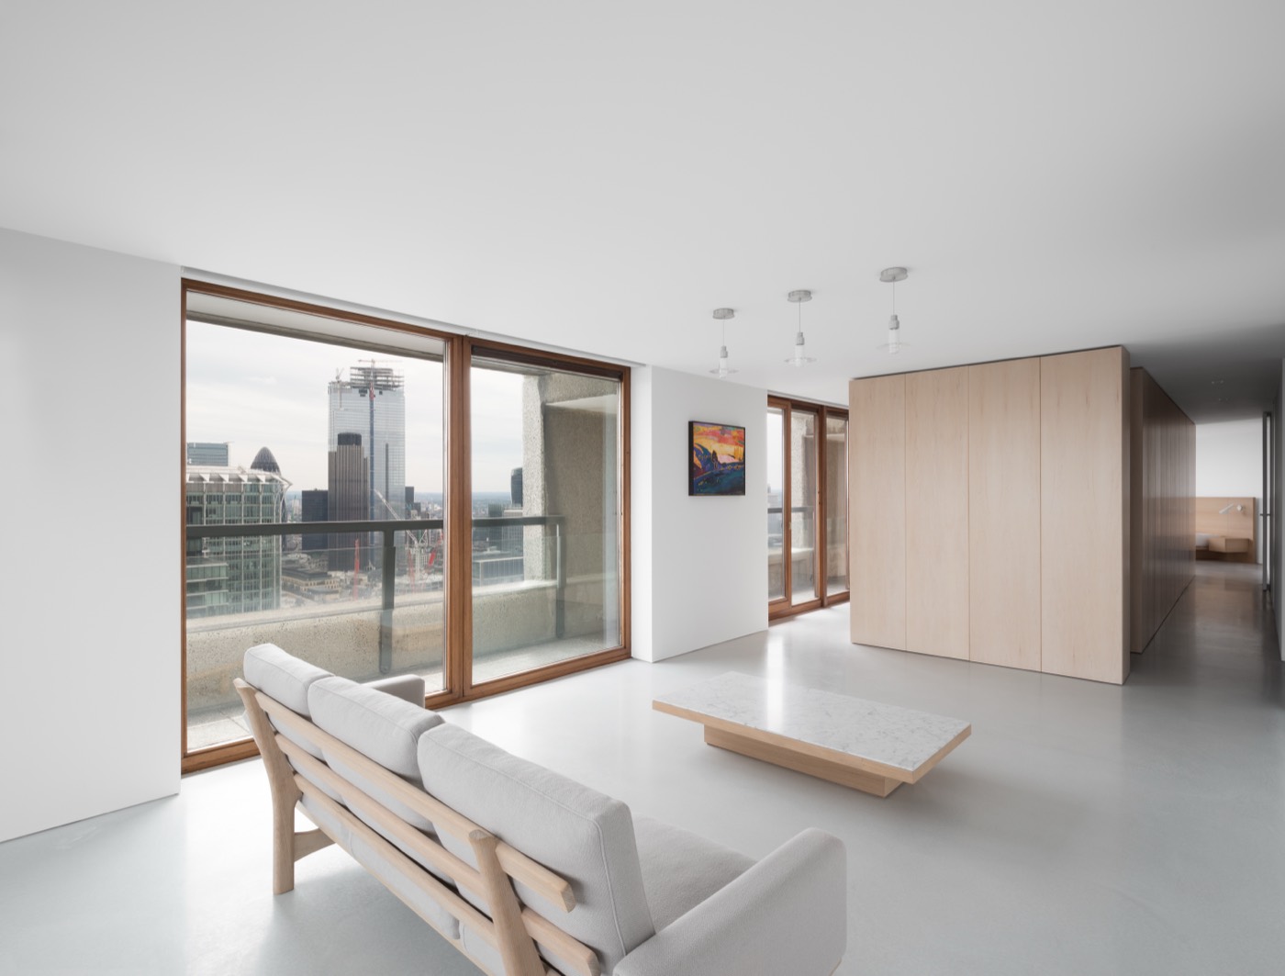
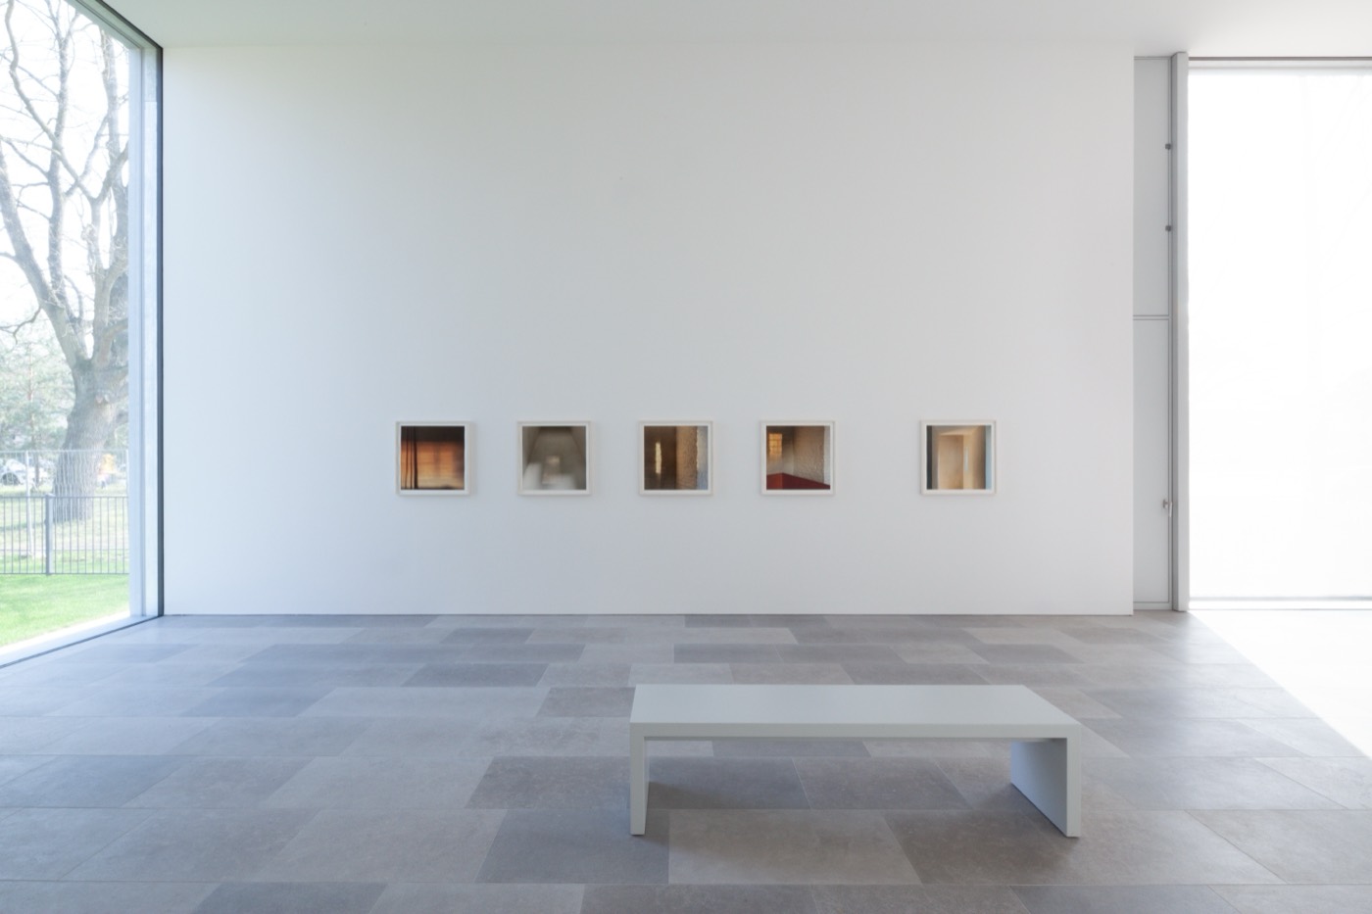
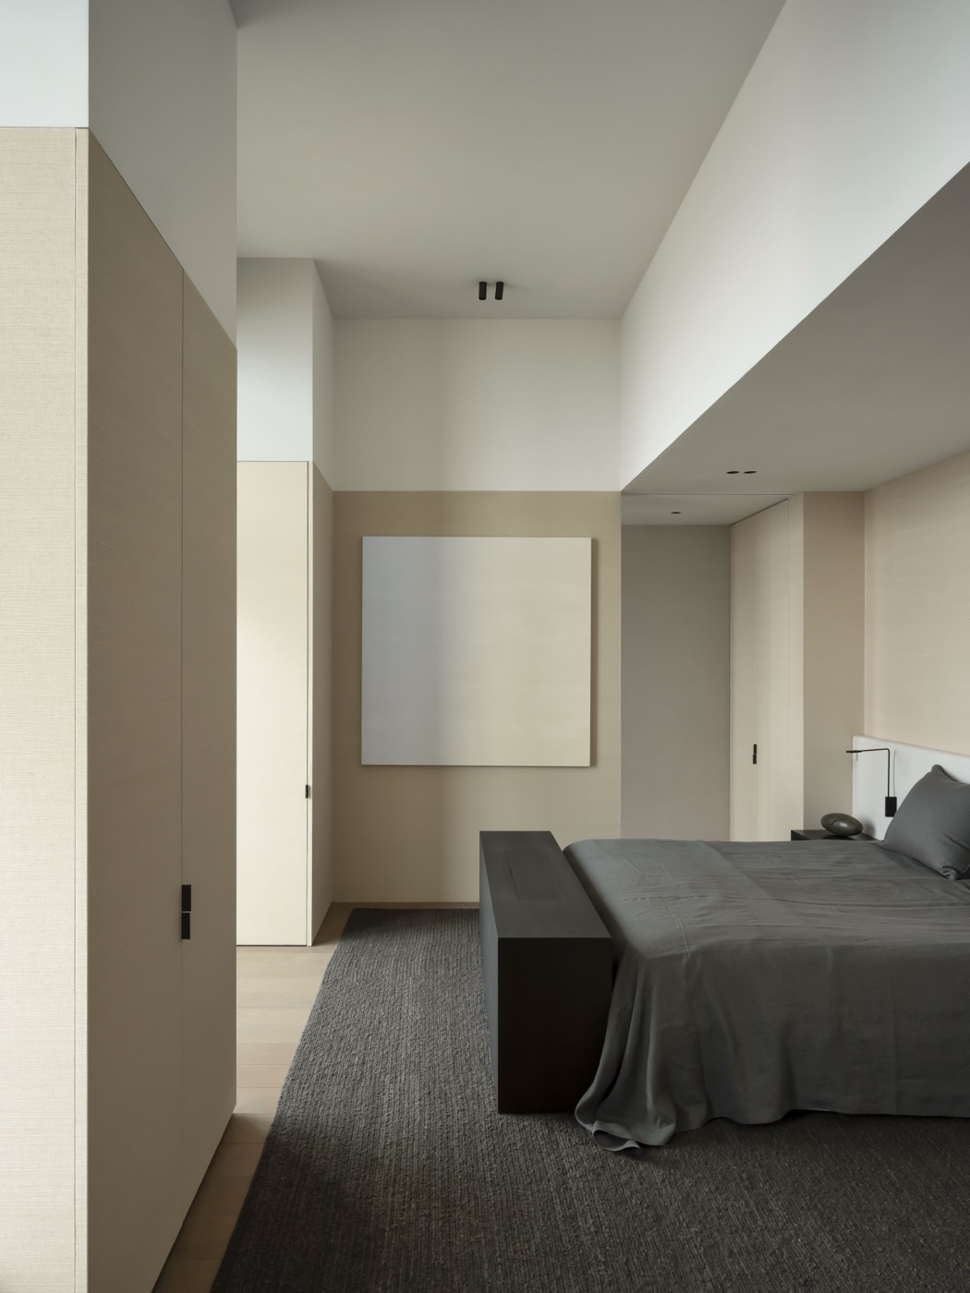
Vincent Van Duysen Architects · Piet-Albert Goethals
床區、牆體與通道形成完整空間、色彩與軟裝受到控制、櫃體與建築量體整合
官方專案頁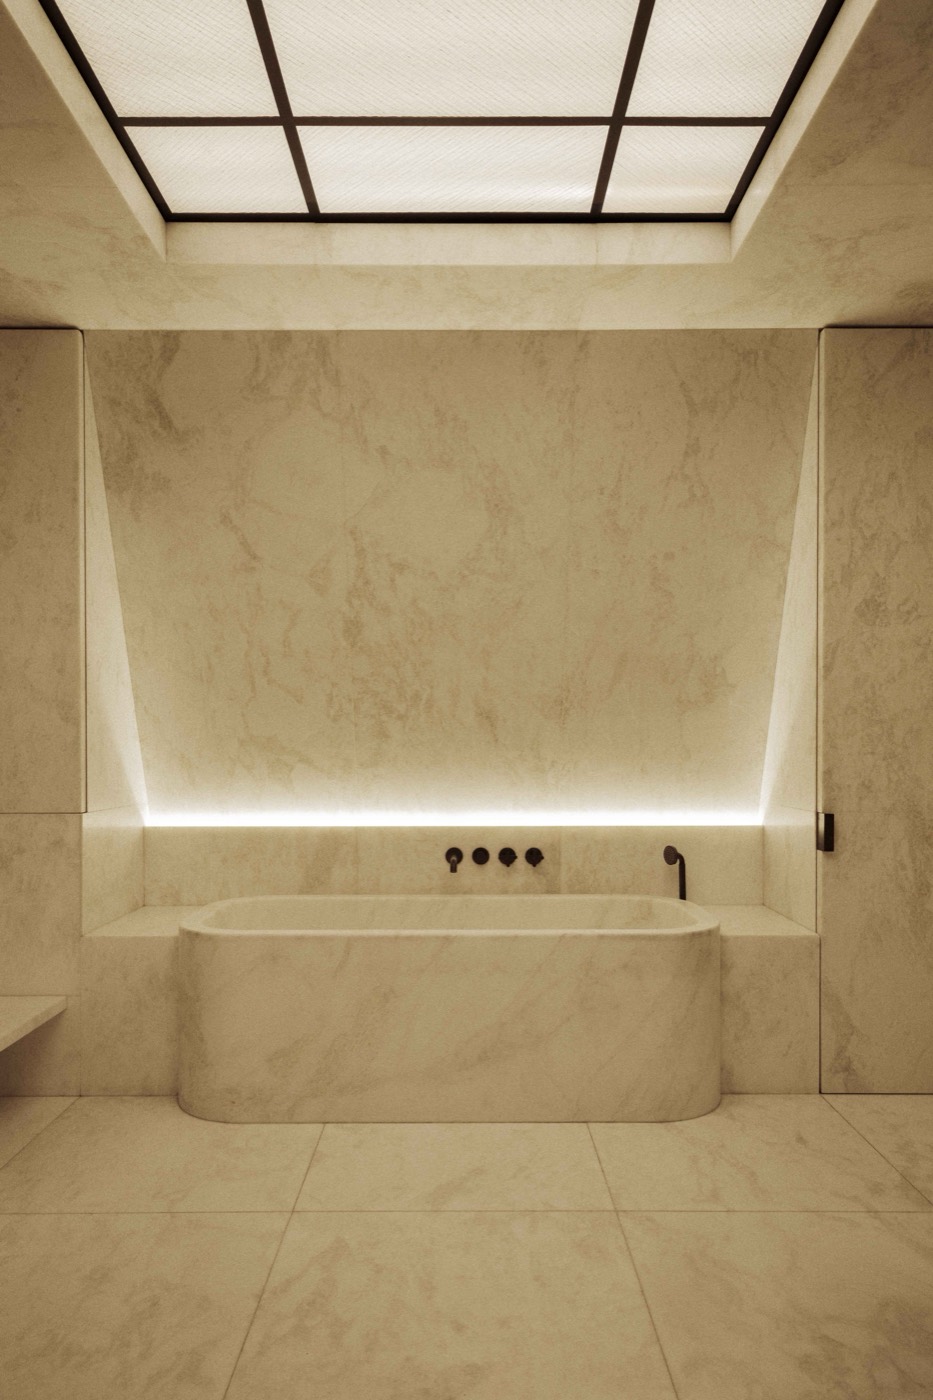
Vincent Van Duysen Architects · Matthieu Salvaing
石材量體連續、設備與照明隱藏整合、軸線清楚且物件極少
官方專案頁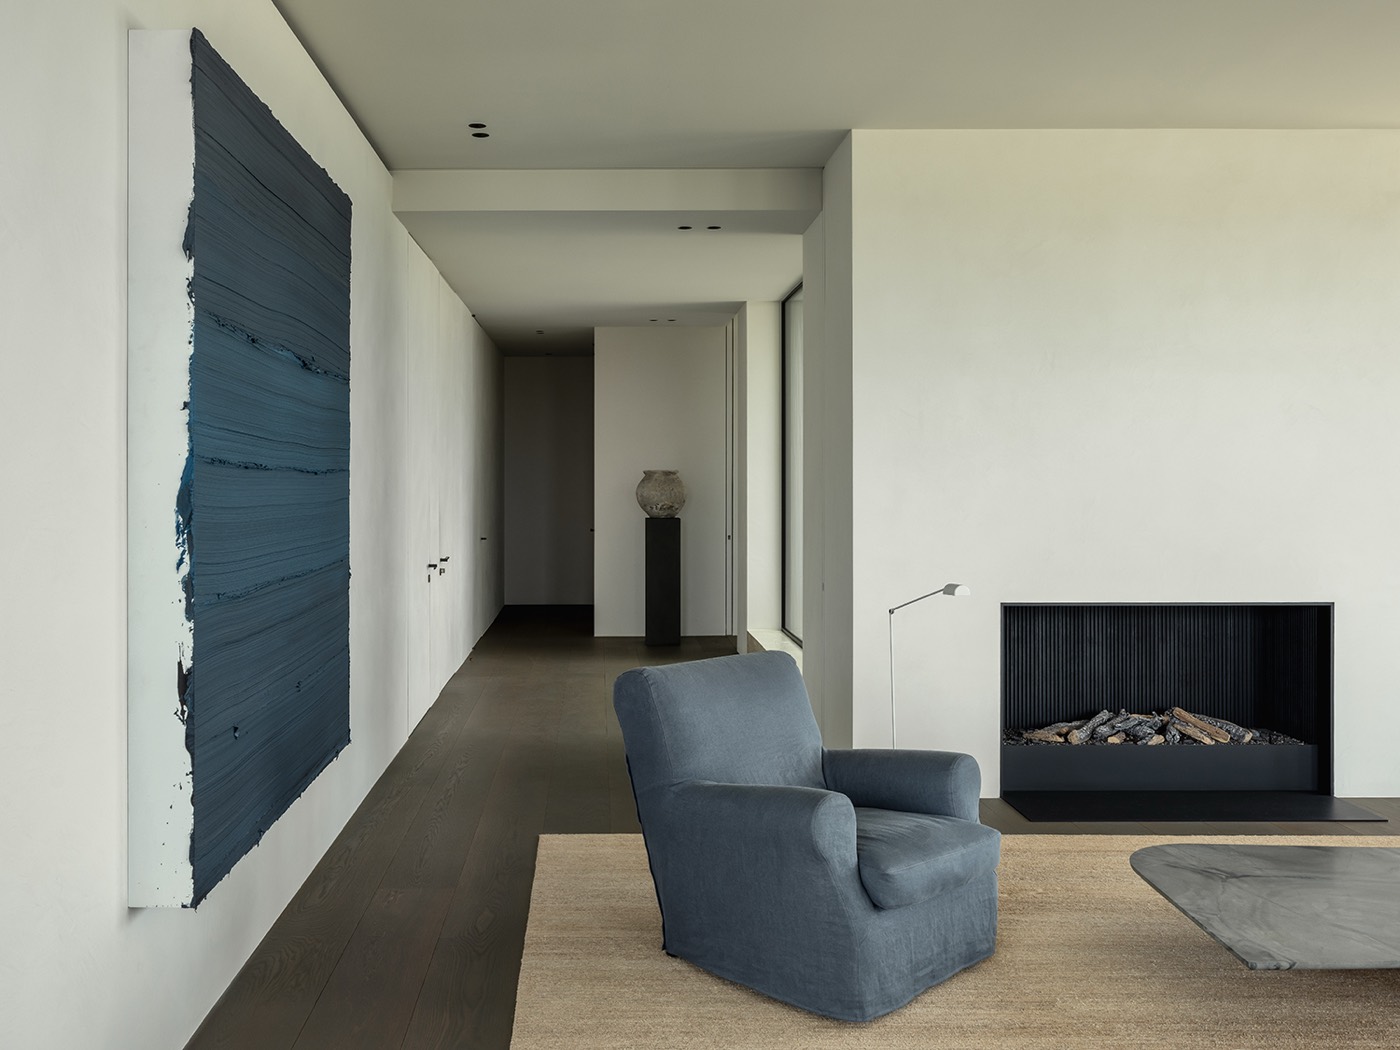
Vincent Van Duysen Architects · Piet-Albert Goethals
客廳、通道與壁爐關係完整、深淺材質被少量使用、裝飾服從建築軸線
官方專案頁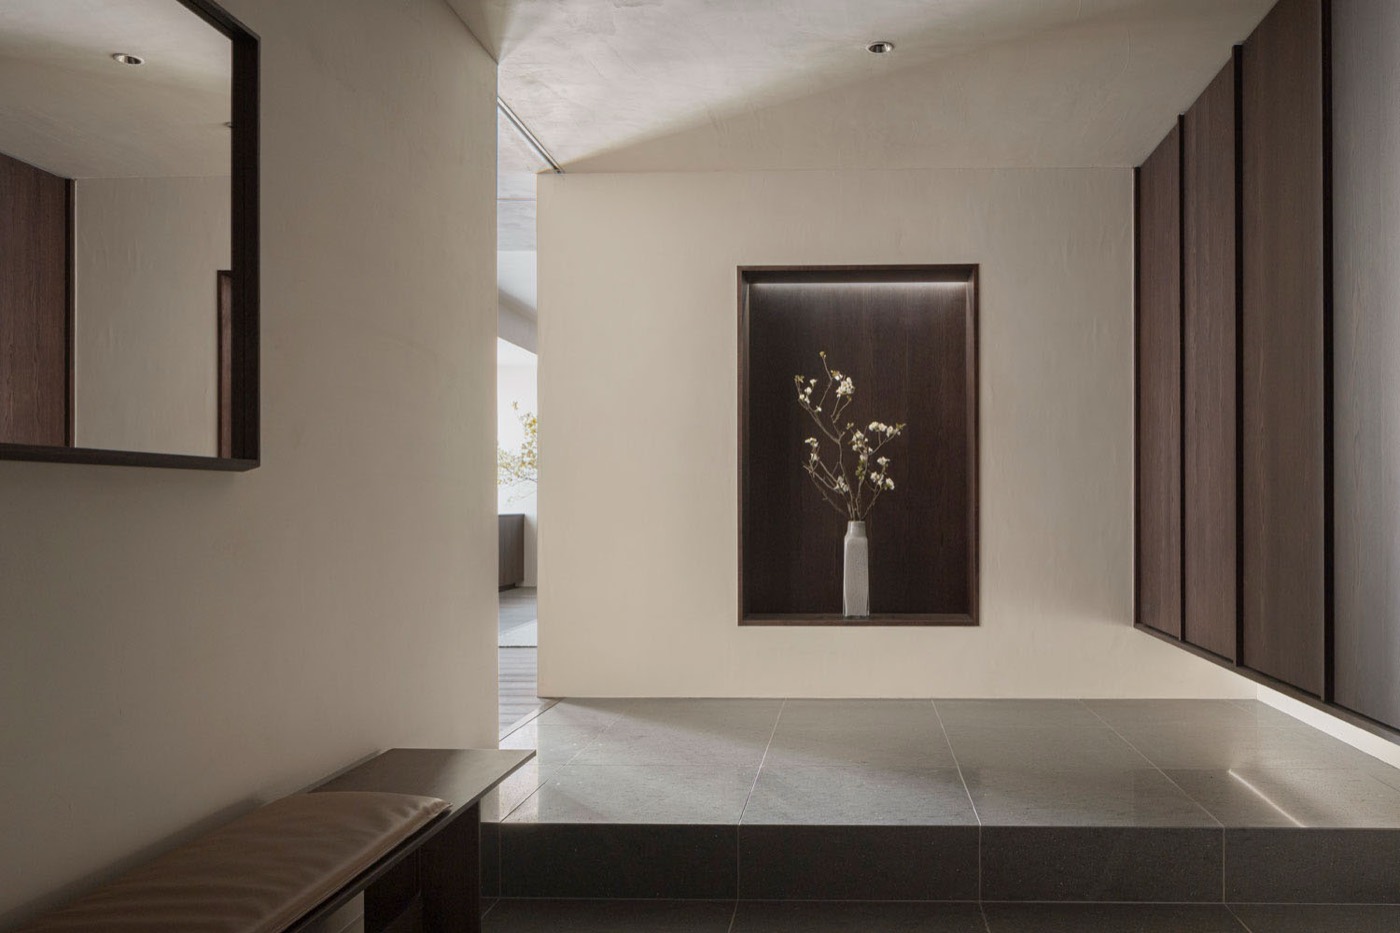
Norm Architects · unverified; official page credits Karimoku Case Study
入口、展示與收納連續整合、低明度木質與石材受到控制、視線與動線清晰
官方專案頁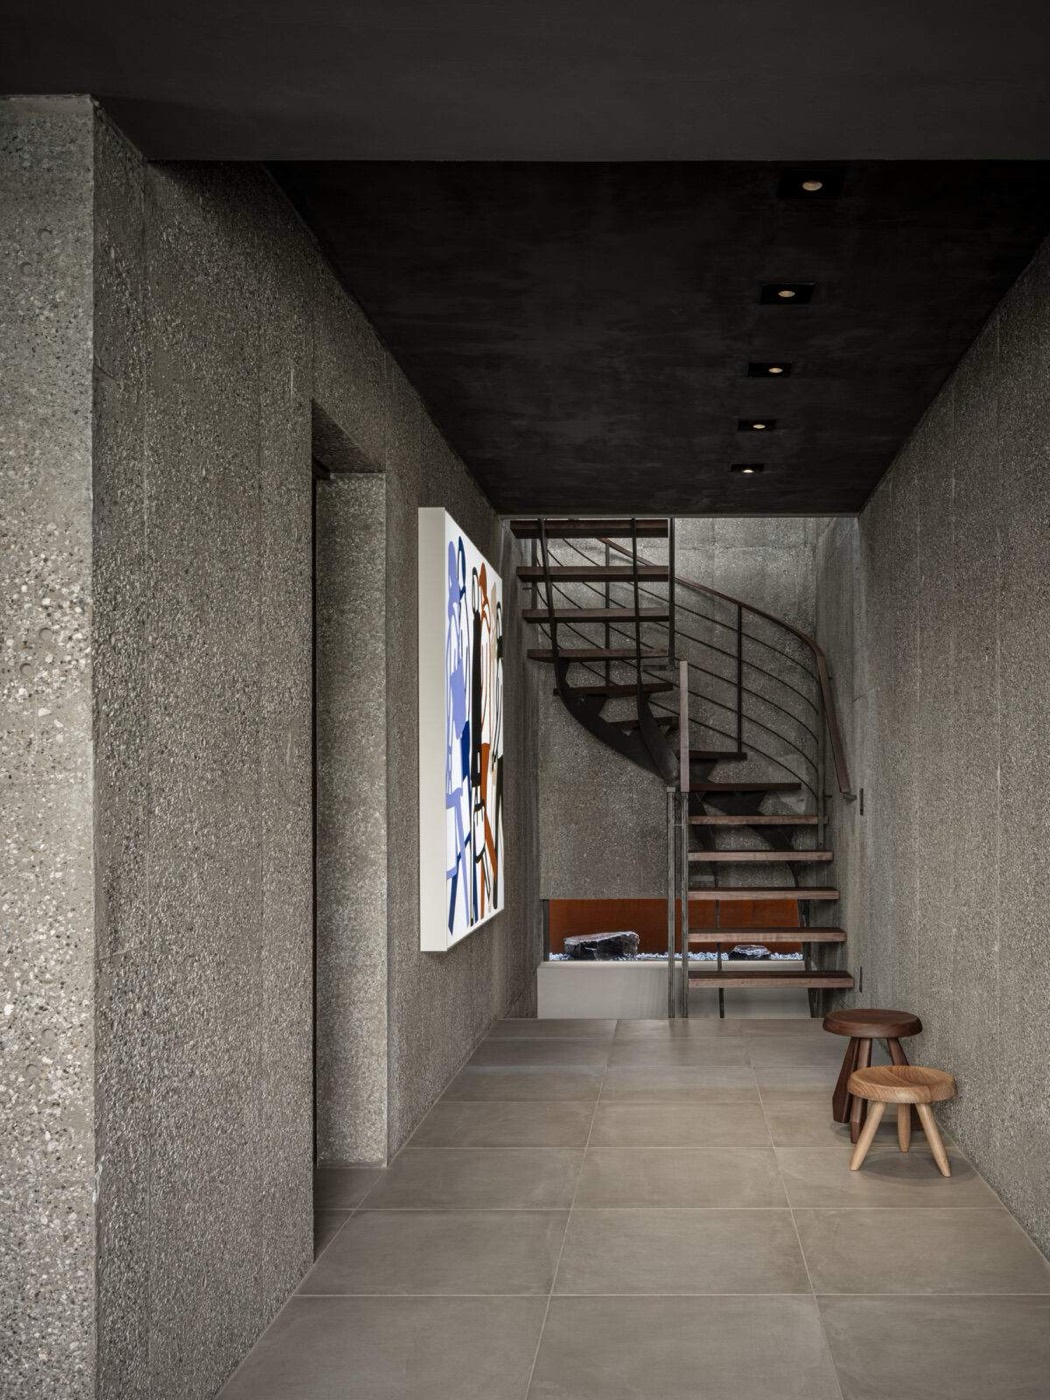
Keiji Ashizawa Design · not stated on inspected official page
樓梯、廊道與座位關係可讀、材料種類受控、動線被明確建築化
官方專案頁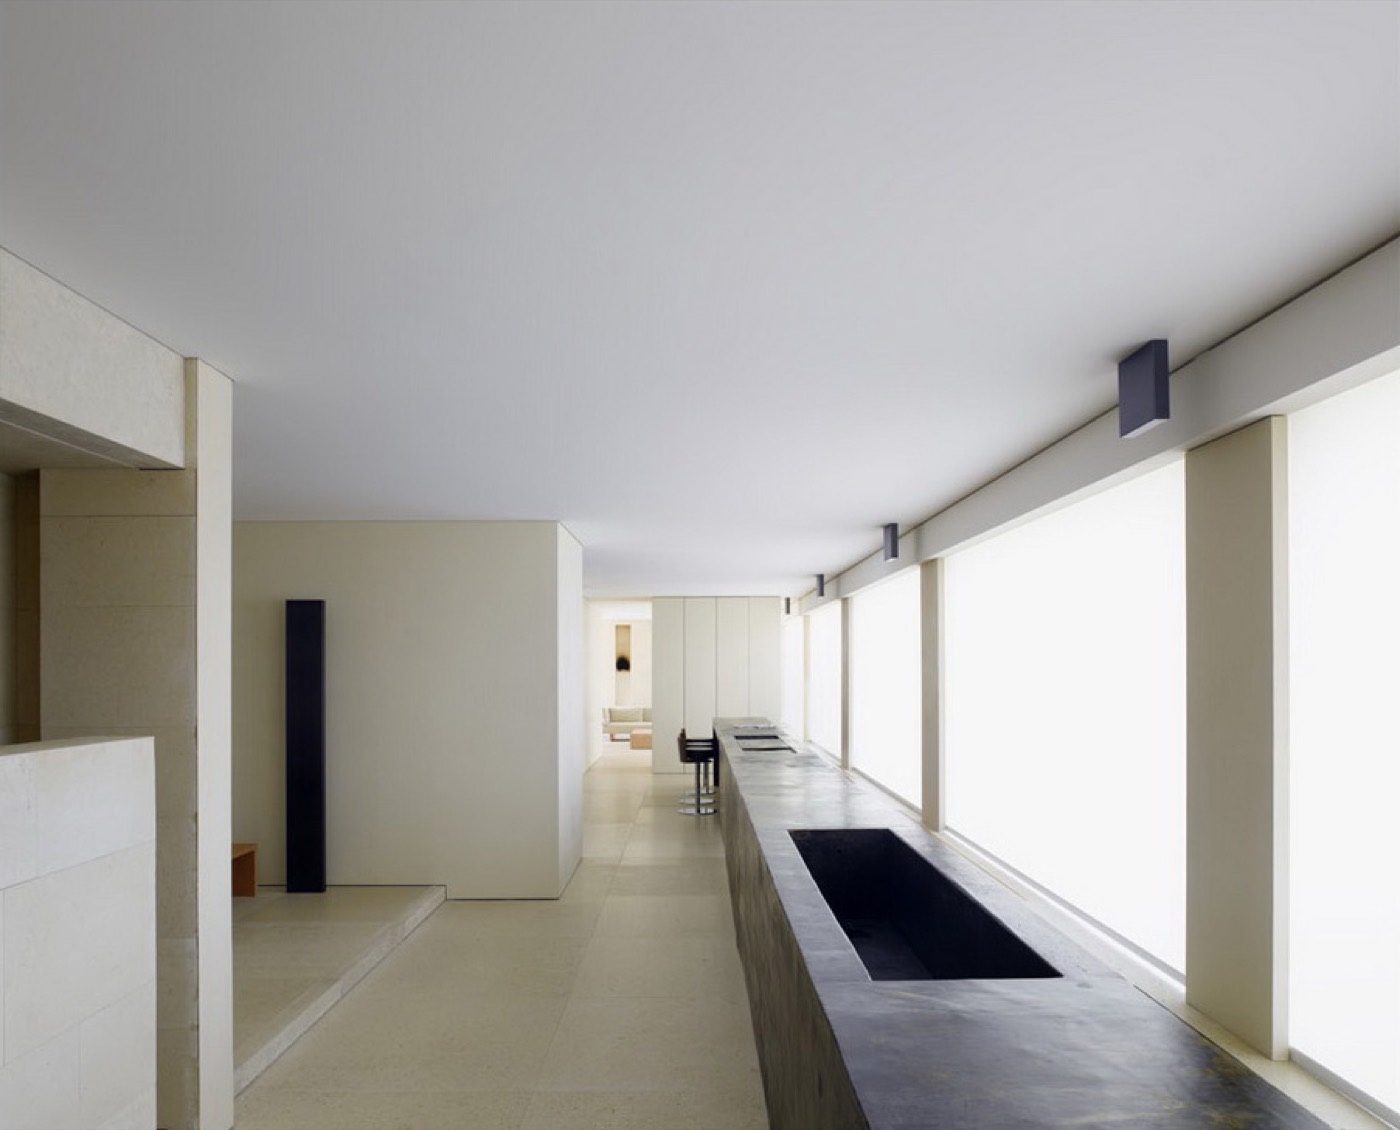
Claudio Silvestrin Architects · not stated on inspected official page
長向檯面與窗牆建立深度、色彩與材料高度克制、通道與使用關係清楚
官方專案頁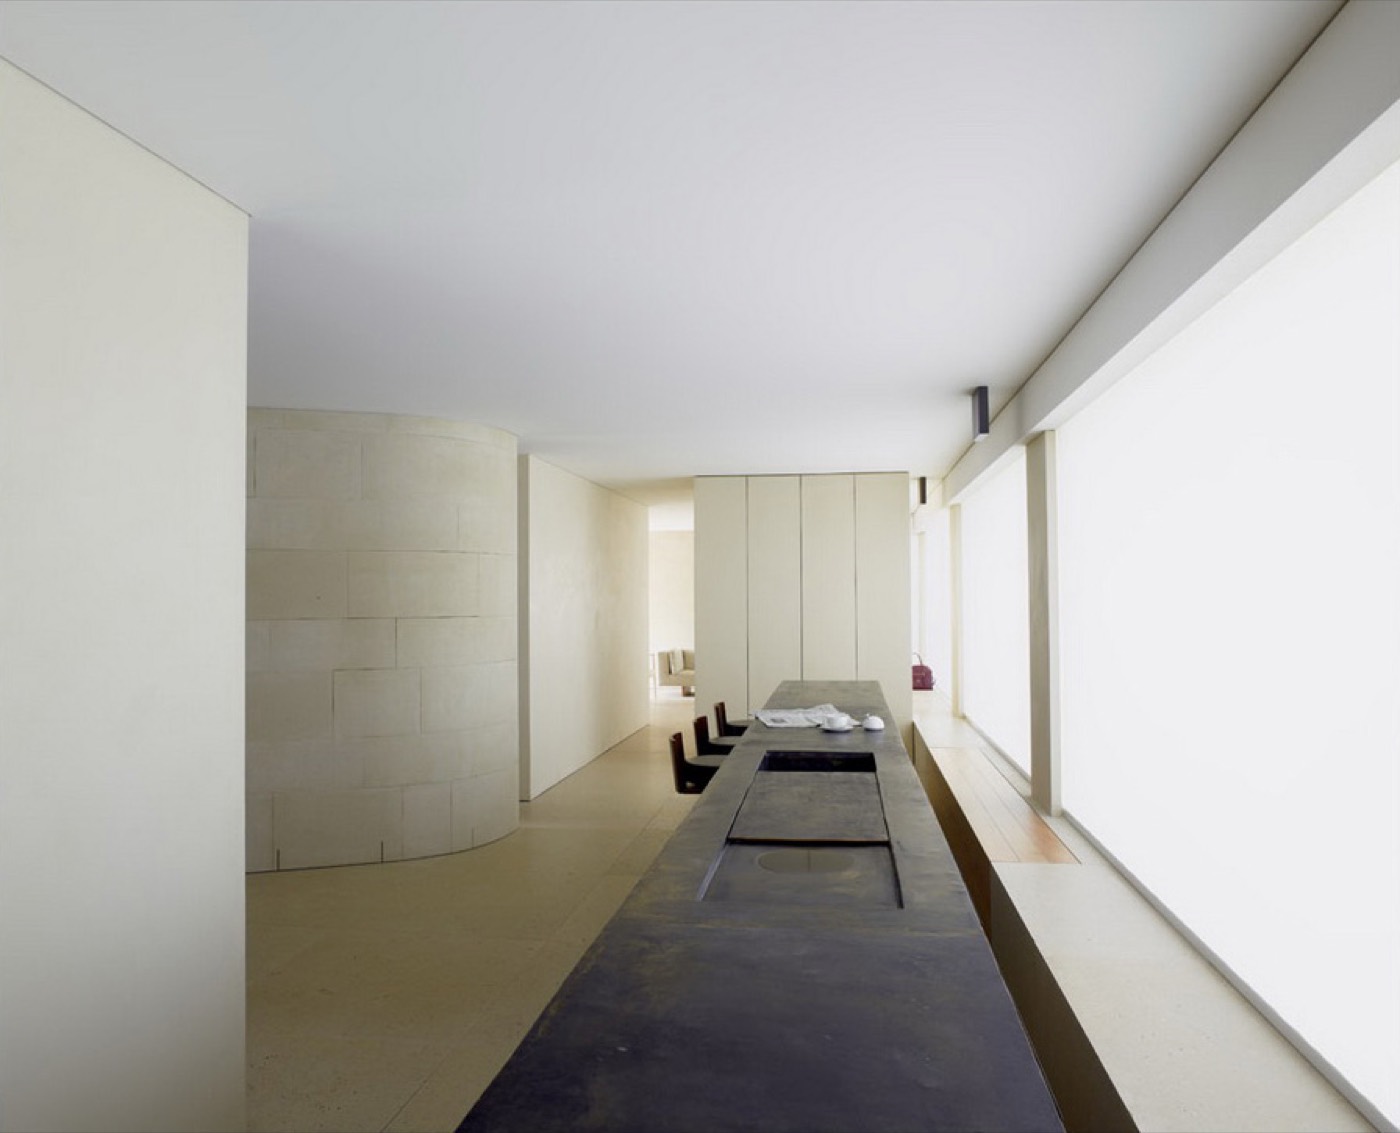
Claudio Silvestrin Architects · not stated on inspected official page
廚房、餐區與通行帶完整、設備與檯面融入建築、幾何與留白受控
官方專案頁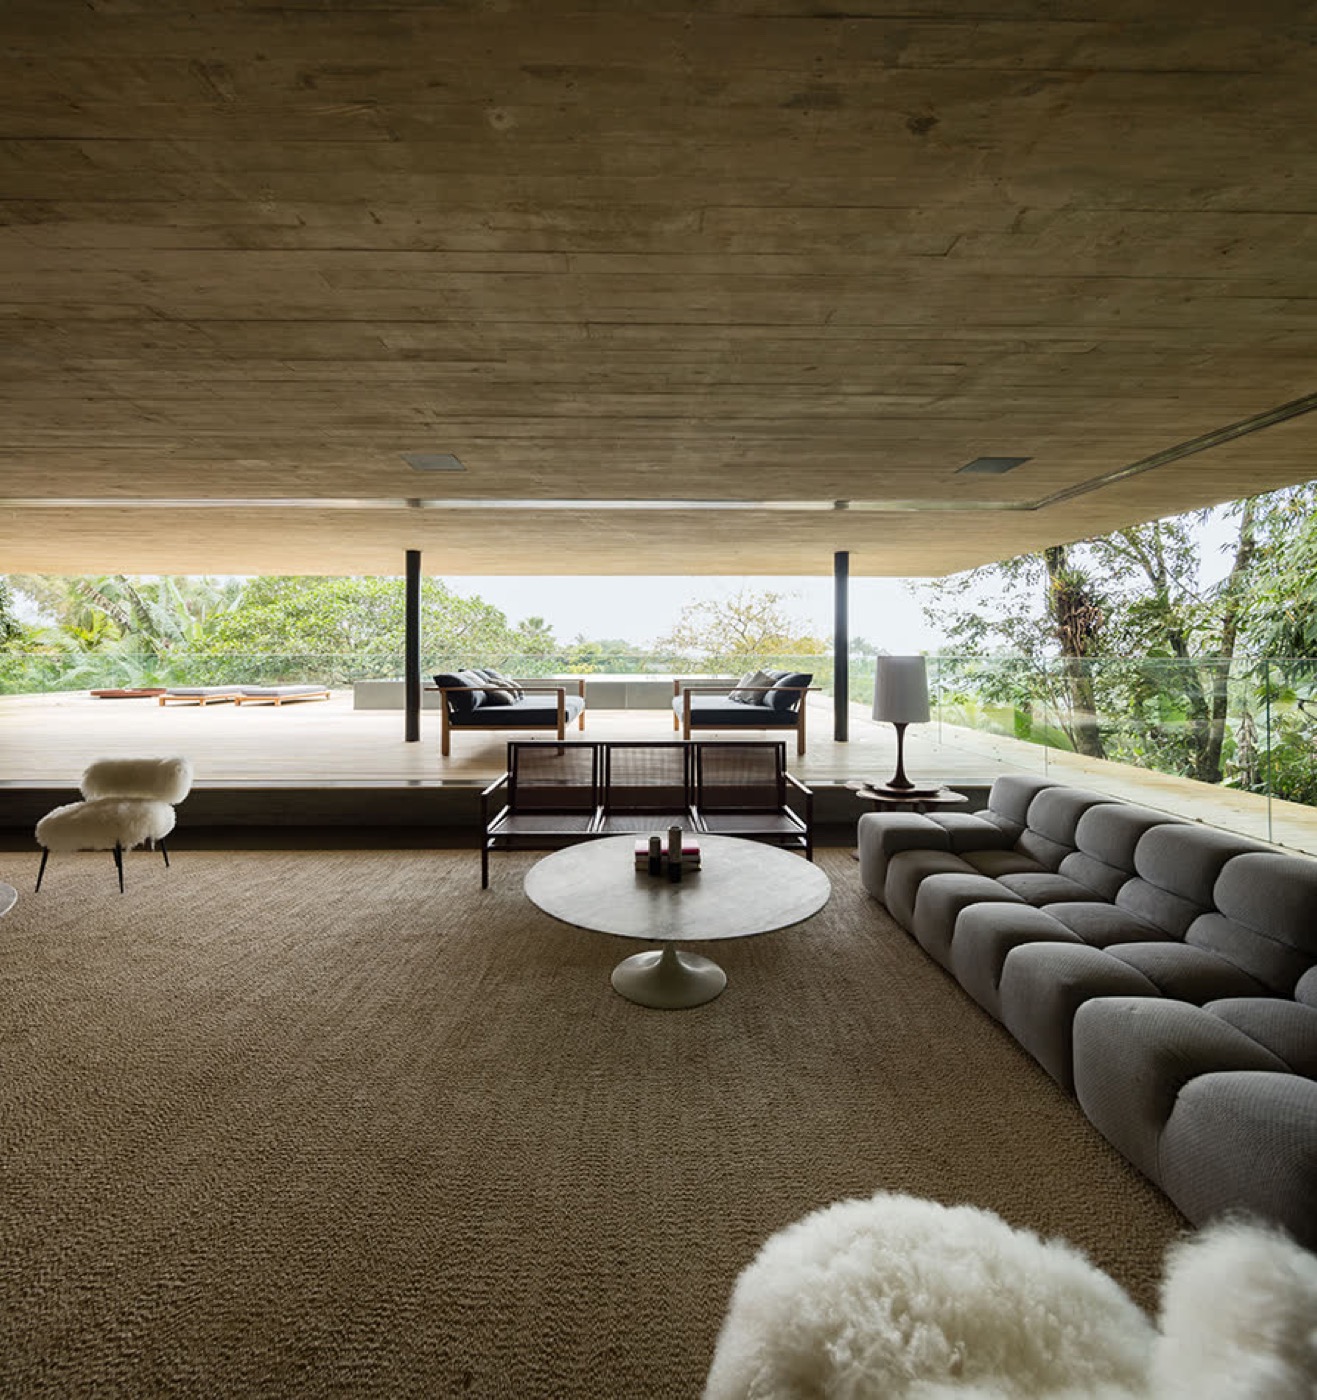
Studio MK27 · Fernando Guerra
開放平面與功能分區清楚、水平量體、薄板或框架構造主導、材料與家具服從比例和構造
官方專案頁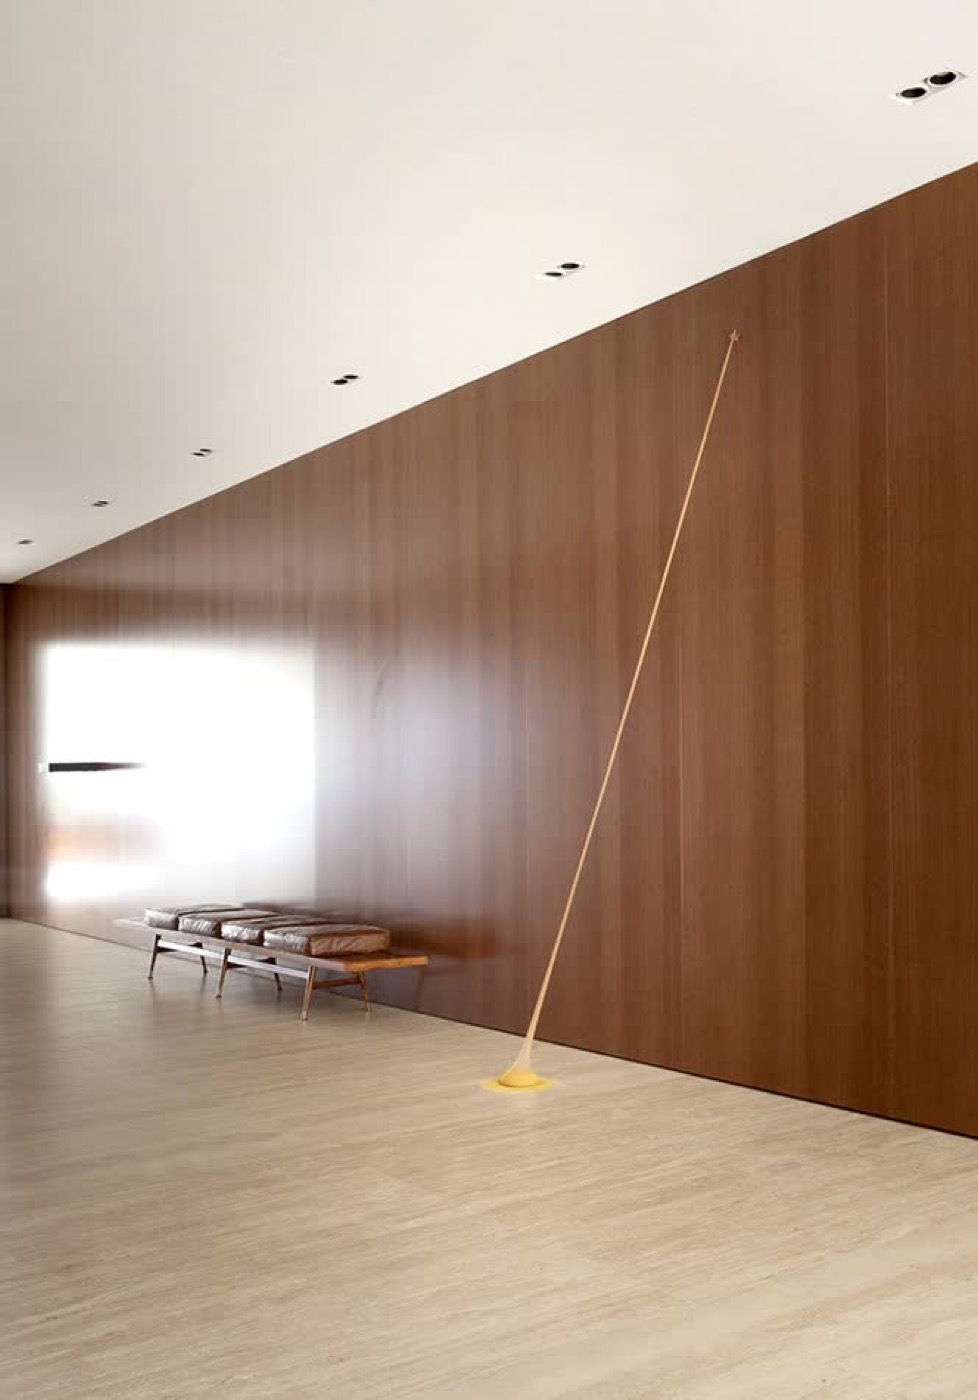
Studio MK27 · Jonas Bjerre-Poulsen
開放平面與功能分區清楚、水平量體、薄板或框架構造主導、材料與家具服從比例和構造
官方專案頁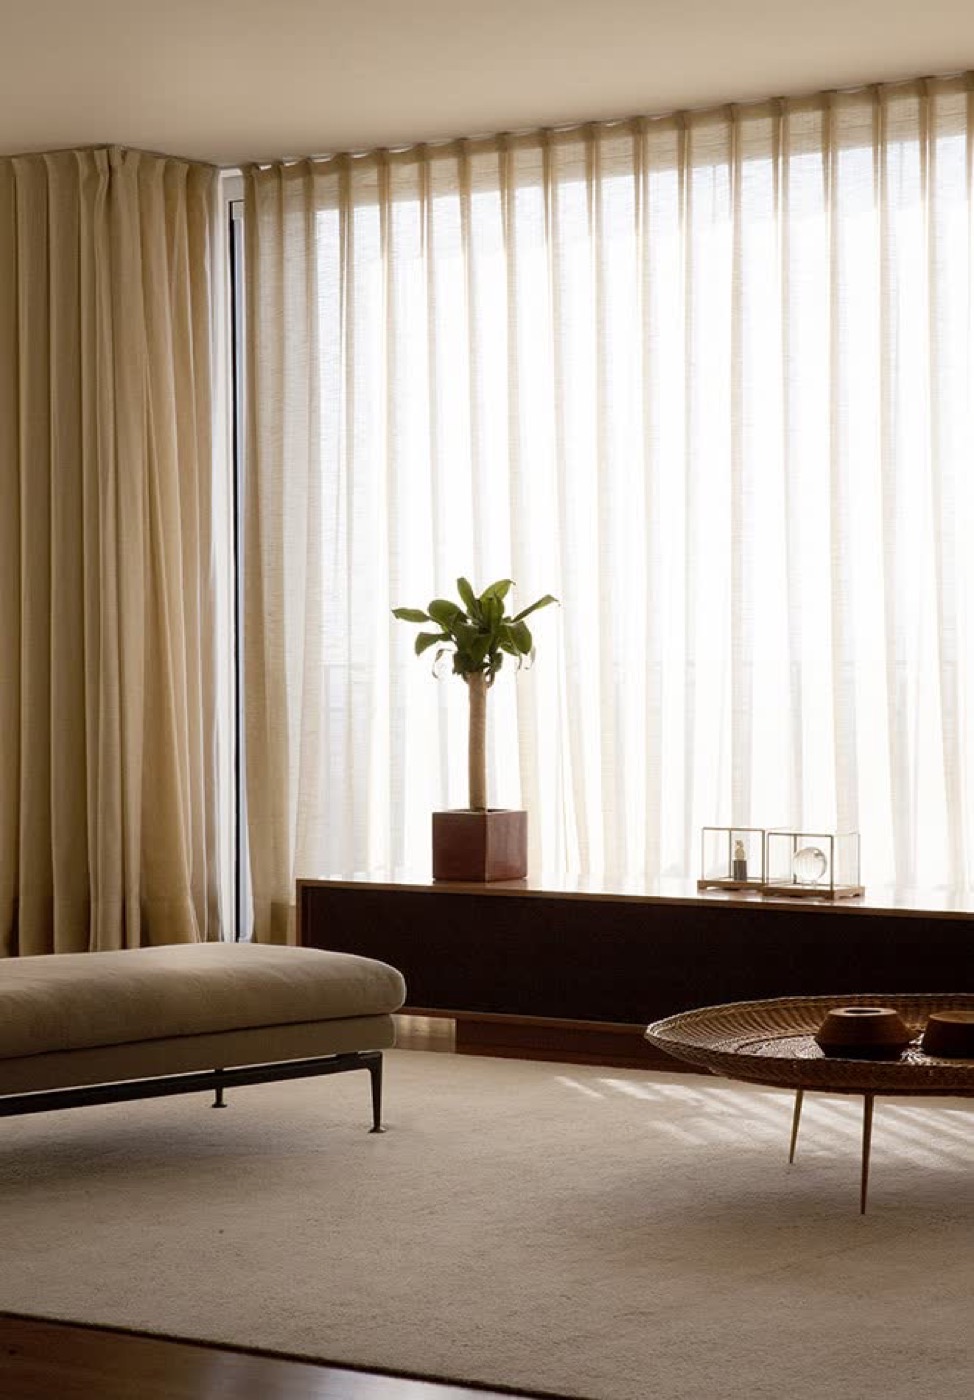
Studio MK27 · Jonas Bjerre-Poulsen
開放平面與功能分區清楚、水平量體、薄板或框架構造主導、材料與家具服從比例和構造
官方專案頁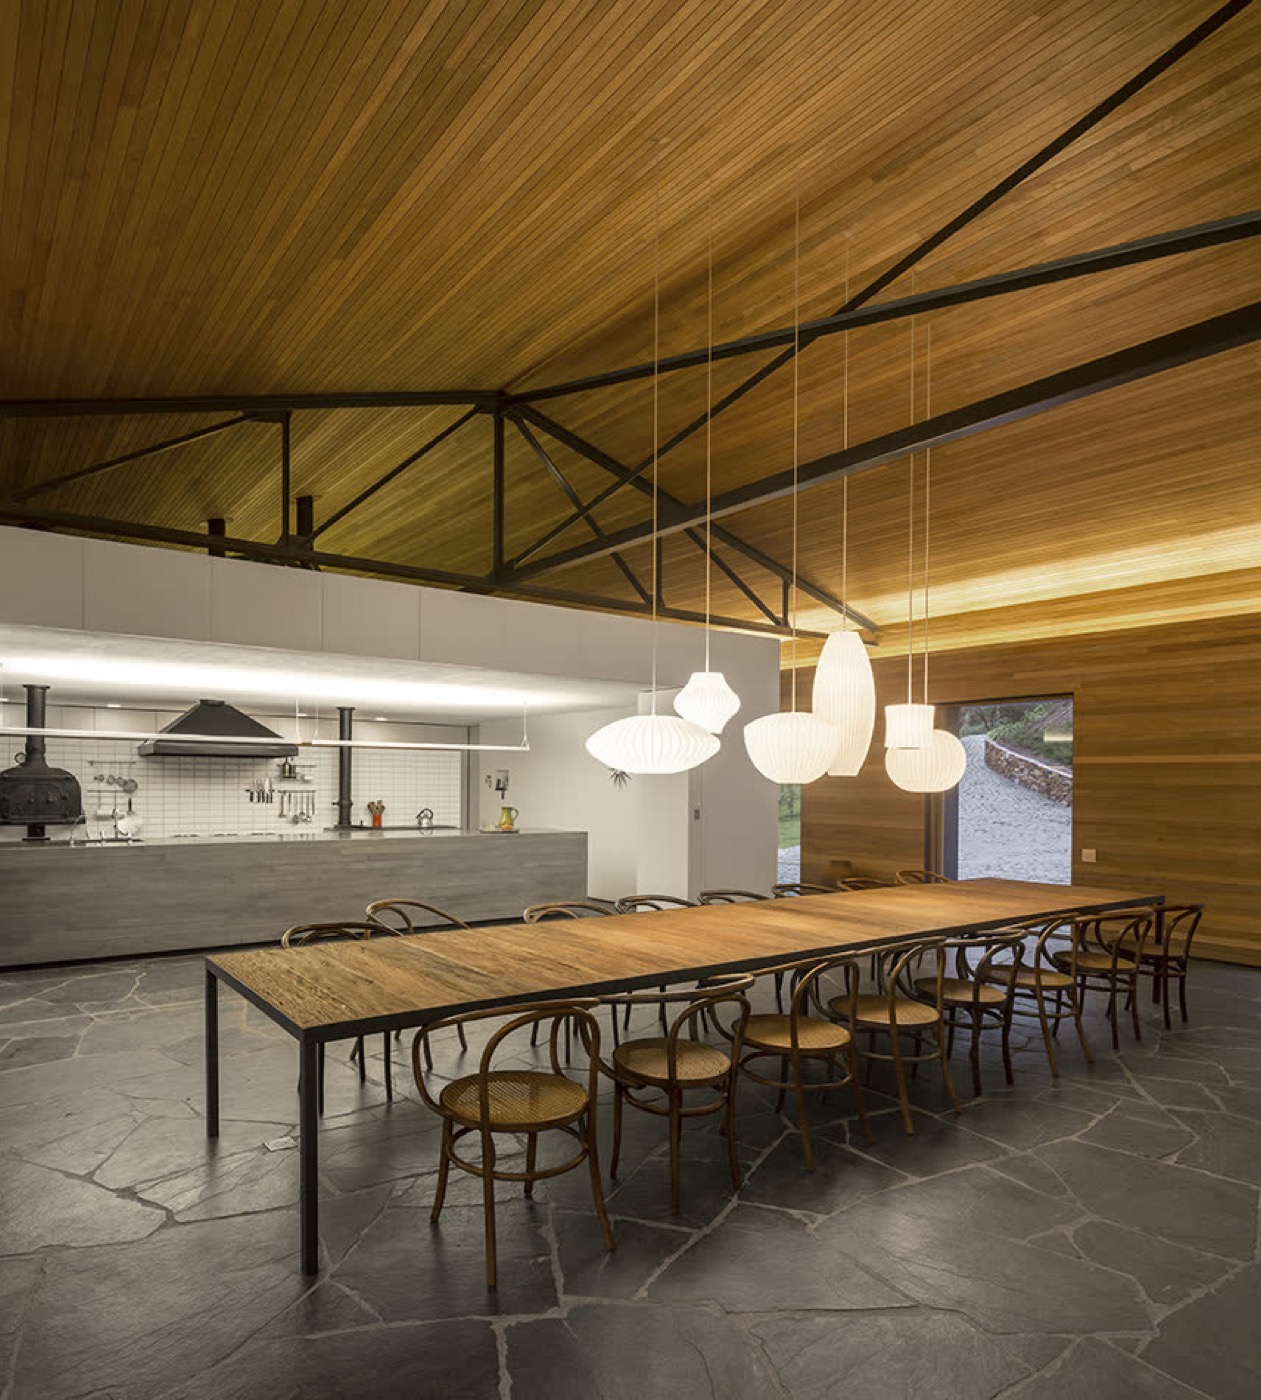
Studio MK27 · Fernando Guerra
開放平面與功能分區清楚、水平量體、薄板或框架構造主導、材料與家具服從比例和構造
官方專案頁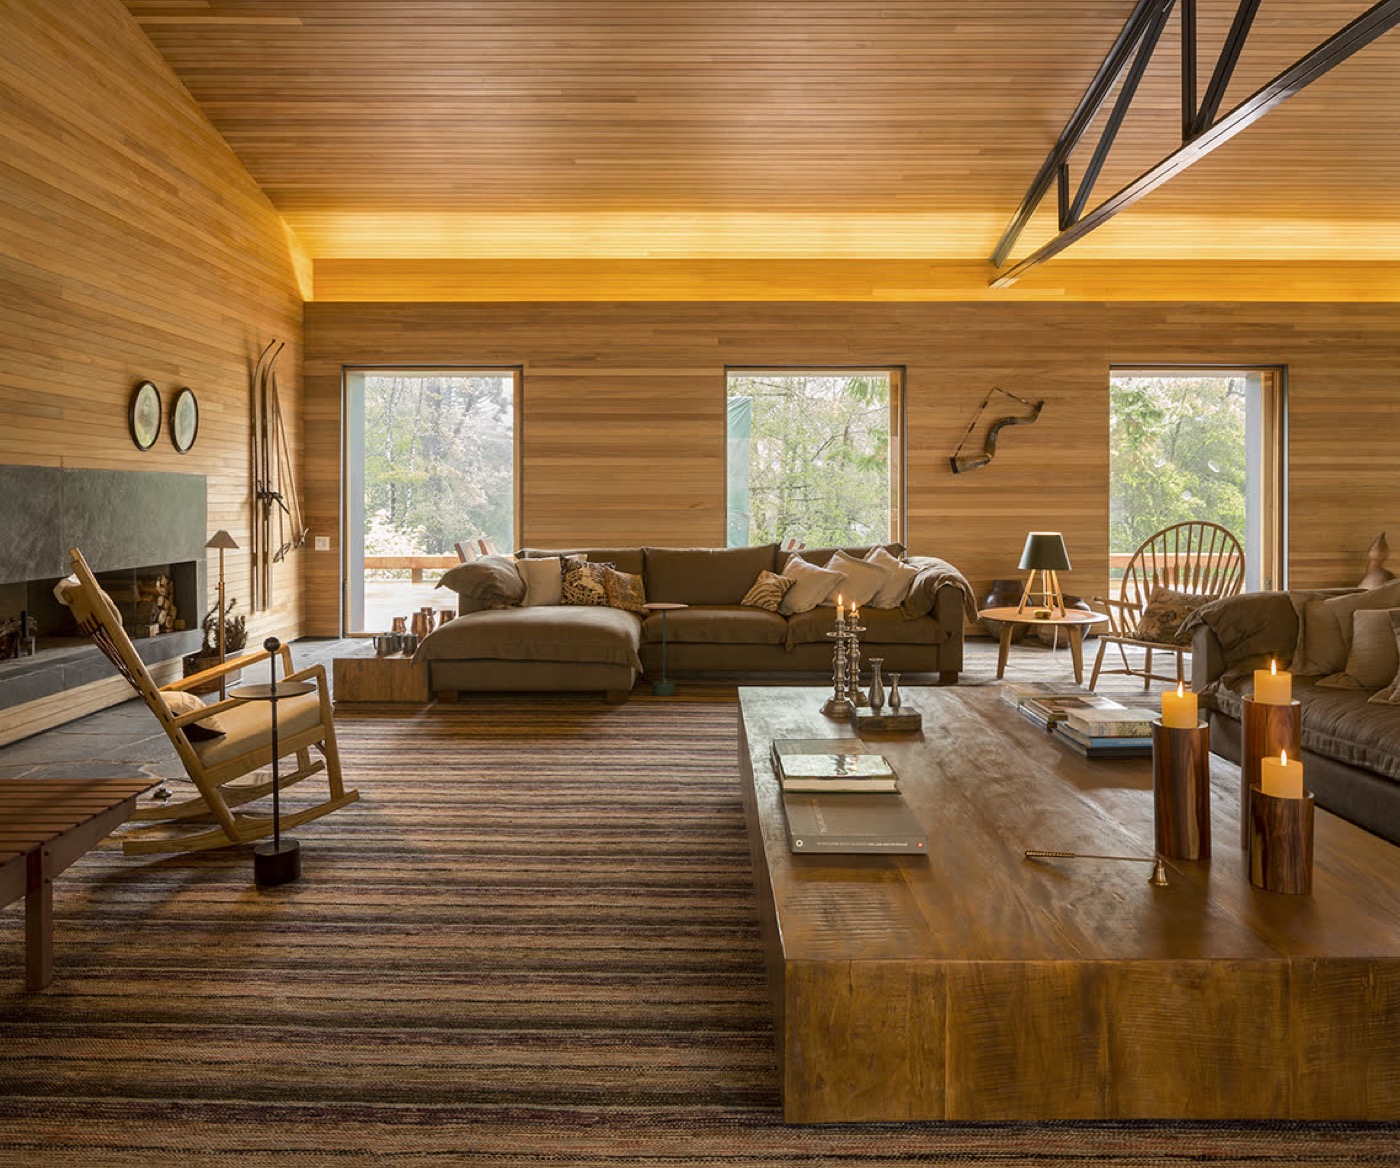
Studio MK27 · Fernando Guerra
開放平面與功能分區清楚、水平量體、薄板或框架構造主導、材料與家具服從比例和構造
官方專案頁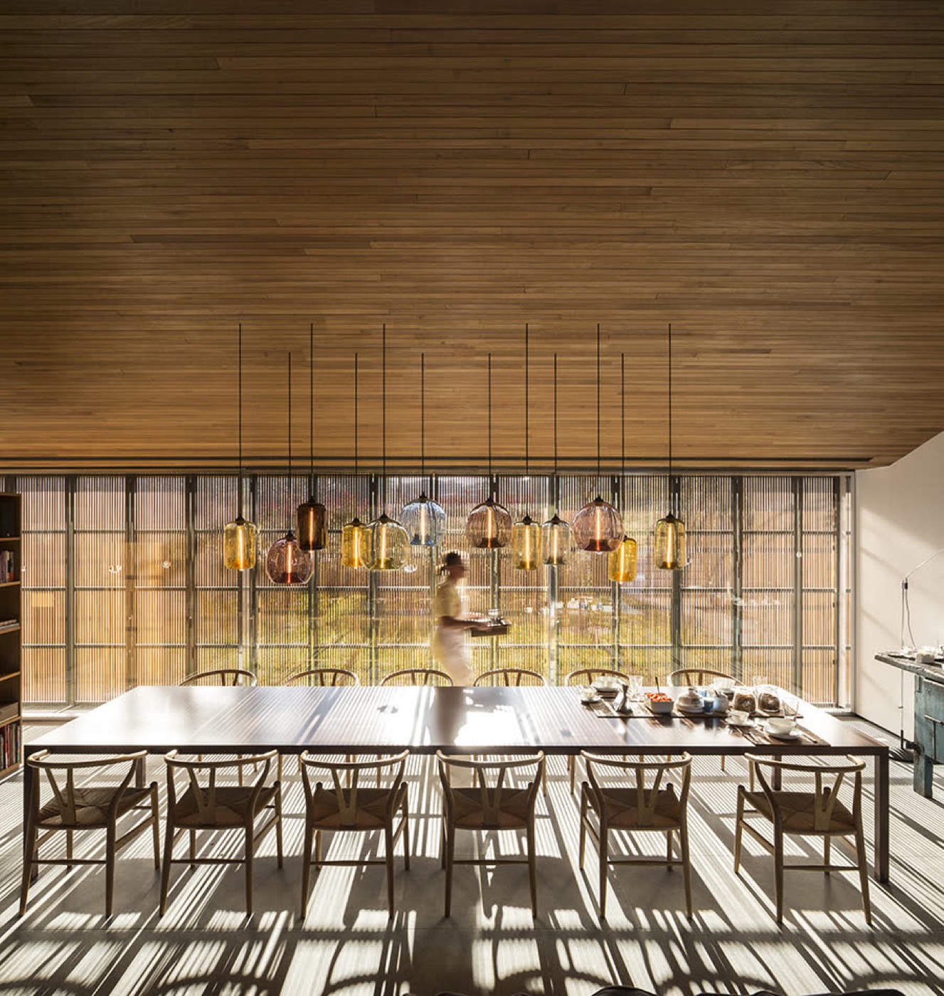
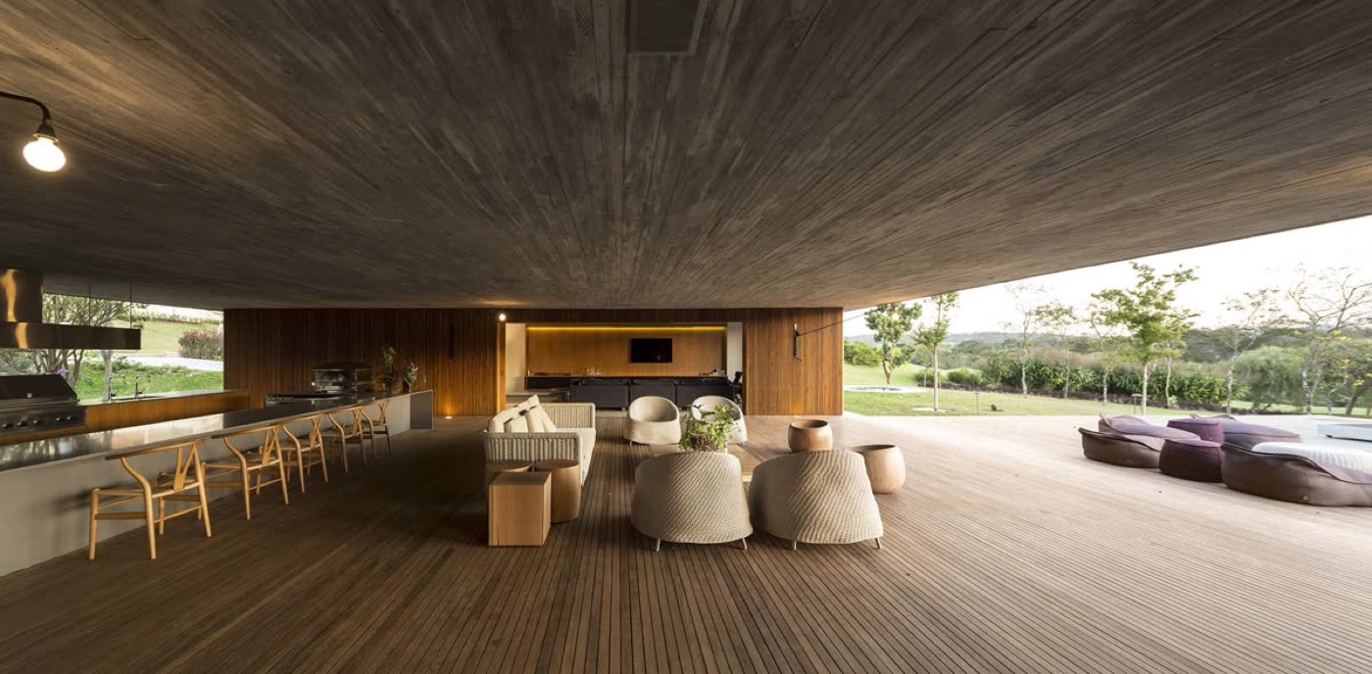
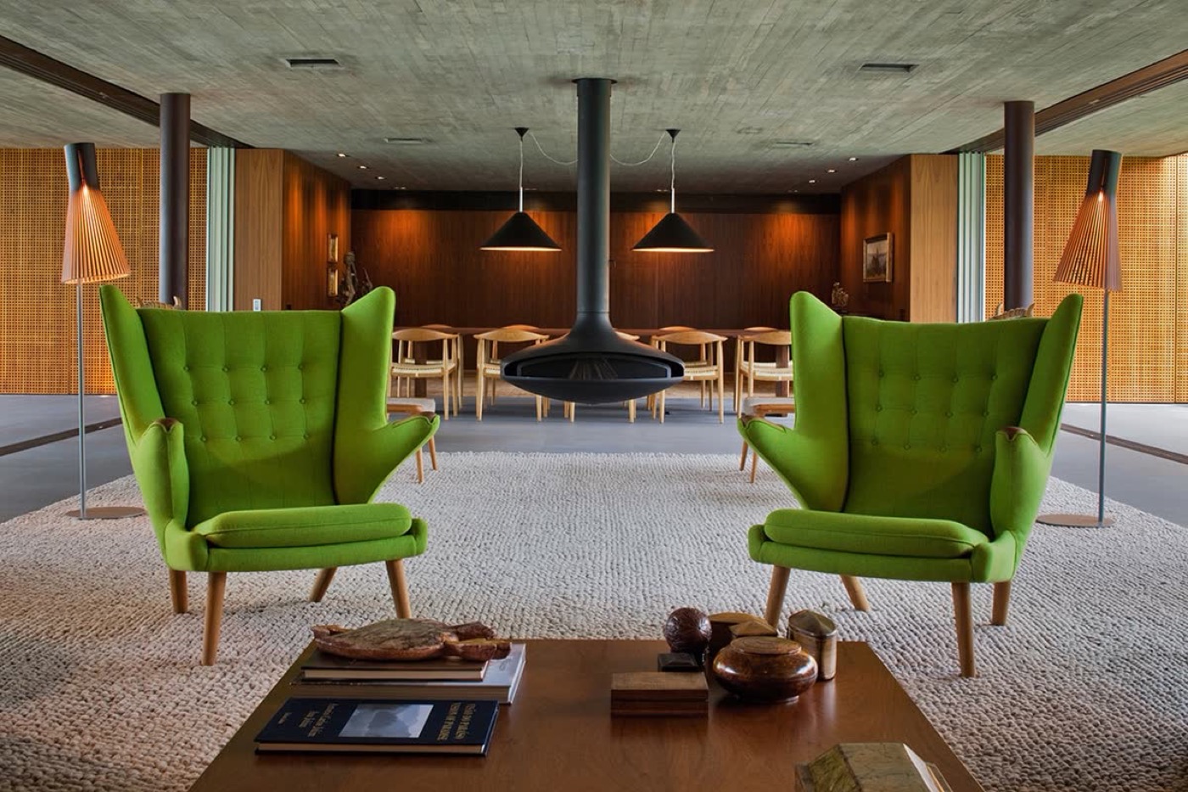
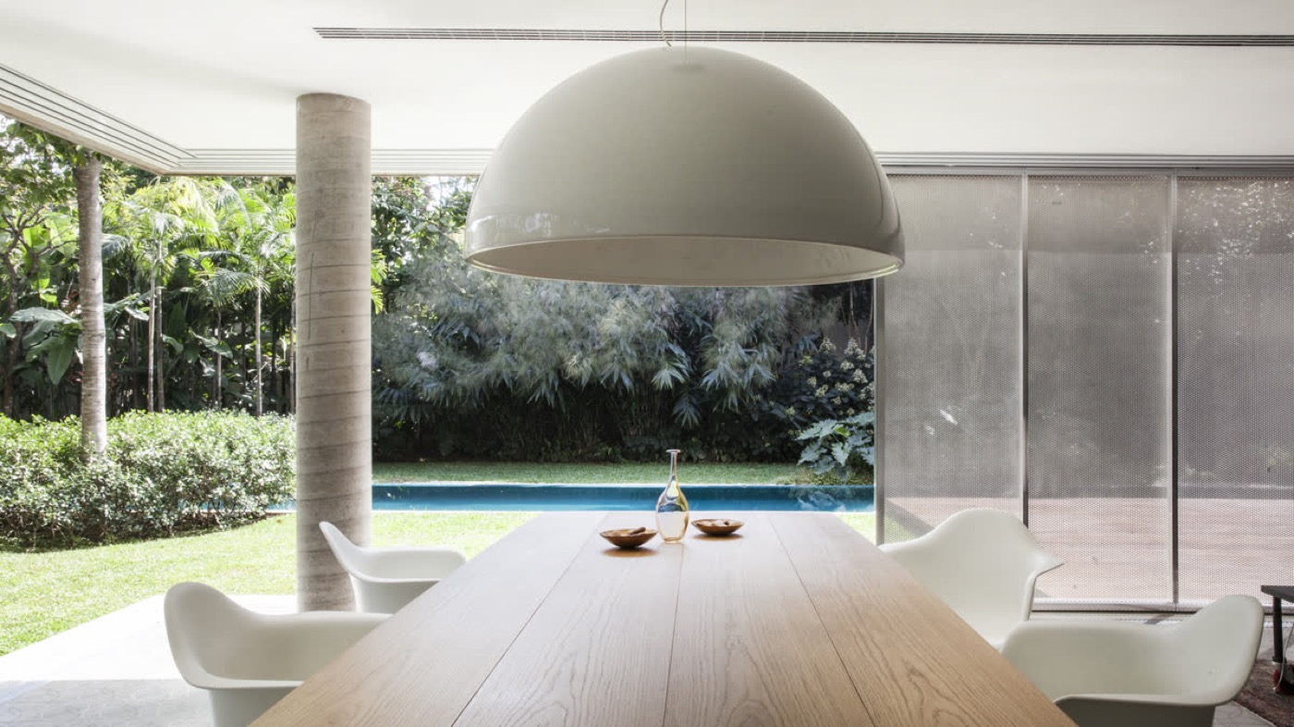
Studio MK27 · Fernando Guerra, Jonas Poulsen, Nelson Kon (official project credit; image-specific attribution not separated)
開放平面與功能分區清楚、水平量體、薄板或框架構造主導、材料與家具服從比例和構造
官方專案頁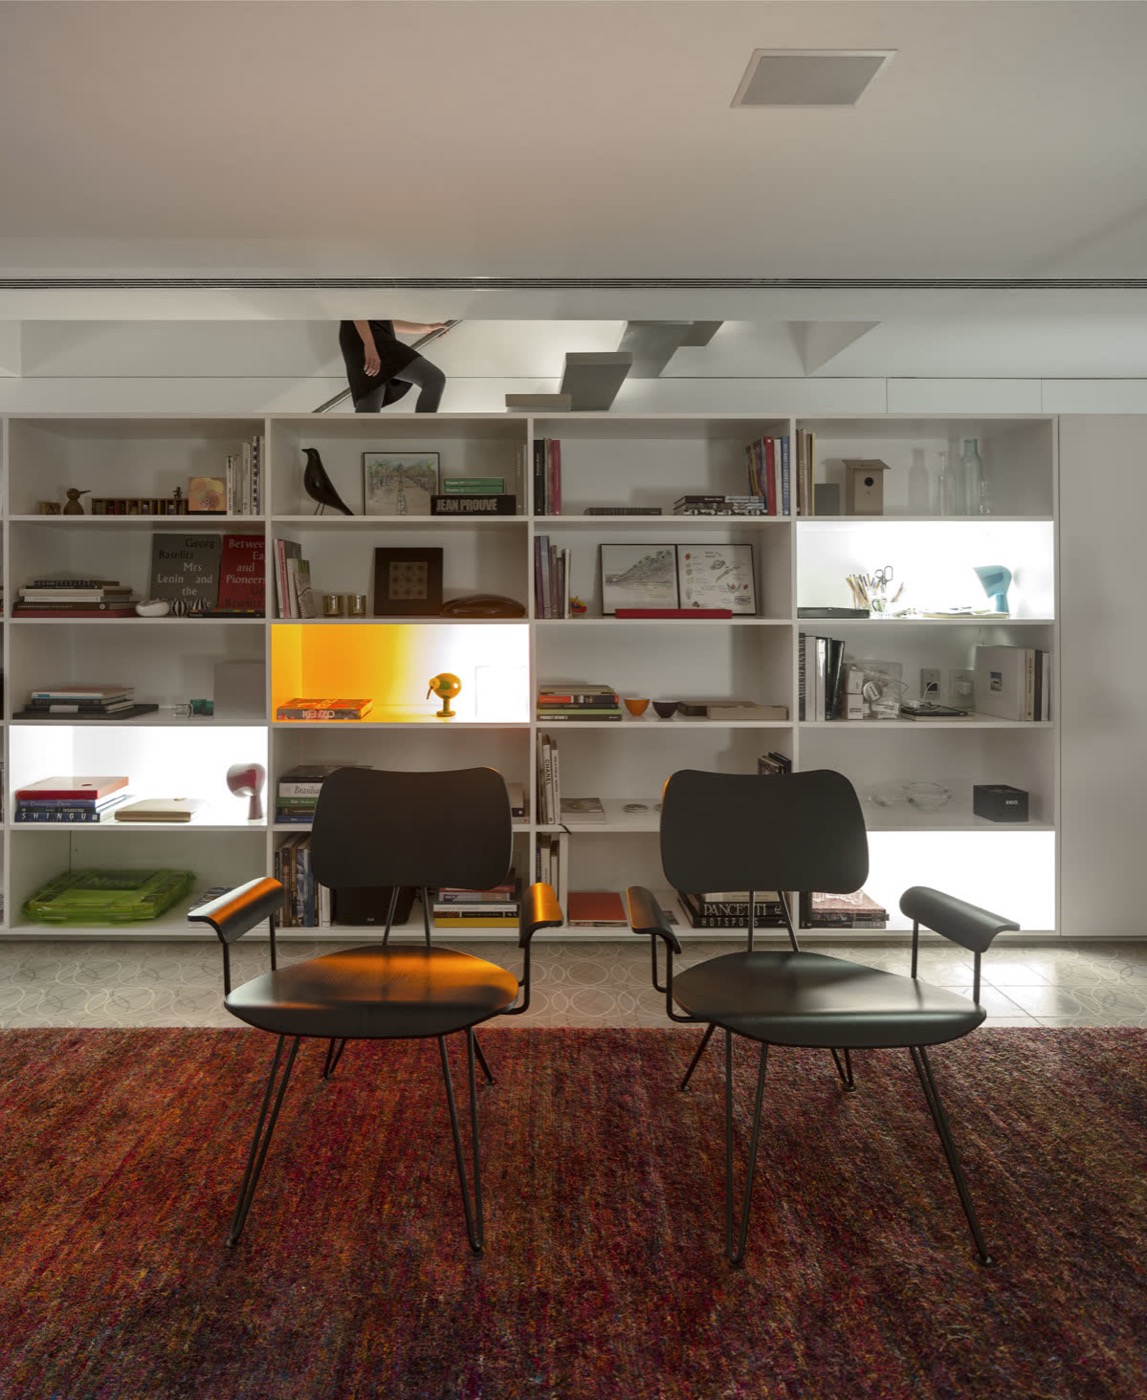
Studio MK27 · Fernando Guerra, Jonas Poulsen, Nelson Kon (official project credit; image-specific attribution not separated)
開放平面與功能分區清楚、水平量體、薄板或框架構造主導、材料與家具服從比例和構造
官方專案頁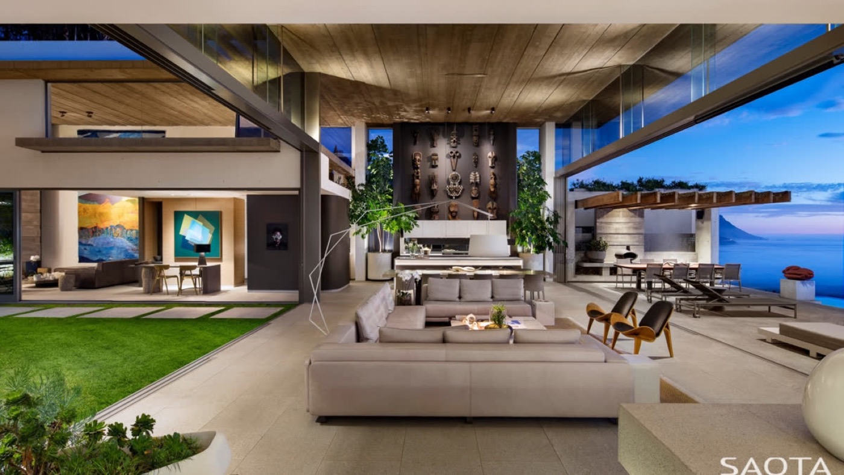
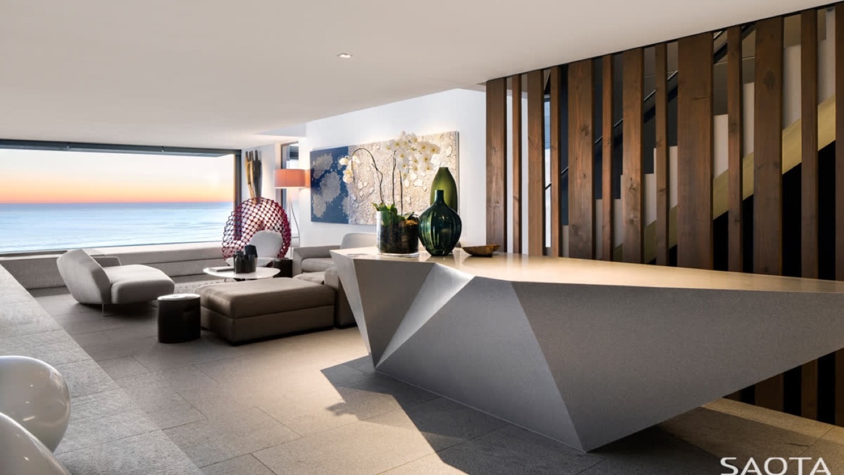
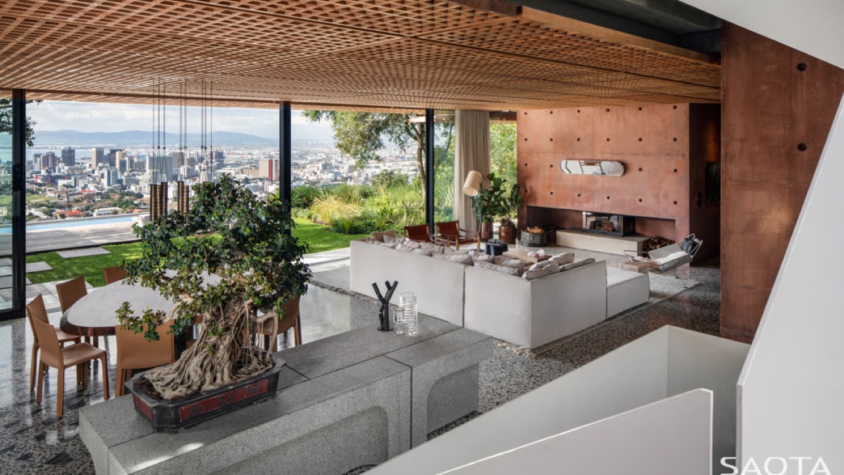
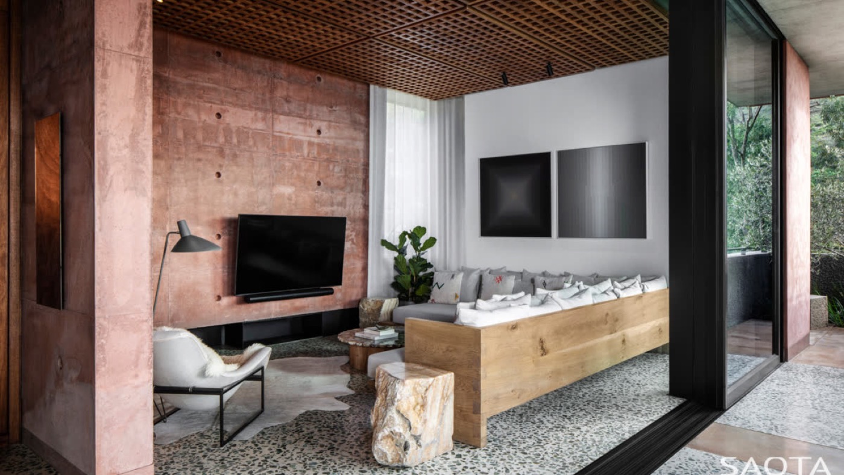
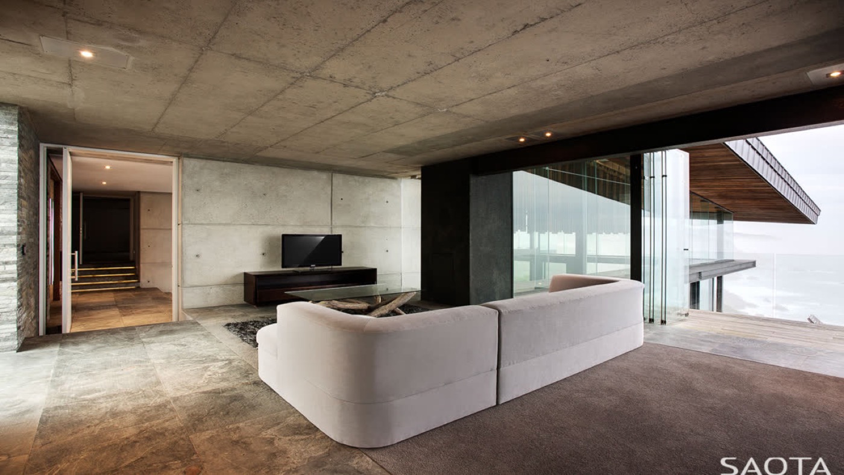
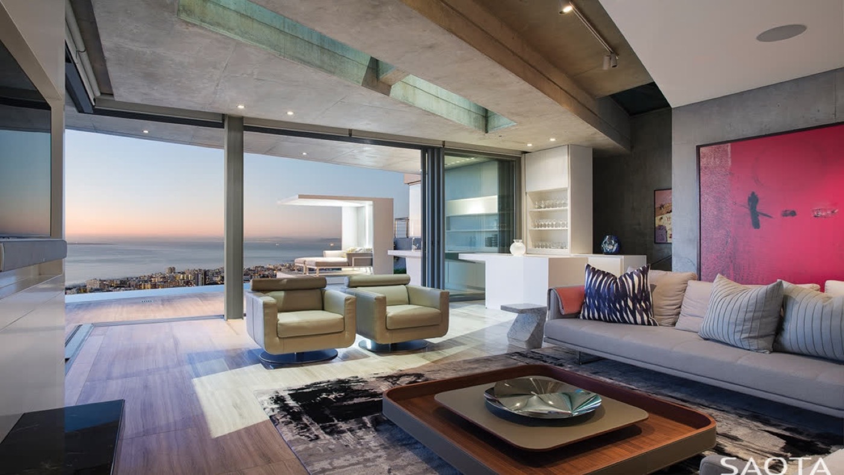
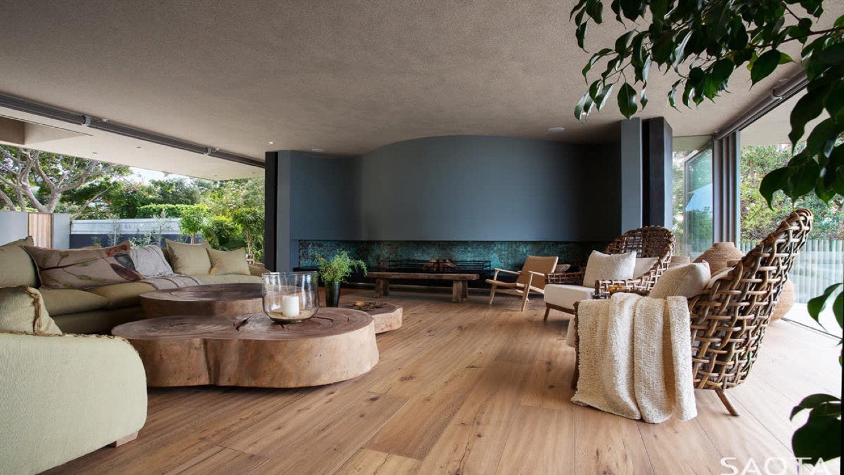
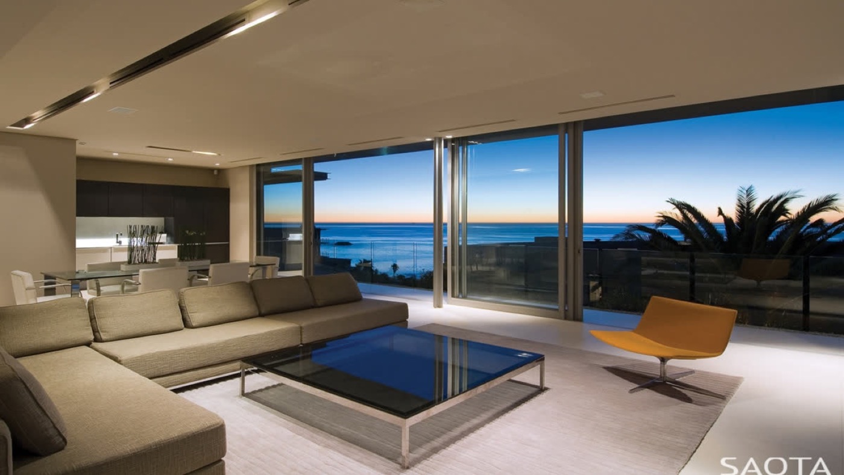
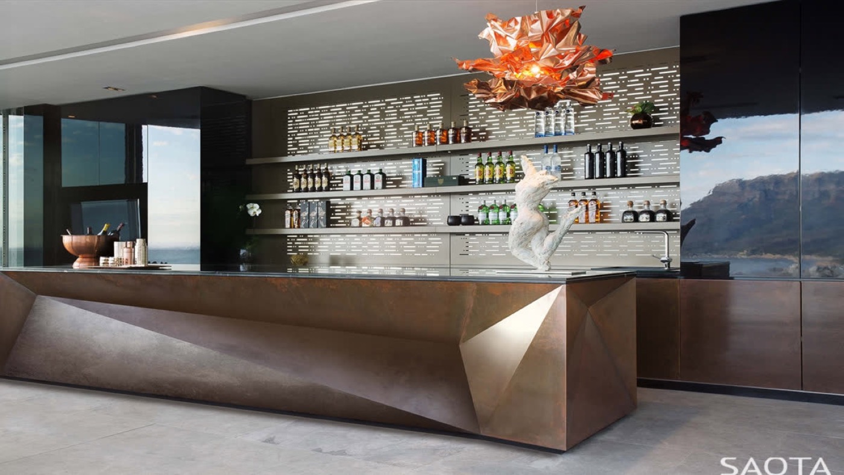
SAOTA · Adam Letch; Mark Williams & Mickey Hoyle for VISI (official project credit; image-specific attribution not separated)
近年混合材質語彙清楚、雕塑家具/燈具成為空間節點、訂製元素與藝術共同形成敘事
官方專案頁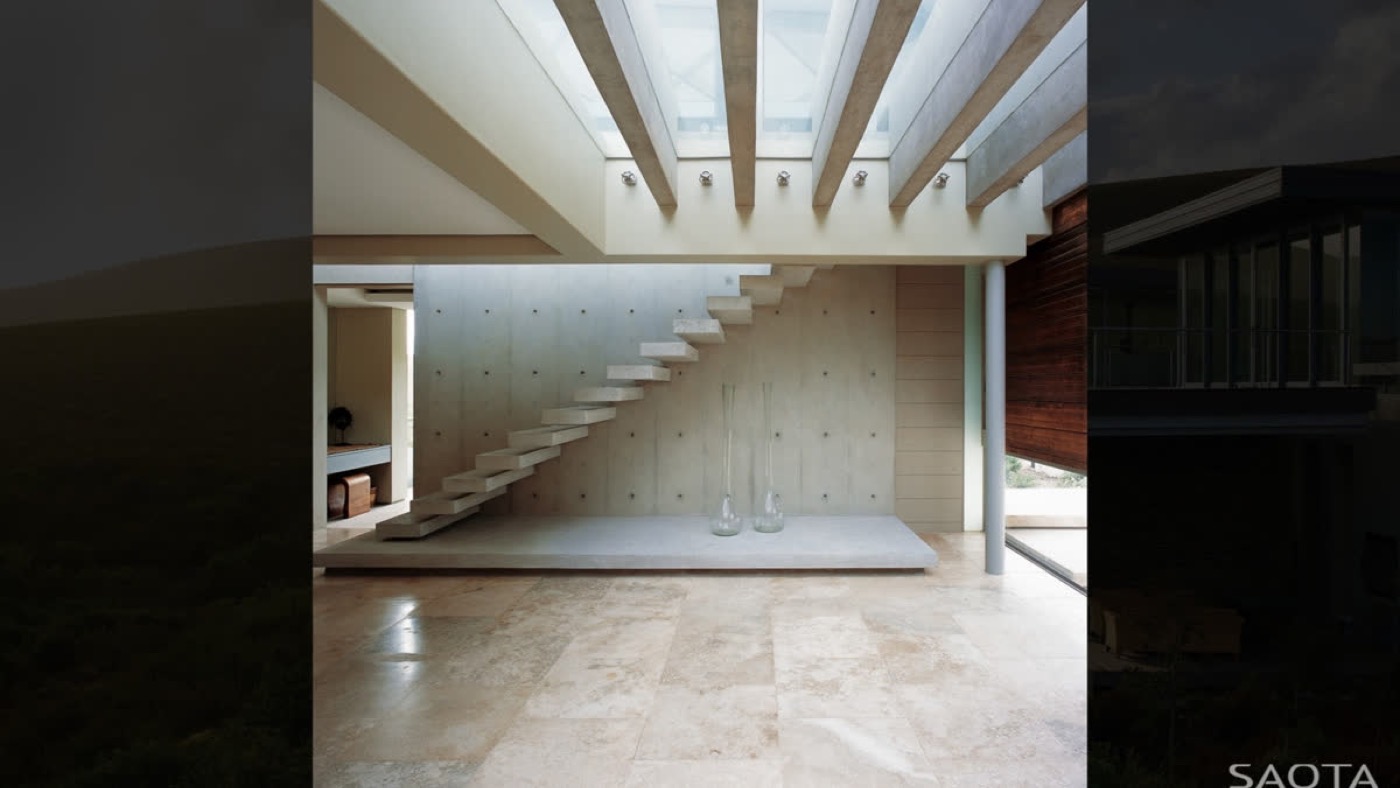
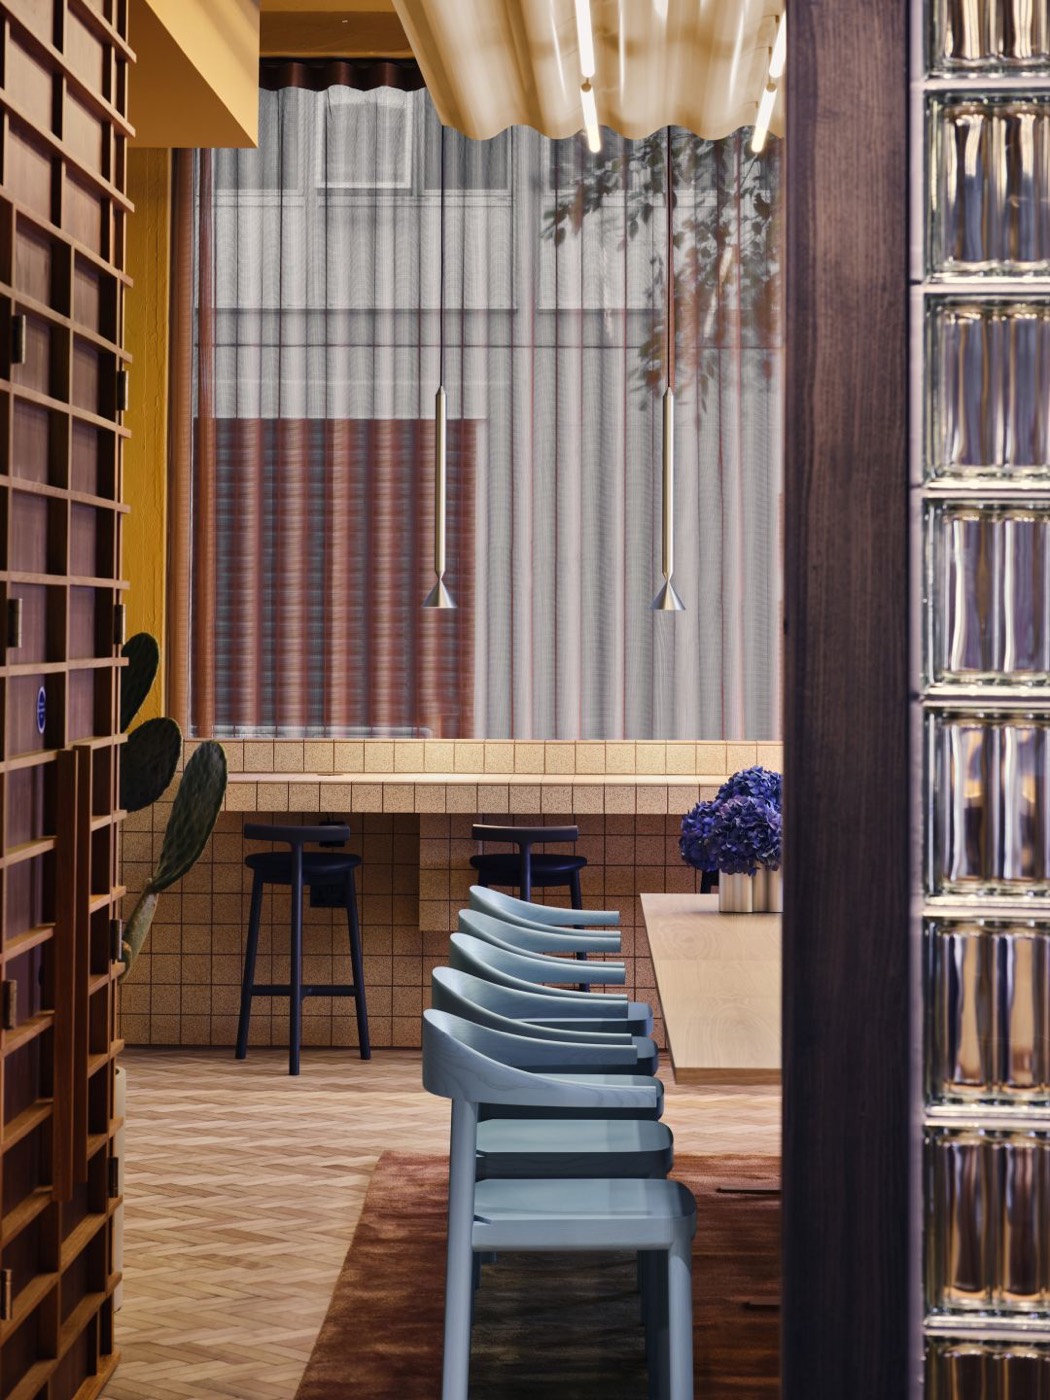
Note Design Studio · not_disclosed_on_checked_official_page
自然光與低眩光照明被整合、淺木或可觸材料支撐生活尺度、功能家具與柔和色彩營造日常舒適
官方專案頁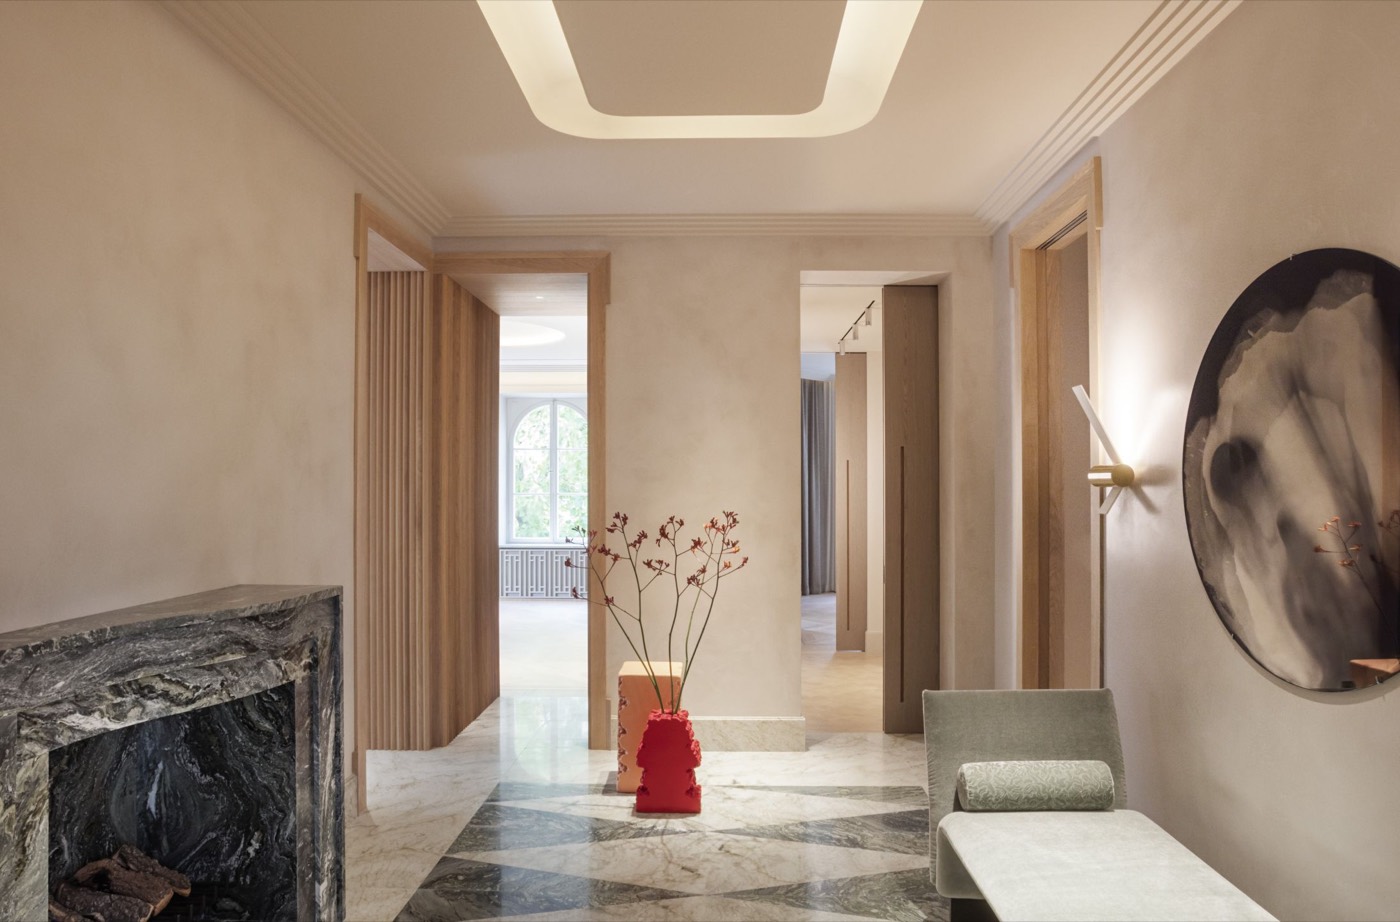
Note Design Studio · not_disclosed_on_checked_official_page
自然光與低眩光照明被整合、淺木或可觸材料支撐生活尺度、功能家具與柔和色彩營造日常舒適
官方專案頁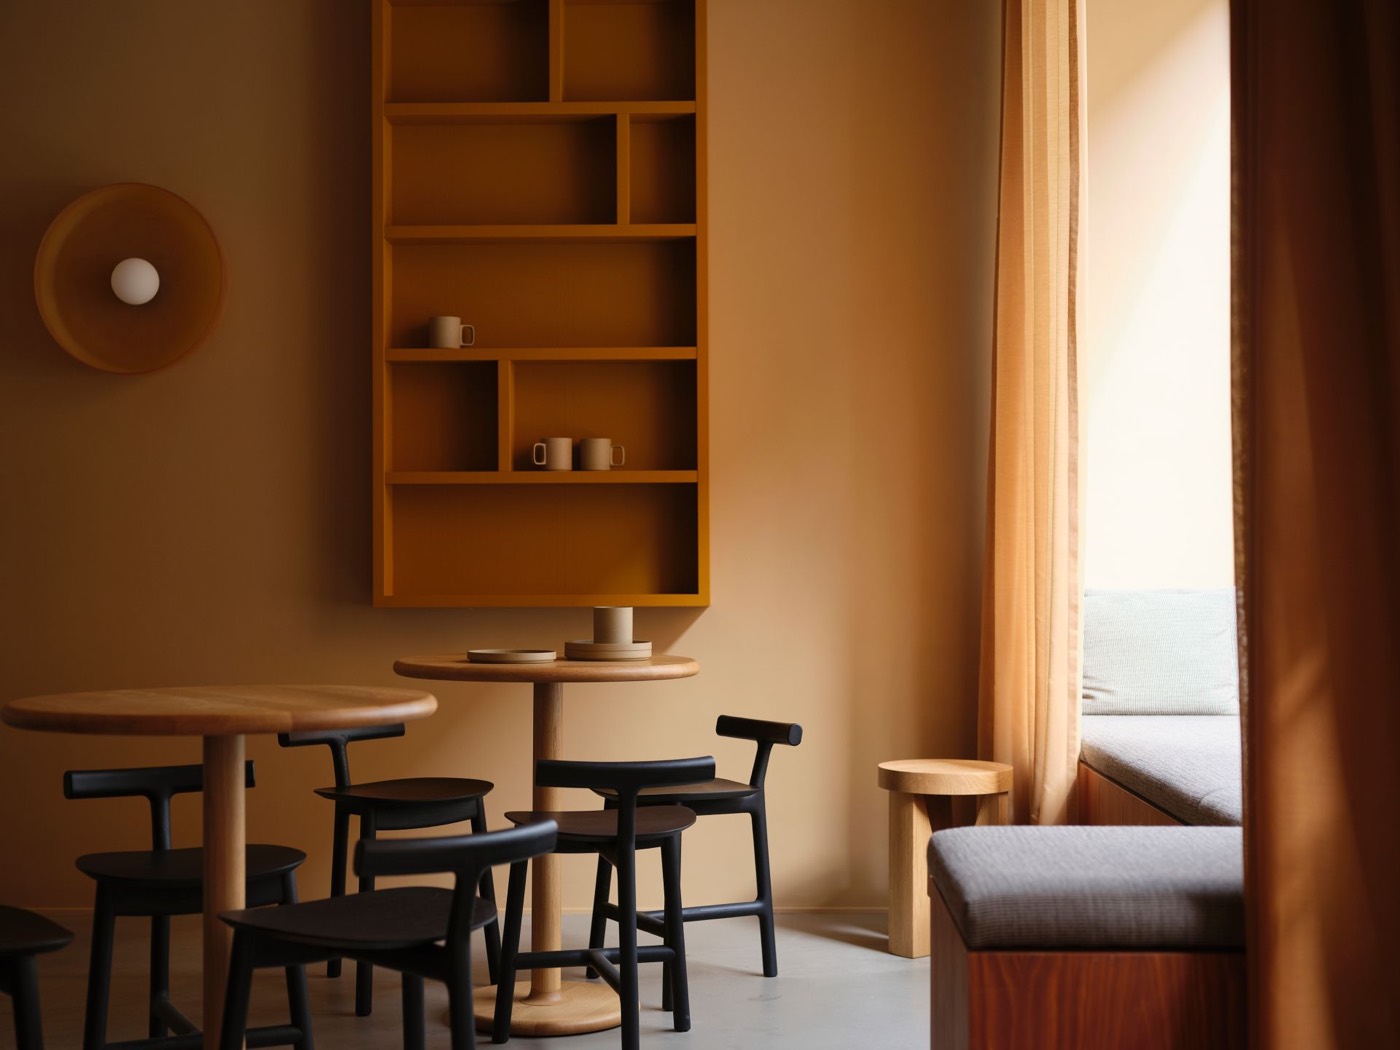
Note Design Studio · not_disclosed_on_checked_official_page
自然光與低眩光照明被整合、淺木或可觸材料支撐生活尺度、功能家具與柔和色彩營造日常舒適
官方專案頁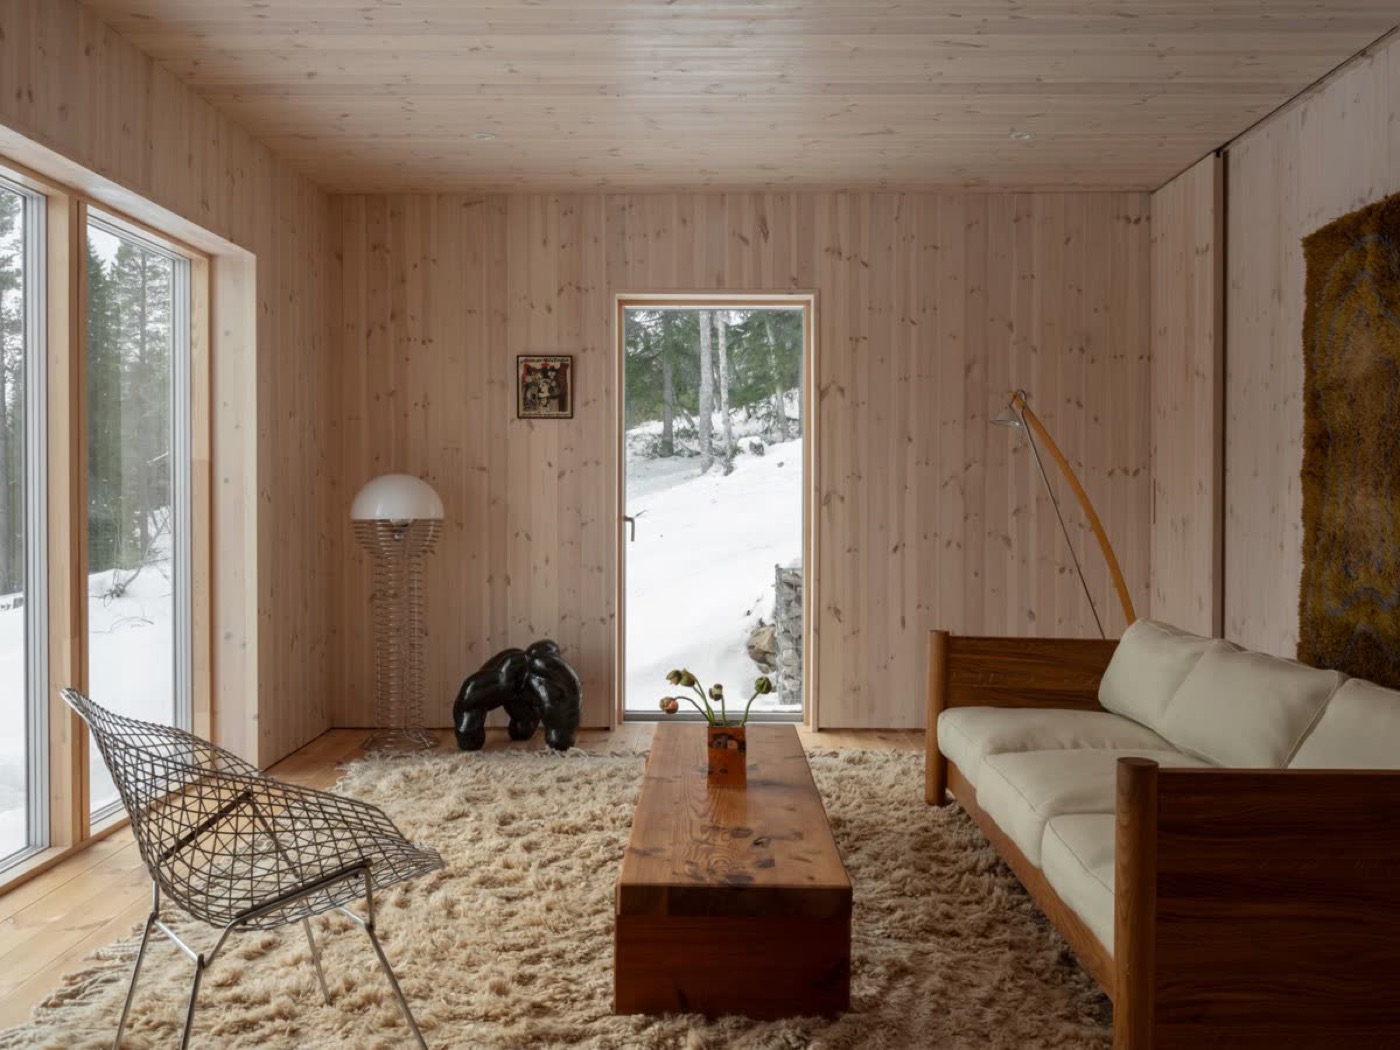
Note Design Studio · Erik Lefvander
自然光與低眩光照明被整合、淺木或可觸材料支撐生活尺度、功能家具與柔和色彩營造日常舒適
官方專案頁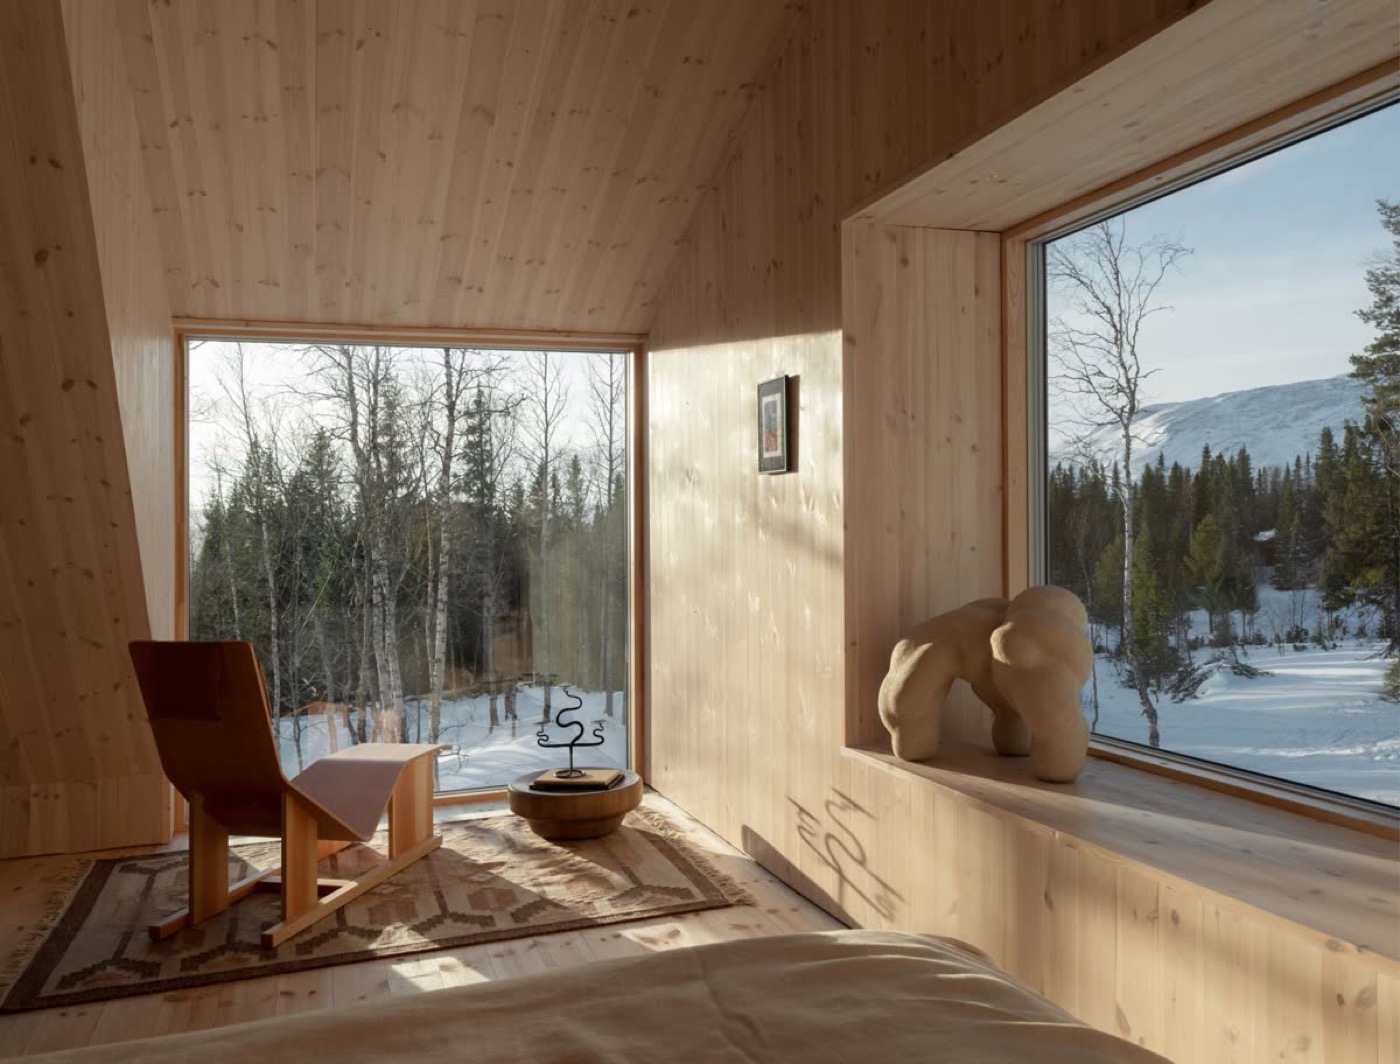
Note Design Studio · Erik Lefvander
自然光與低眩光照明被整合、淺木或可觸材料支撐生活尺度、功能家具與柔和色彩營造日常舒適
官方專案頁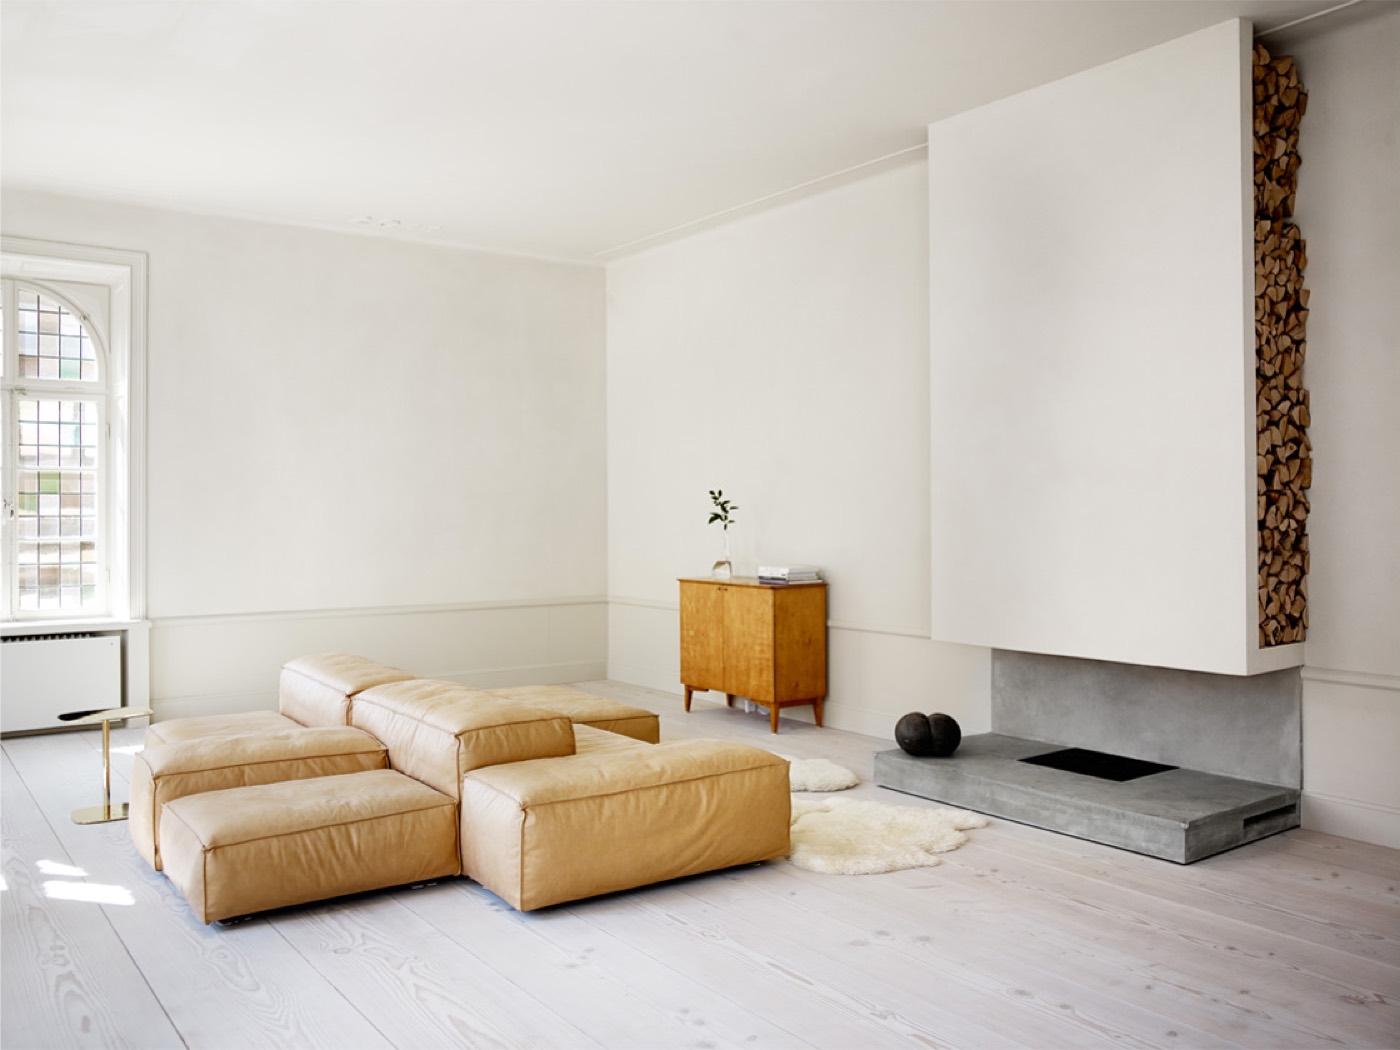
Claesson Koivisto Rune · not_disclosed_on_checked_official_page
自然光與低眩光照明被整合、淺木或可觸材料支撐生活尺度、功能家具與柔和色彩營造日常舒適
官方專案頁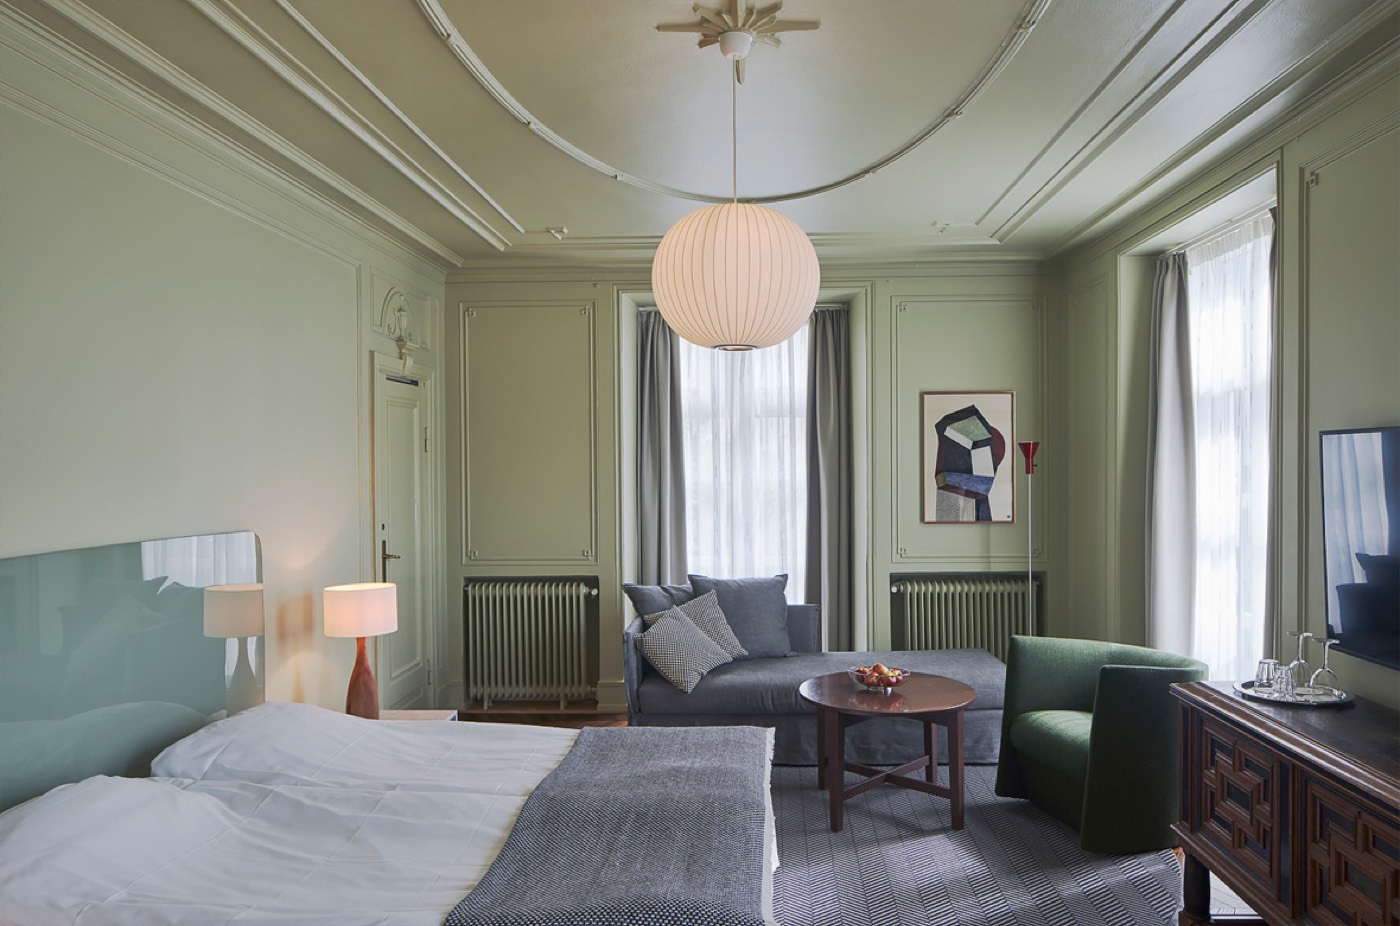
Claesson Koivisto Rune · not_disclosed_on_checked_official_page
自然光與低眩光照明被整合、淺木或可觸材料支撐生活尺度、功能家具與柔和色彩營造日常舒適
官方專案頁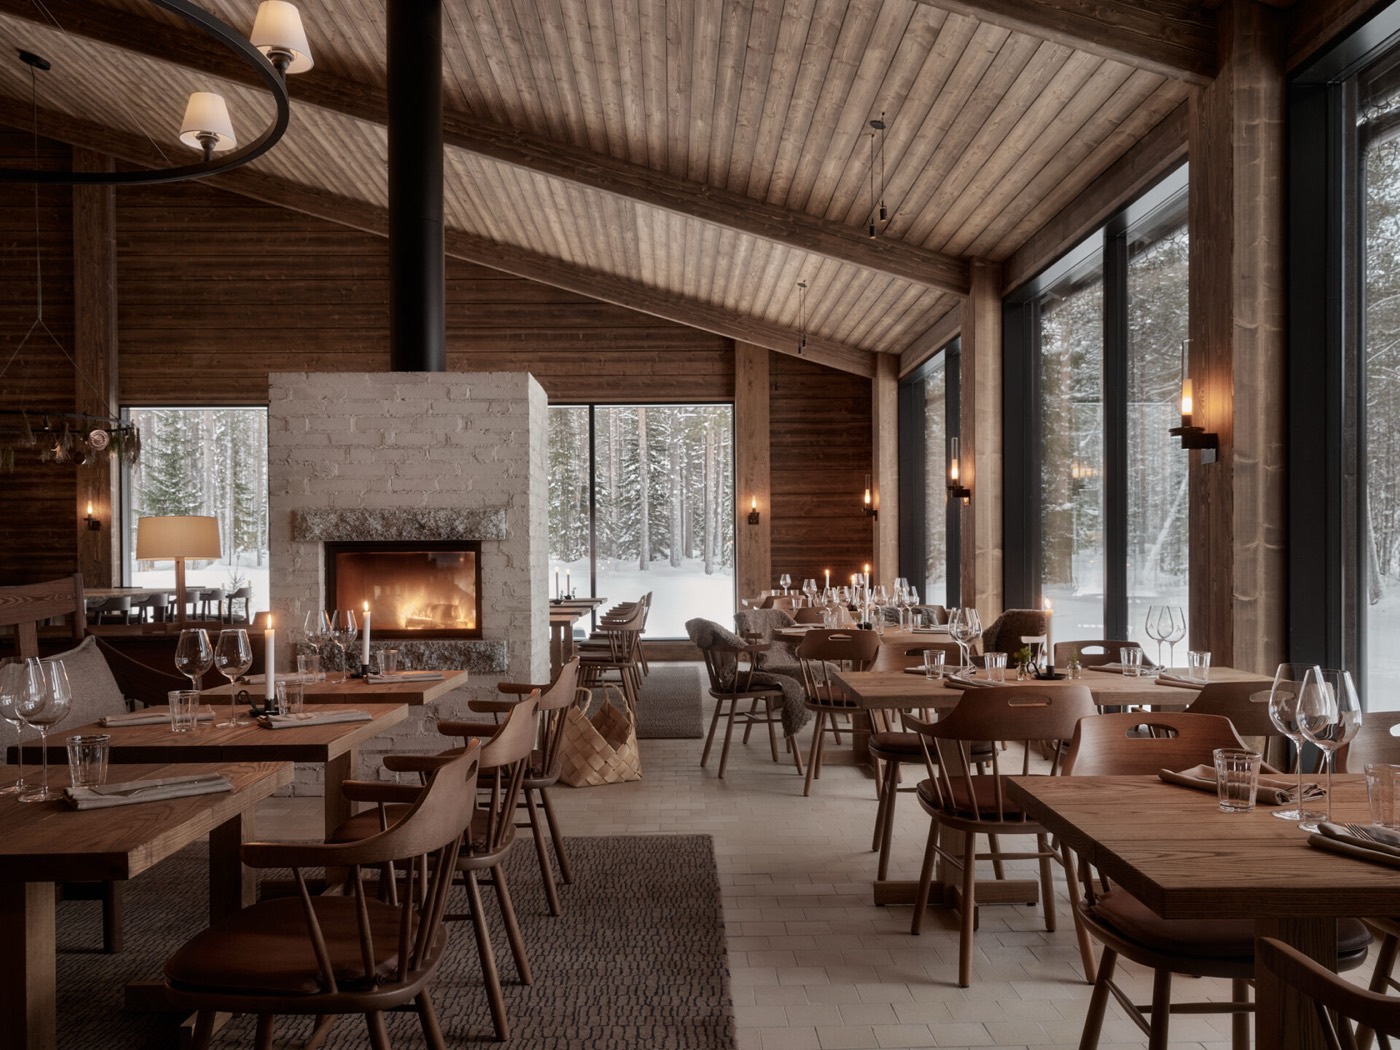
Fyra · not_disclosed_on_checked_official_page
自然光與低眩光照明被整合、淺木或可觸材料支撐生活尺度、功能家具與柔和色彩營造日常舒適
官方專案頁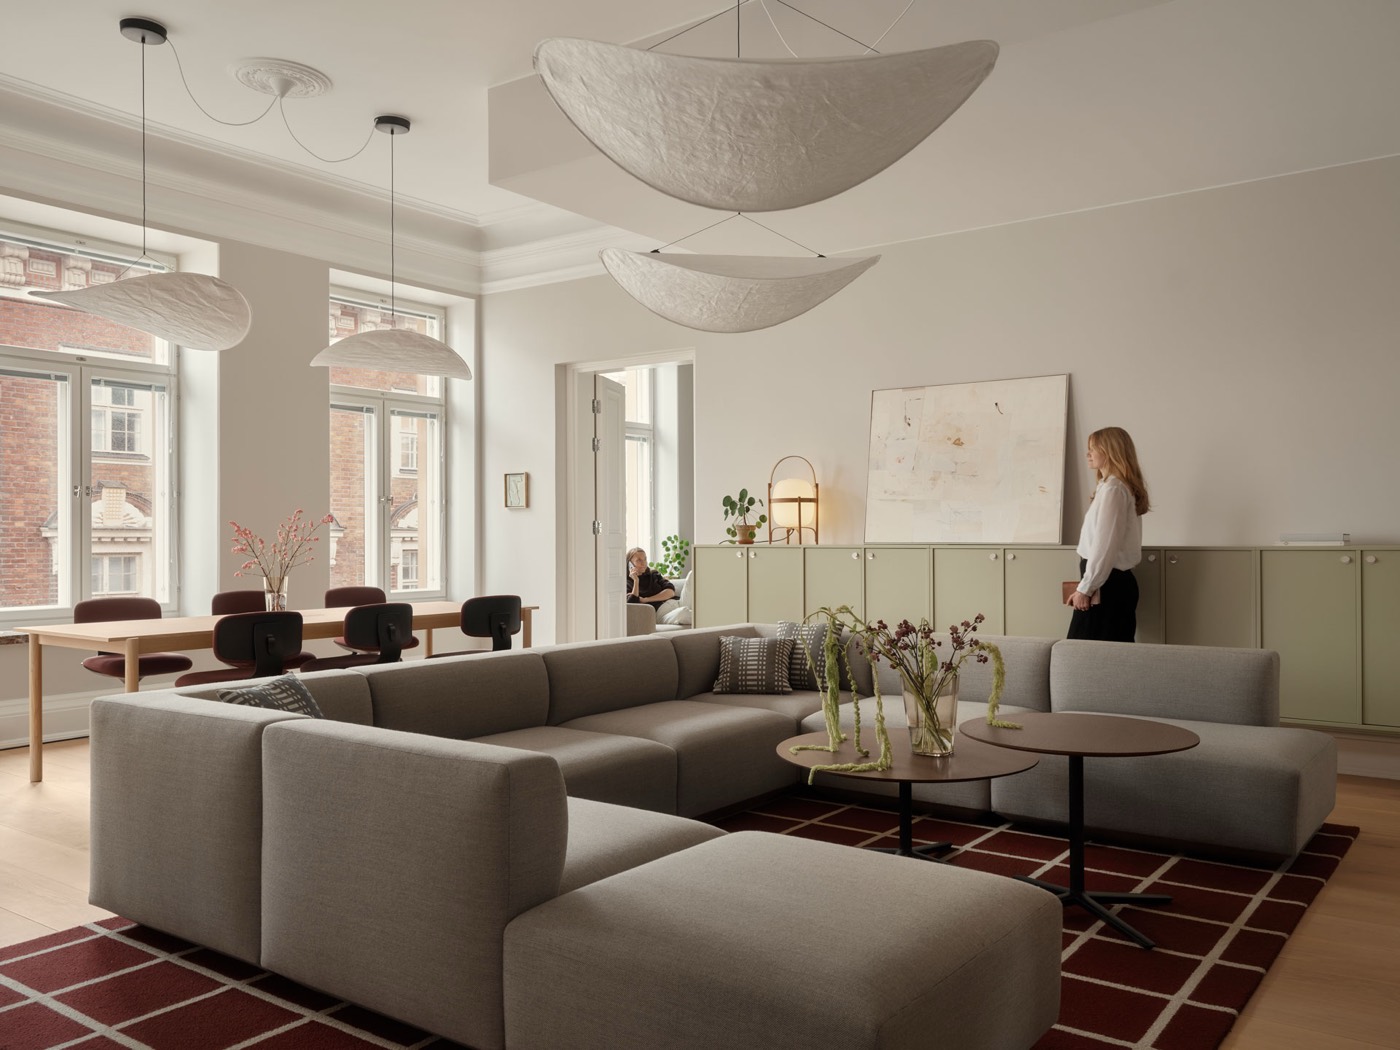
Fyra · not_disclosed_on_checked_official_page
自然光與低眩光照明被整合、淺木或可觸材料支撐生活尺度、功能家具與柔和色彩營造日常舒適
官方專案頁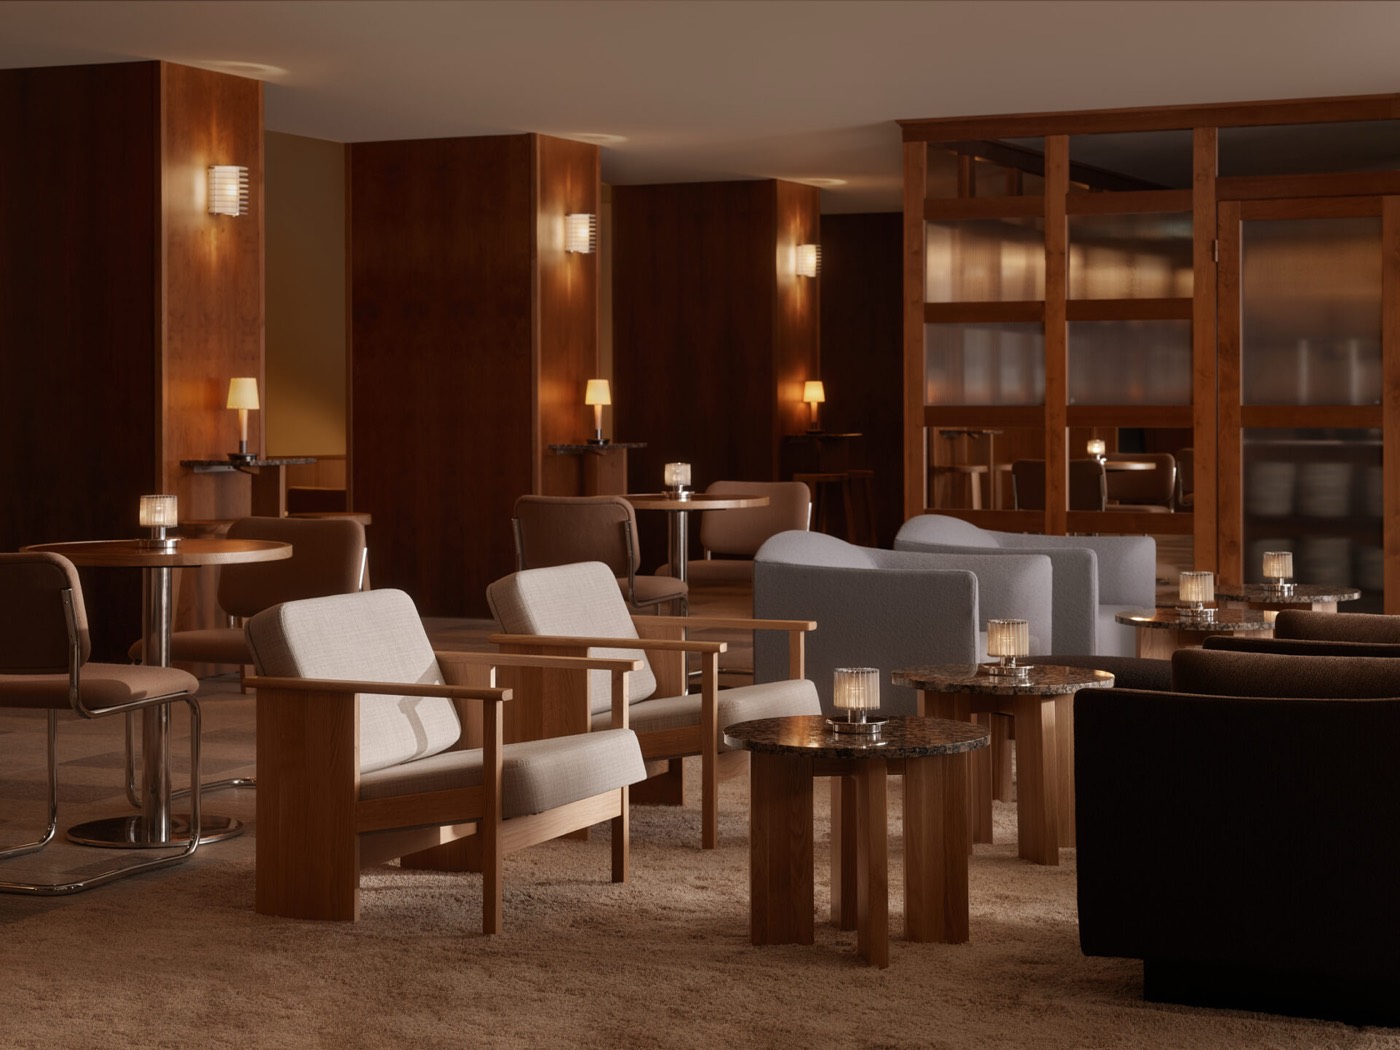
Fyra · not_disclosed_on_checked_official_page
自然光與低眩光照明被整合、淺木或可觸材料支撐生活尺度、功能家具與柔和色彩營造日常舒適
官方專案頁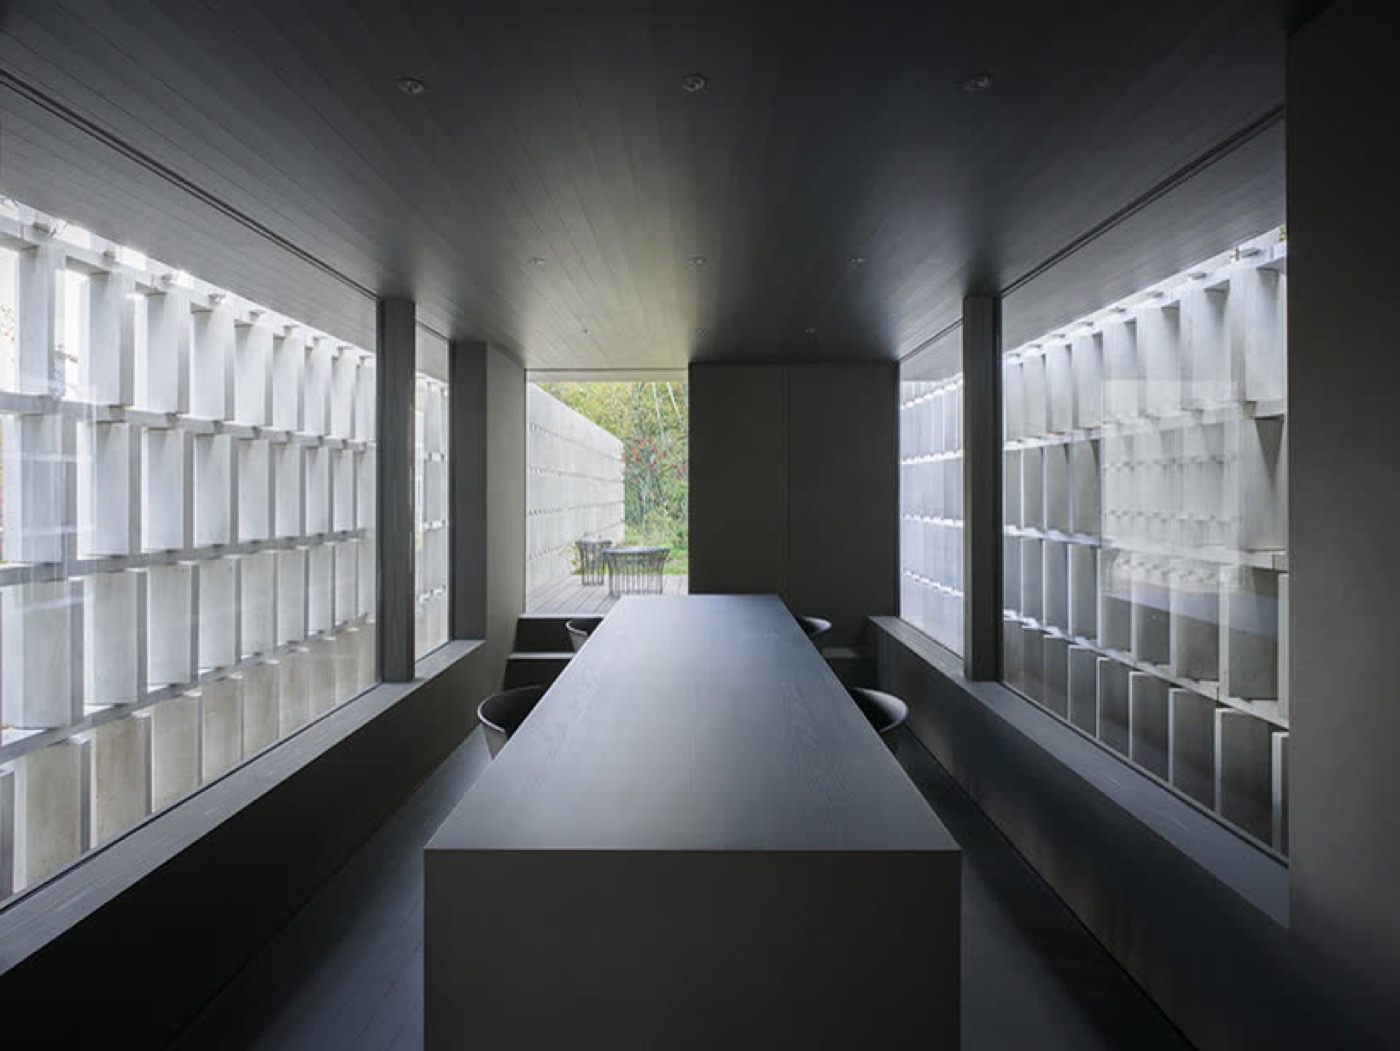
nendo · Masahiro Ohgami
格柵、層次門檻或模數秩序可讀、低視點與內外框景形成空間關係、木、紙、石等材料以克制方式連接工藝
官方專案頁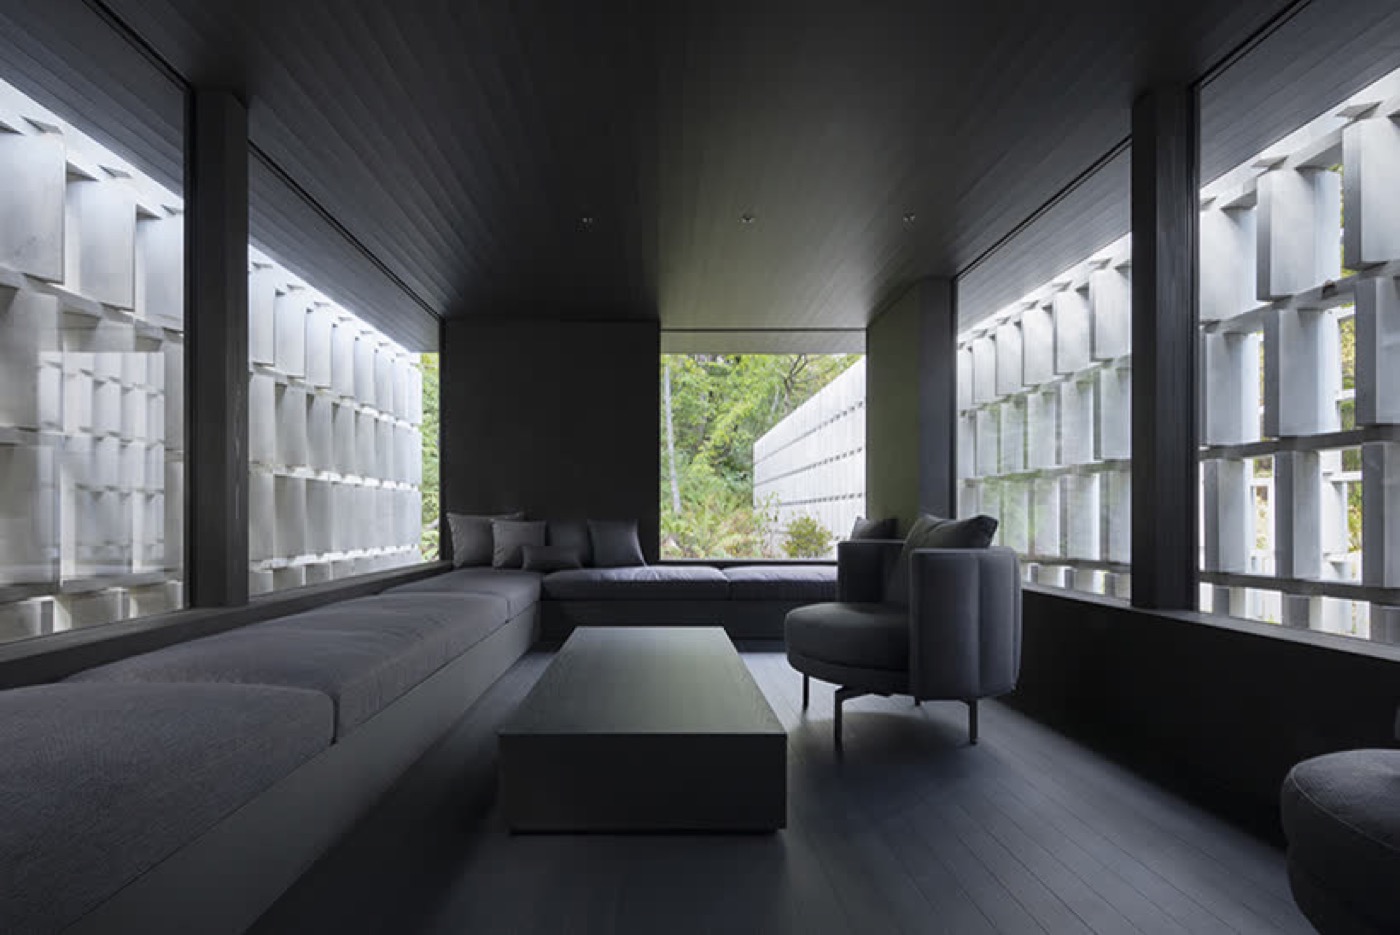
nendo · Takumi Ota
格柵、層次門檻或模數秩序可讀、低視點與內外框景形成空間關係、木、紙、石等材料以克制方式連接工藝
官方專案頁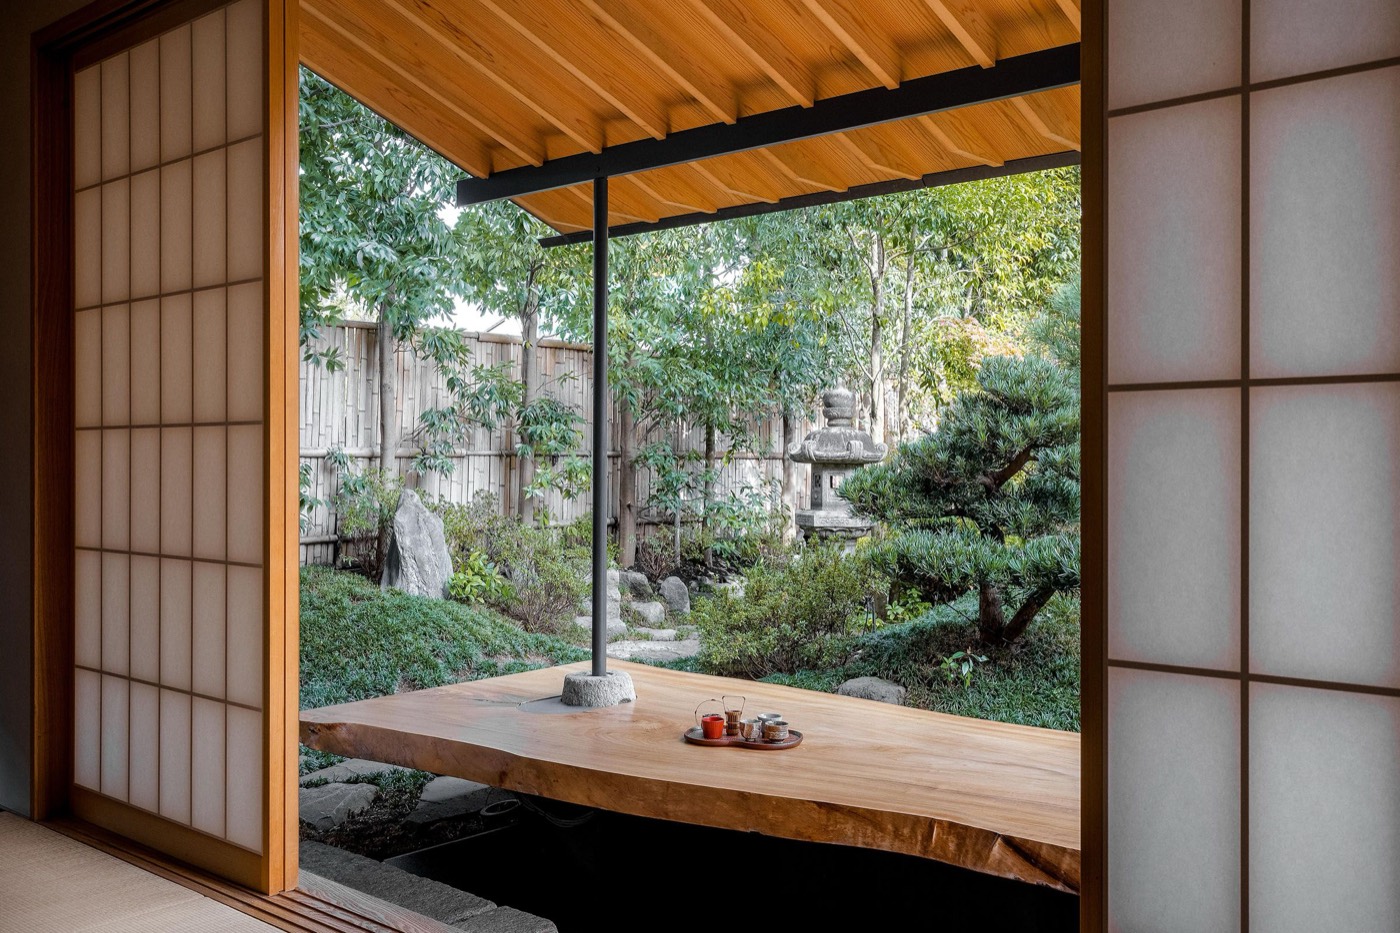
SUPPOSE DESIGN OFFICE · not_disclosed_on_checked_official_page
格柵、層次門檻或模數秩序可讀、低視點與內外框景形成空間關係、木、紙、石等材料以克制方式連接工藝
官方專案頁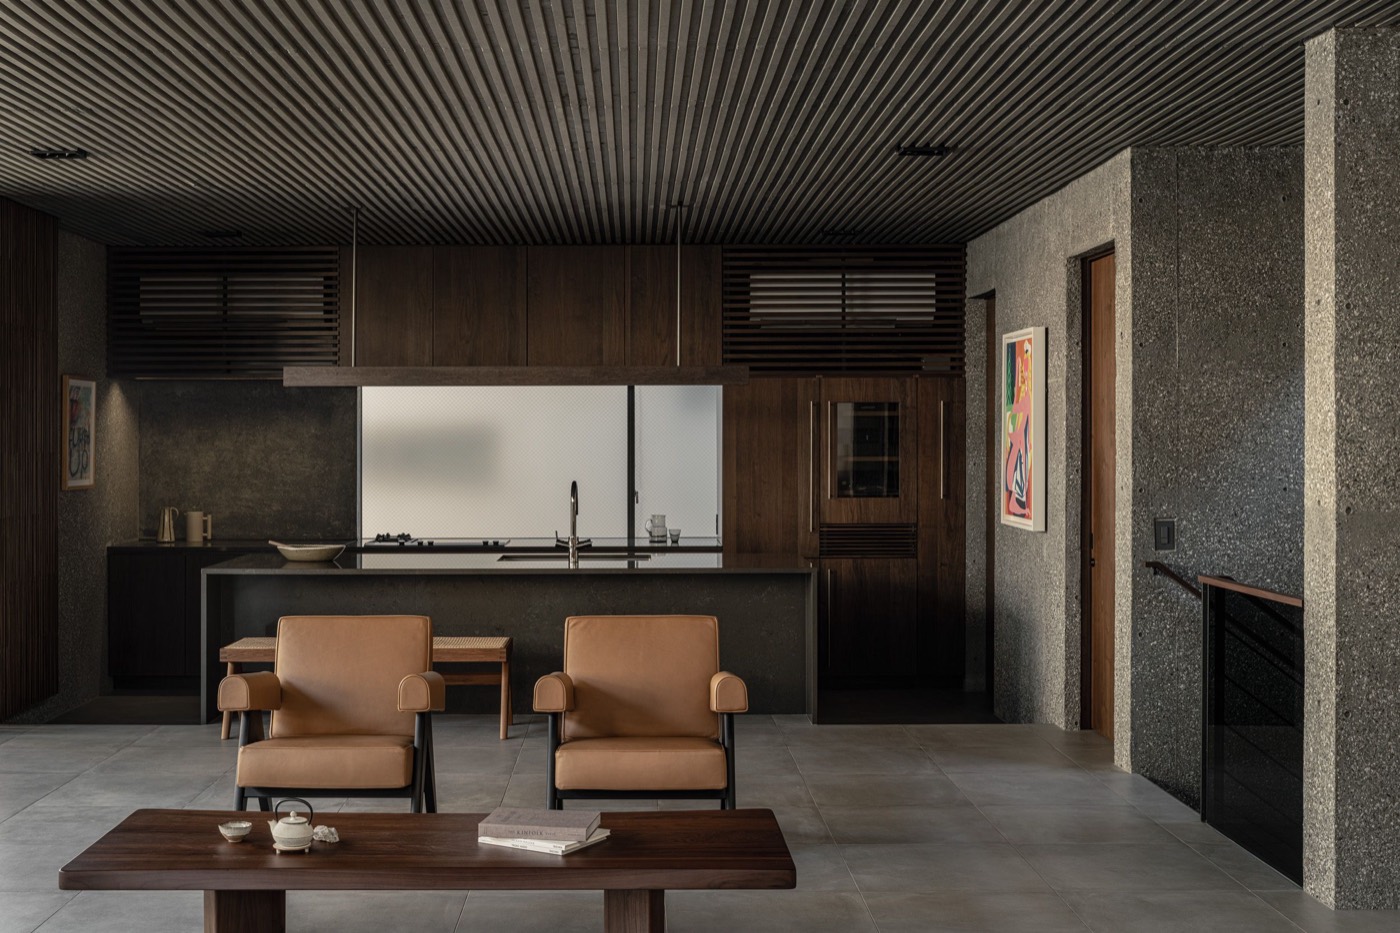
SUPPOSE DESIGN OFFICE · not_disclosed_on_checked_official_page
格柵、層次門檻或模數秩序可讀、低視點與內外框景形成空間關係、木、紙、石等材料以克制方式連接工藝
官方專案頁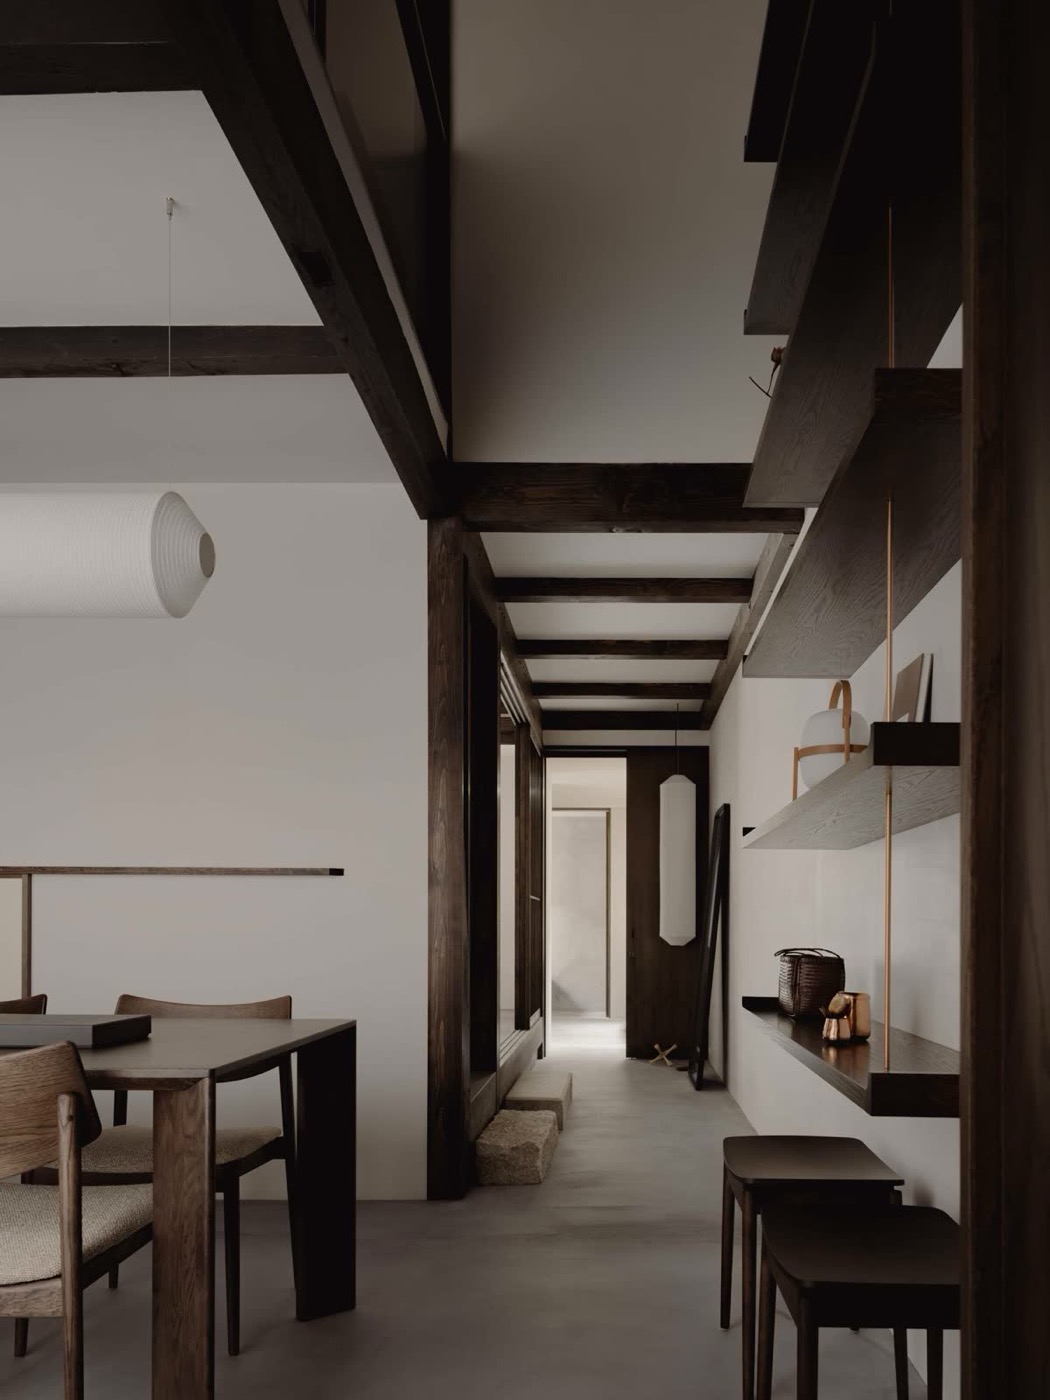
Keiji Ashizawa Design · 見学友宙
格柵、層次門檻或模數秩序可讀、低視點與內外框景形成空間關係、木、紙、石等材料以克制方式連接工藝
官方專案頁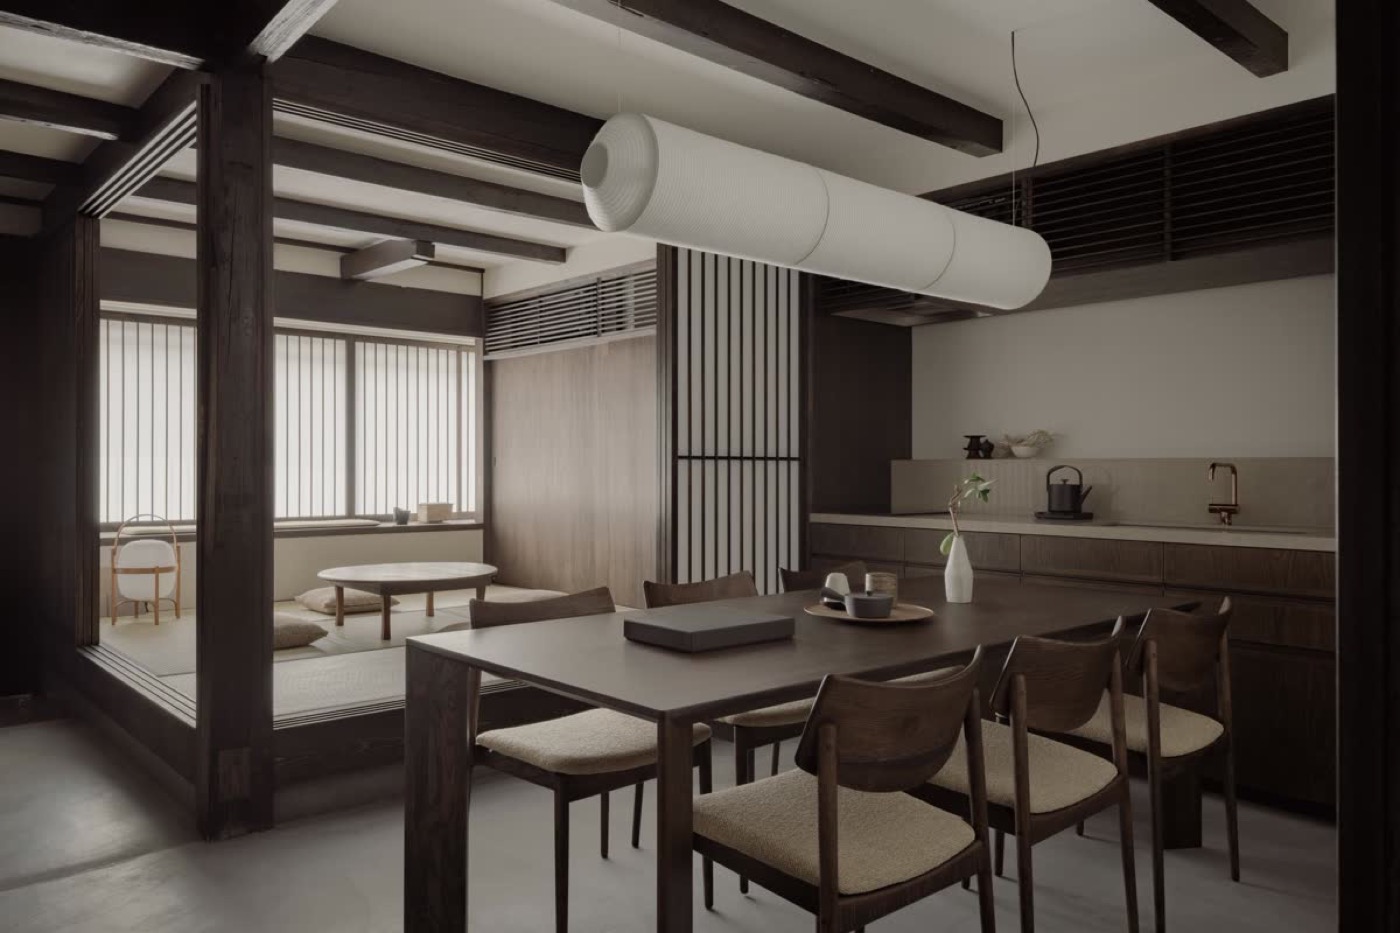
Keiji Ashizawa Design · 見学友宙
格柵、層次門檻或模數秩序可讀、低視點與內外框景形成空間關係、木、紙、石等材料以克制方式連接工藝
官方專案頁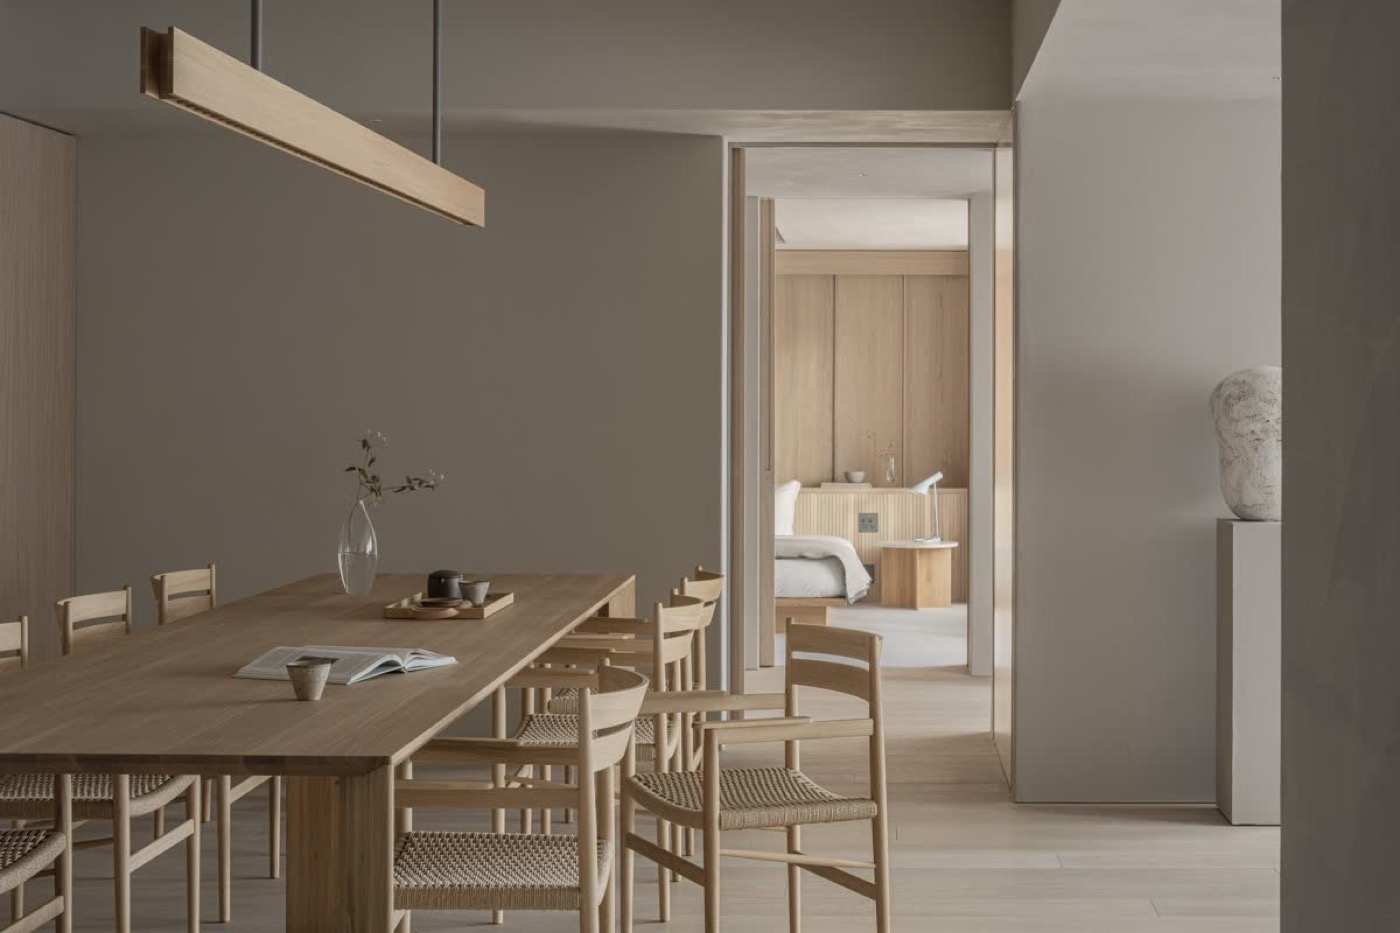
Keiji Ashizawa Design · not_disclosed_on_checked_official_page
格柵、層次門檻或模數秩序可讀、低視點與內外框景形成空間關係、木、紙、石等材料以克制方式連接工藝
官方專案頁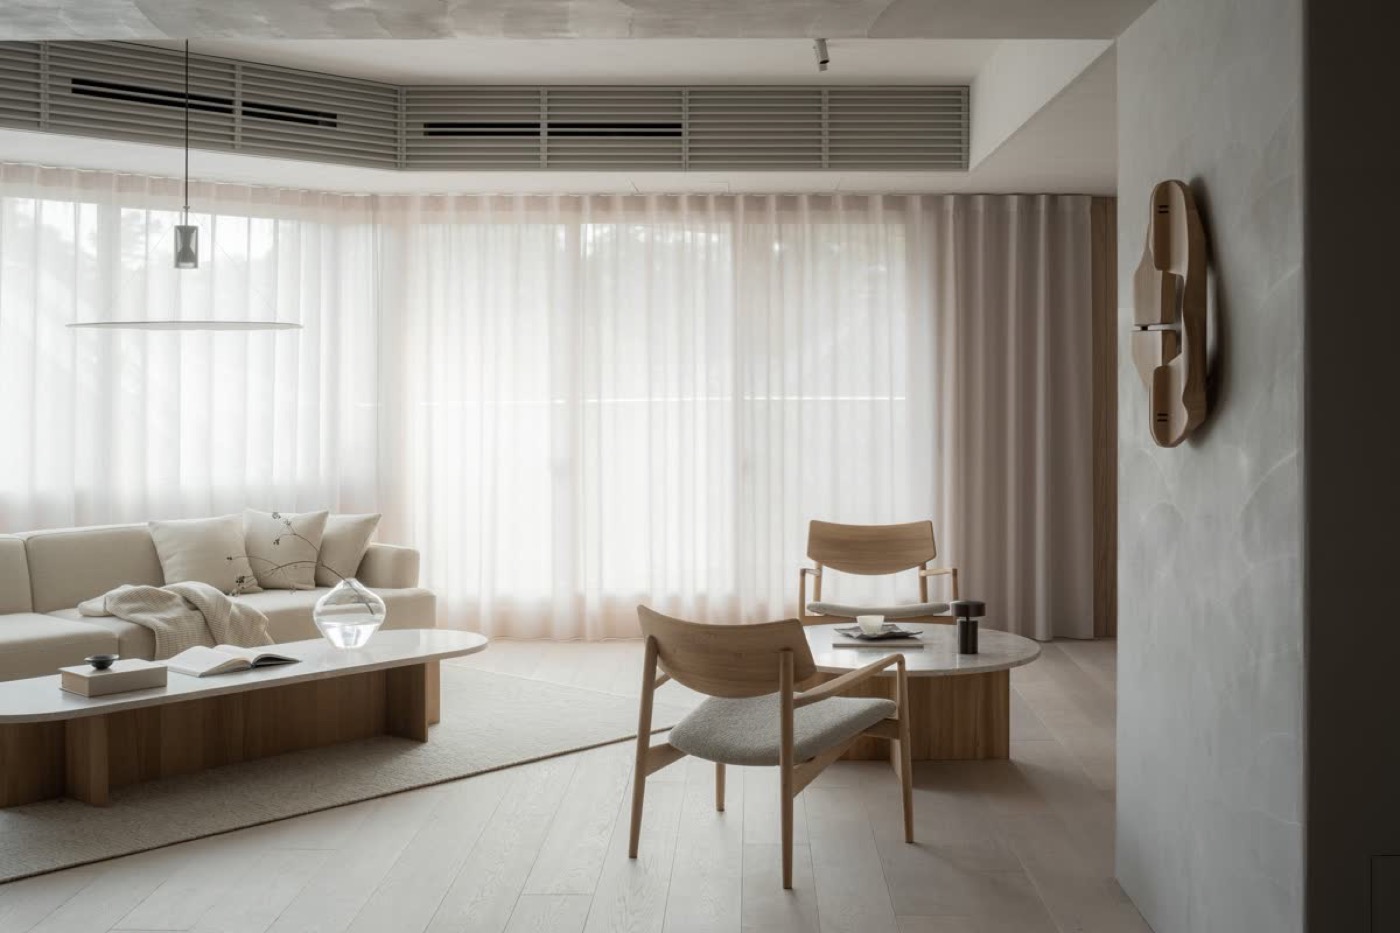
Keiji Ashizawa Design · not_disclosed_on_checked_official_page
格柵、層次門檻或模數秩序可讀、低視點與內外框景形成空間關係、木、紙、石等材料以克制方式連接工藝
官方專案頁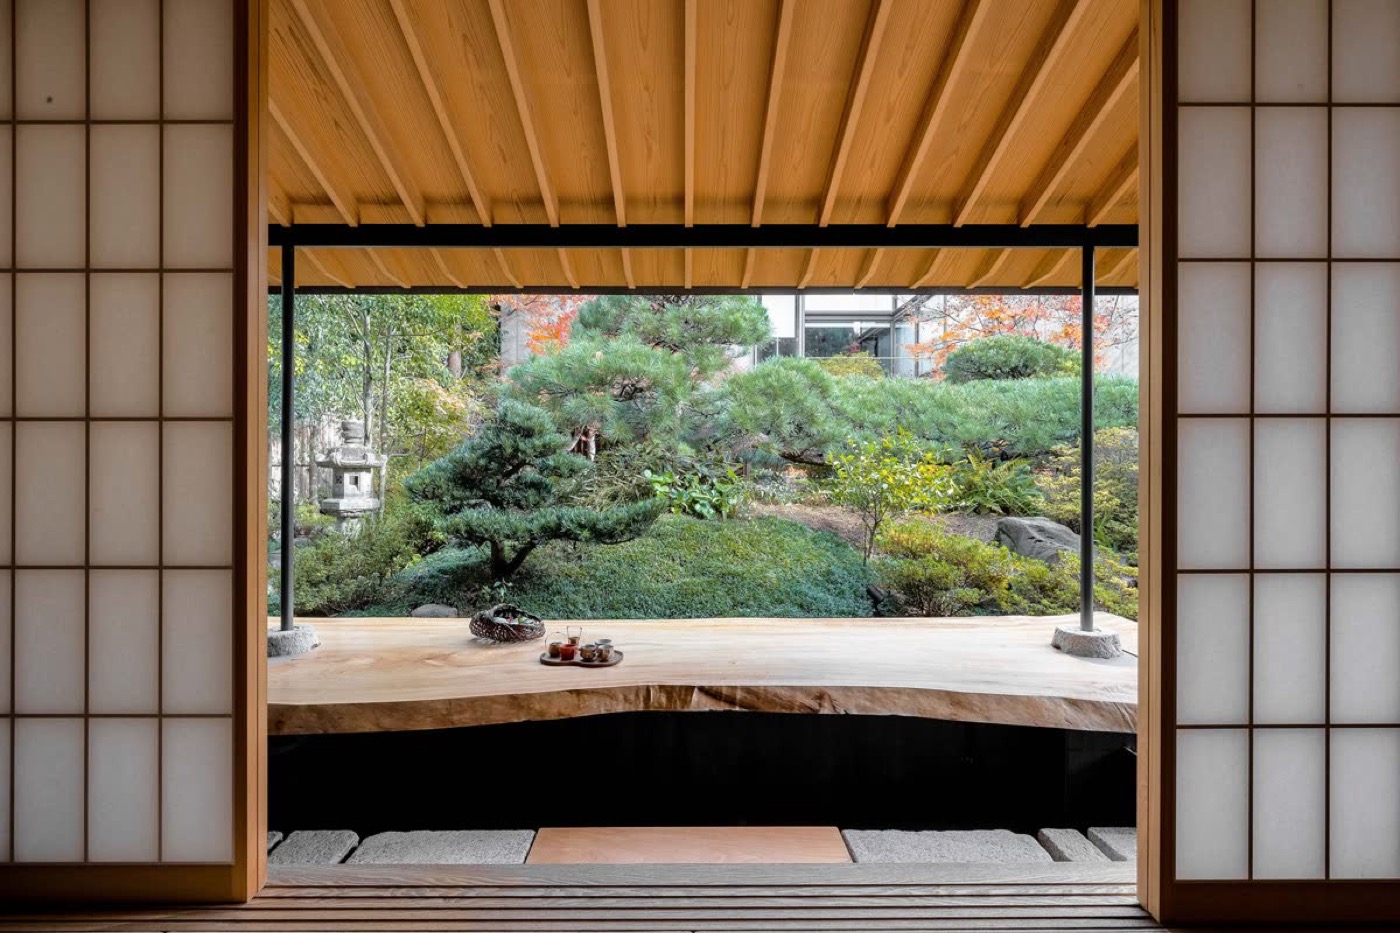
Keiji Ashizawa Design · Ben Richards
格柵、層次門檻或模數秩序可讀、低視點與內外框景形成空間關係、木、紙、石等材料以克制方式連接工藝
官方專案頁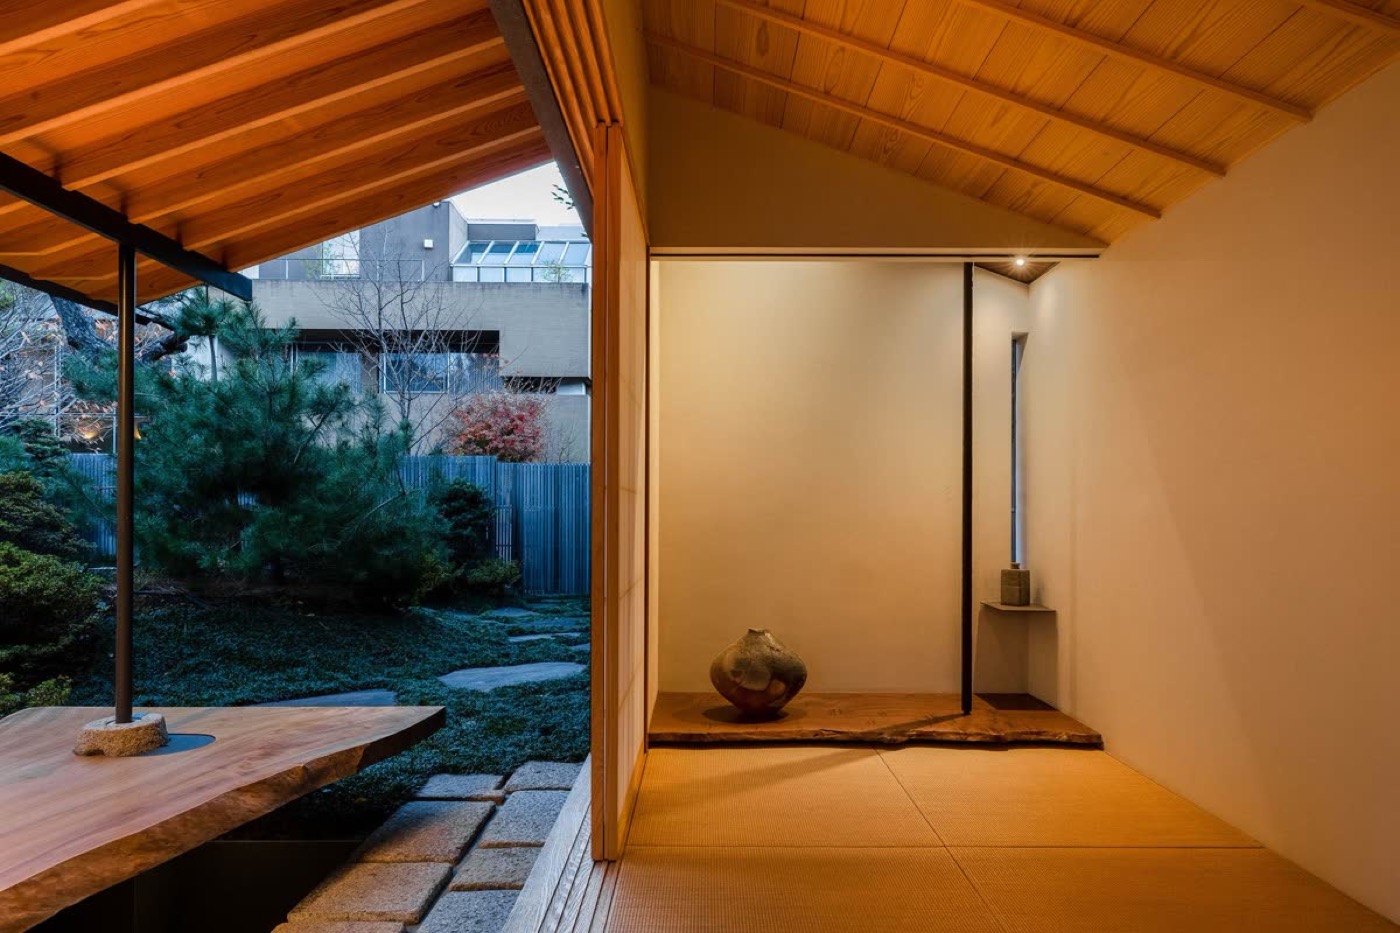
Keiji Ashizawa Design · Ben Richards
格柵、層次門檻或模數秩序可讀、低視點與內外框景形成空間關係、木、紙、石等材料以克制方式連接工藝
官方專案頁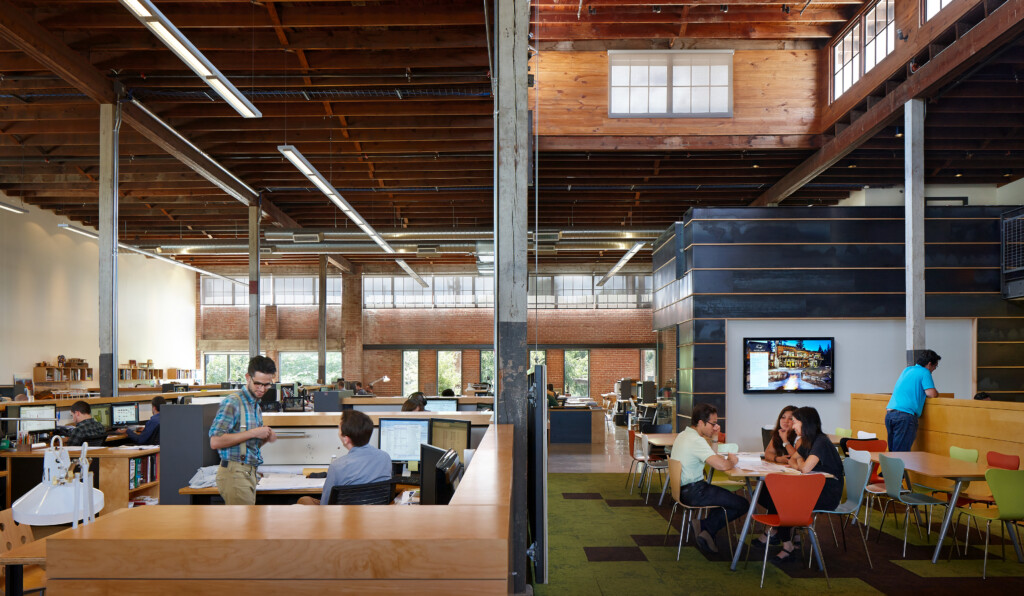
Overland Partners · Dror Baldinger, AIA
brick warehouse shell, exposed timber roof, steel columns and open workplace remain the primary spatial language
官方專案頁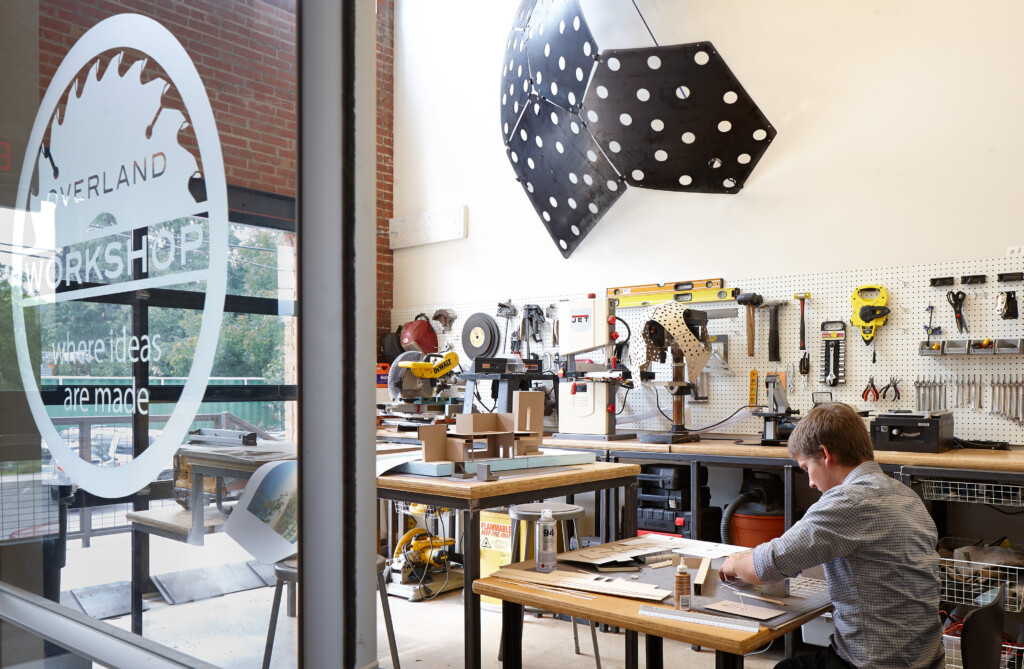
Overland Partners · Dror Baldinger, AIA
working fabrication shop, brick shell and exposed tools/services express functional industrial use
官方專案頁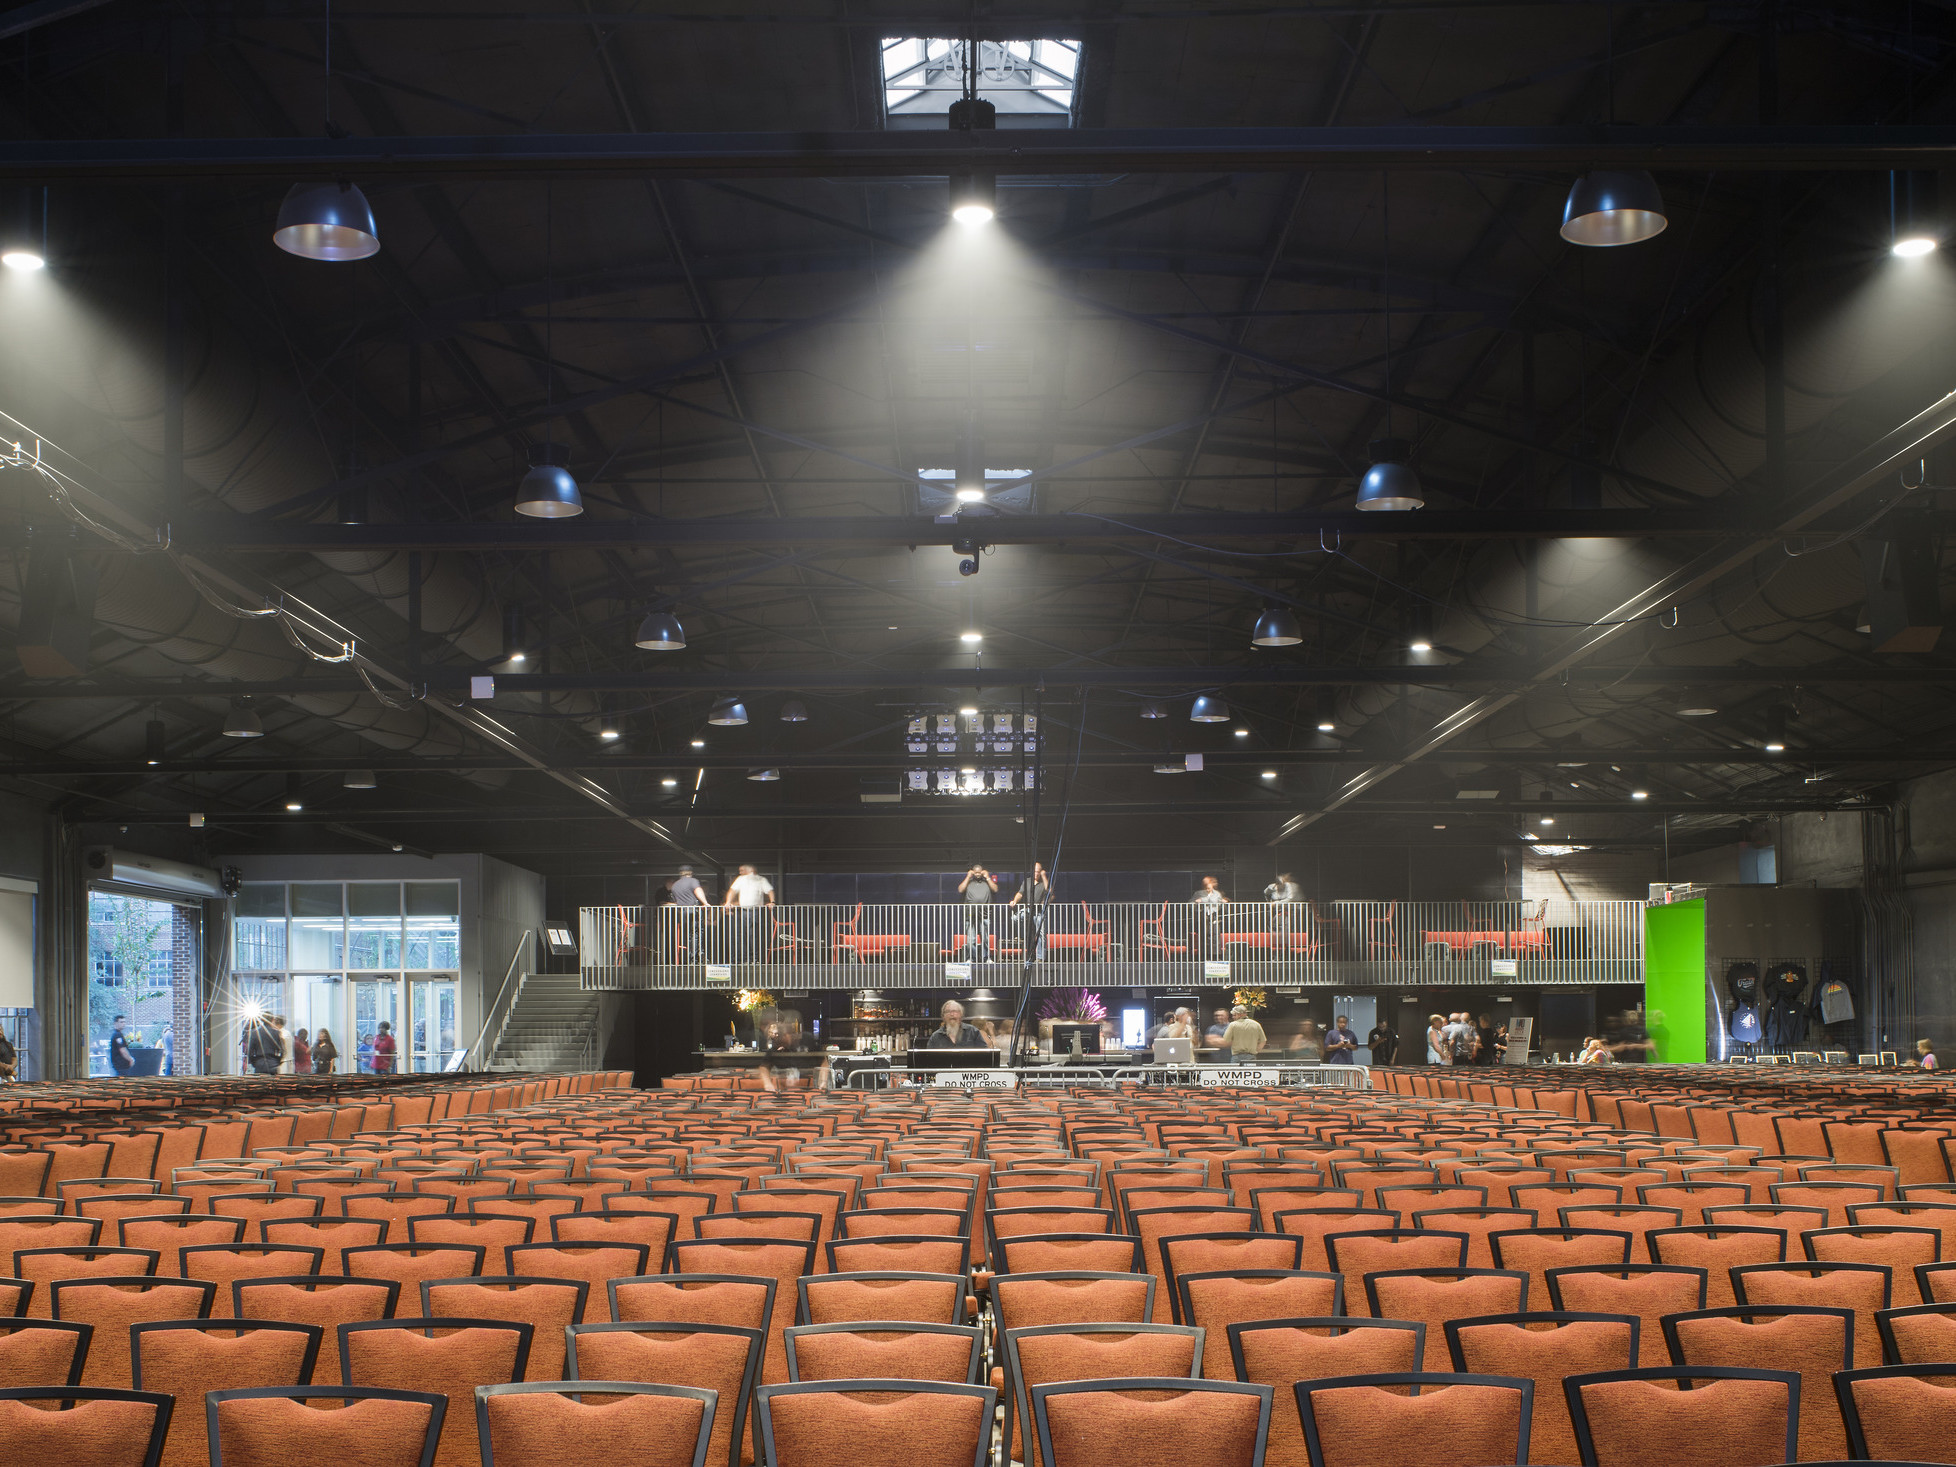
DLR Group · Kevin G Reeves Photographer
large-span steel trusses, dark exposed ceiling and warehouse-scale performance hall define the room
官方專案頁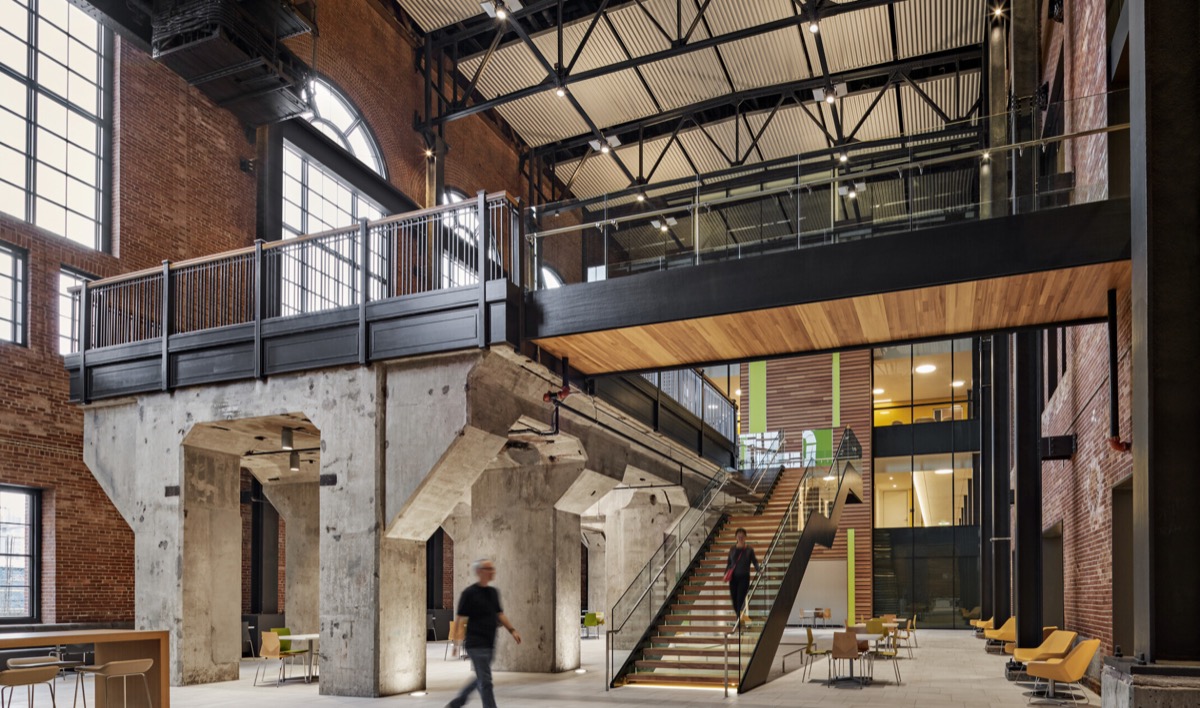
DLR Group / Tsoi Kobus Design · Robert Benson Photography
power-station turbine supports, brick shell, steel roof trusses and new circulation form one legible adaptive-reuse interior
官方專案頁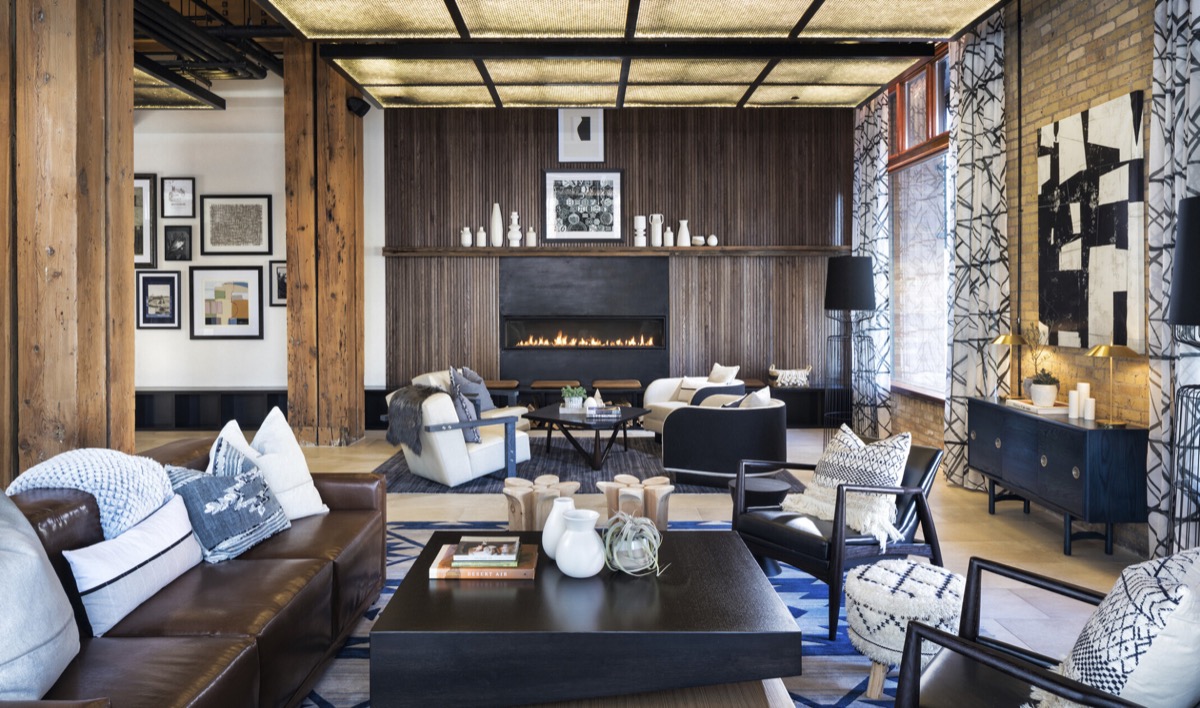
DLR Group · Jim Kruger
historic mill timber columns, brick shell and exposed ceiling structure remain integral to the lobby
官方專案頁
DLR Group · Jim Kruger
exposed timber frame, brick and black steel glazing preserve the mill-building spatial character
官方專案頁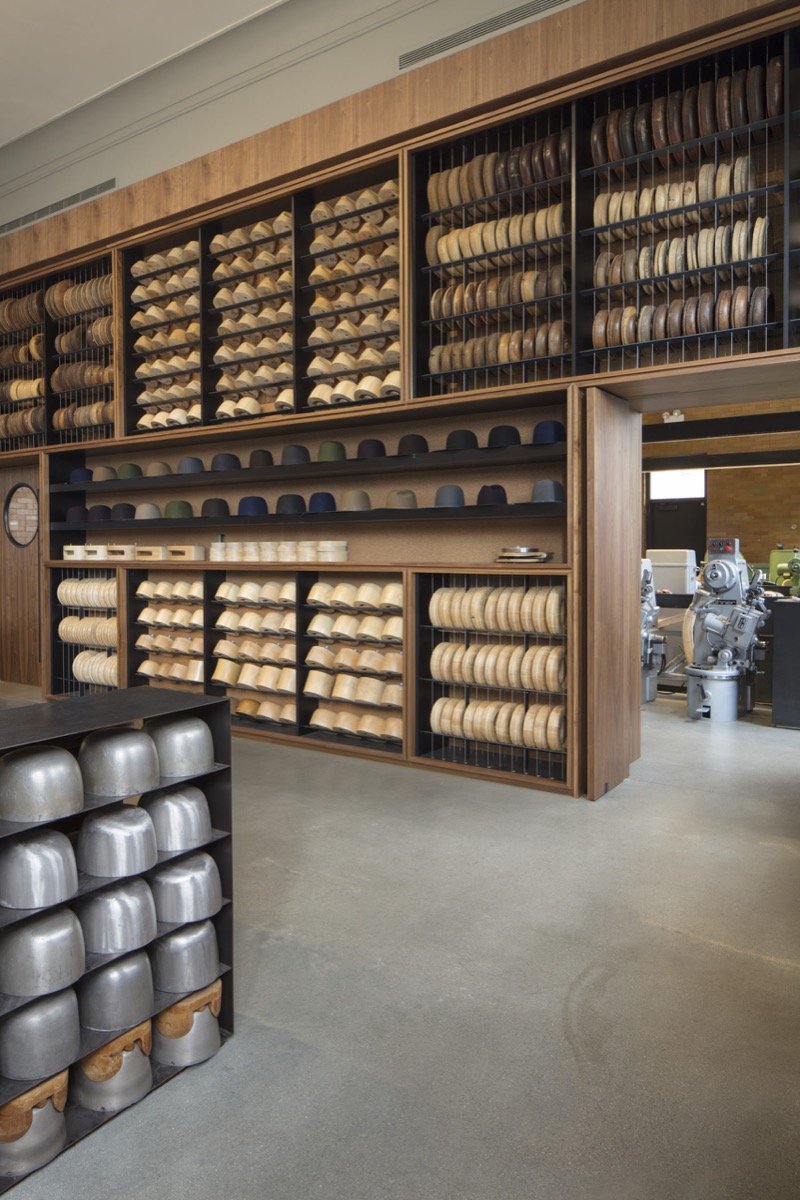
SOM · Tom Rossiter
working factory integrates hat forms, production machinery, steel racks and concrete floor
官方專案頁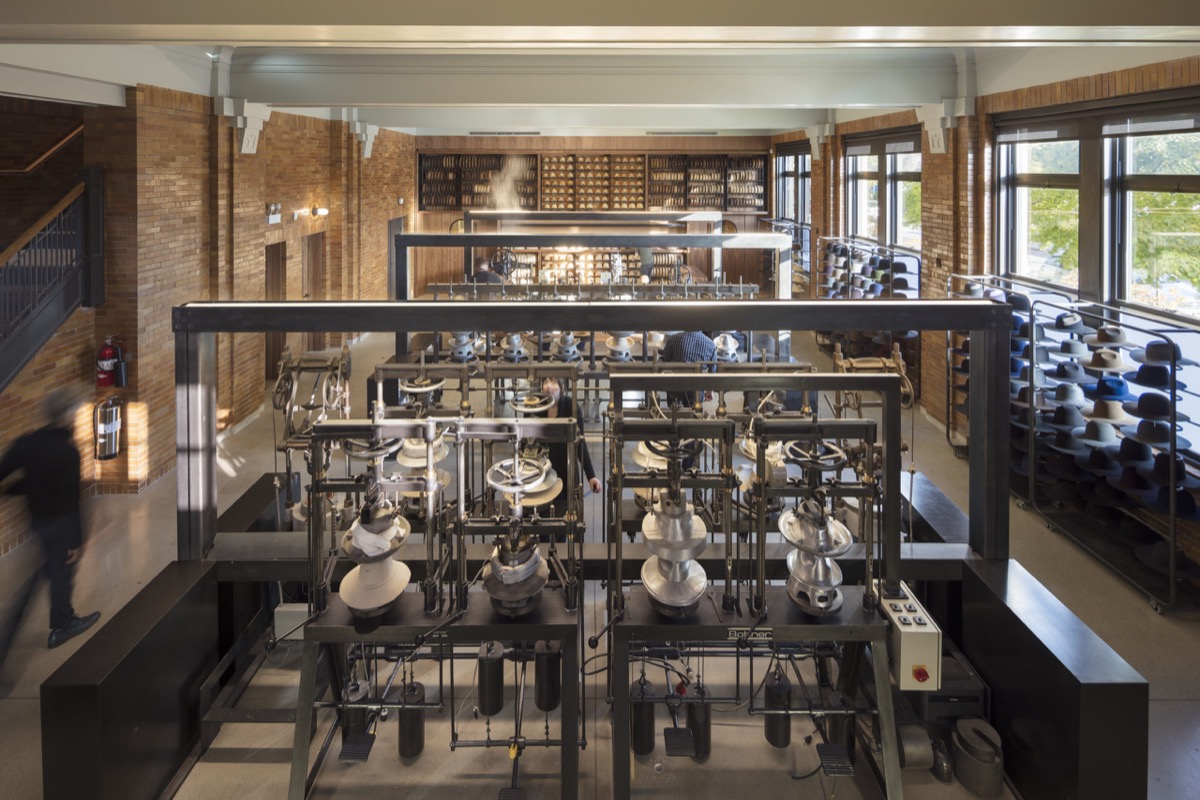
SOM · Tom Rossiter
production machinery, brick firehouse shell and steel work frames define the double-height factory
官方專案頁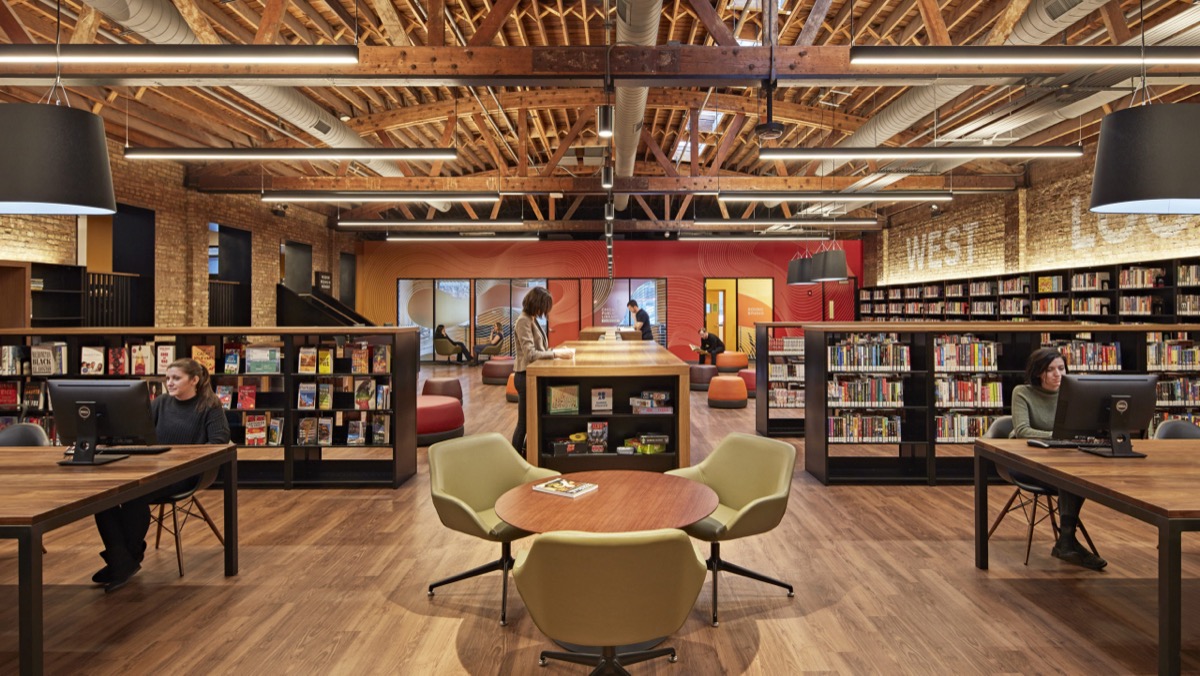
SOM · Tom Harris
original bow-truss roof, exposed ducts, brick shell and loft-like volume remain primary
官方專案頁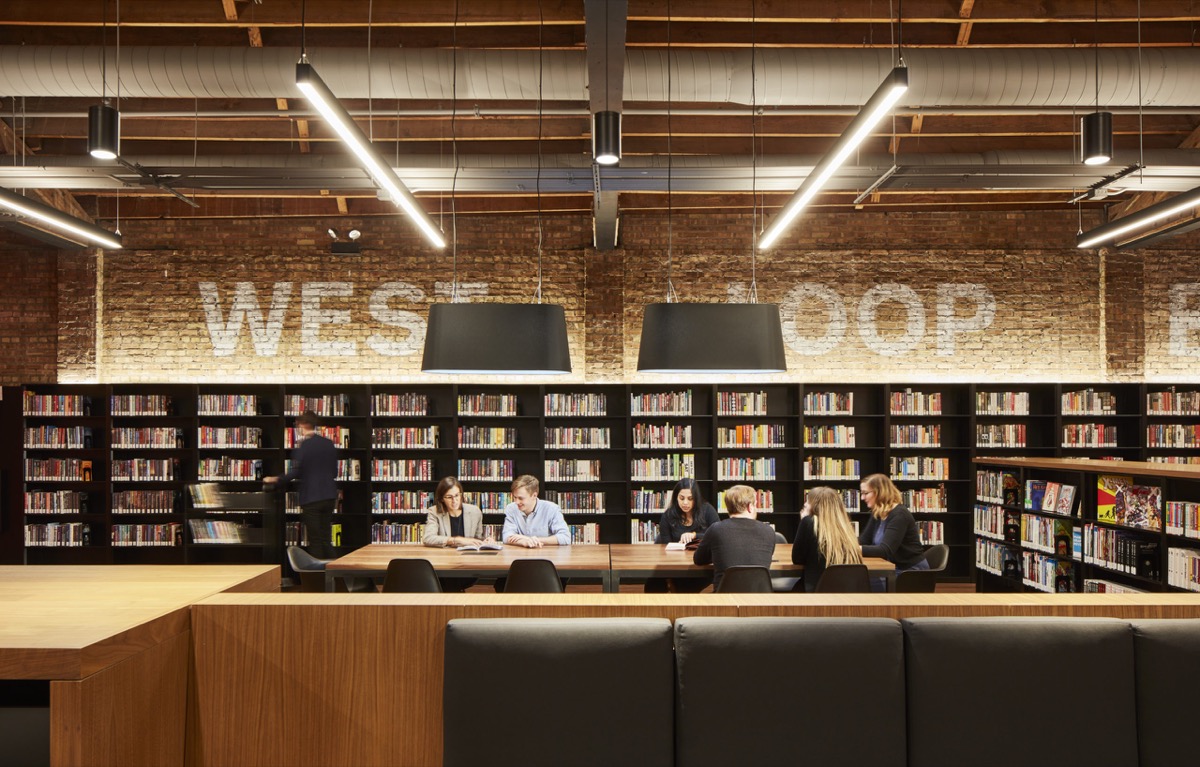
SOM · Tom Harris
exposed wood roof, ducts and weathered brick wall preserve the former industrial building character
官方專案頁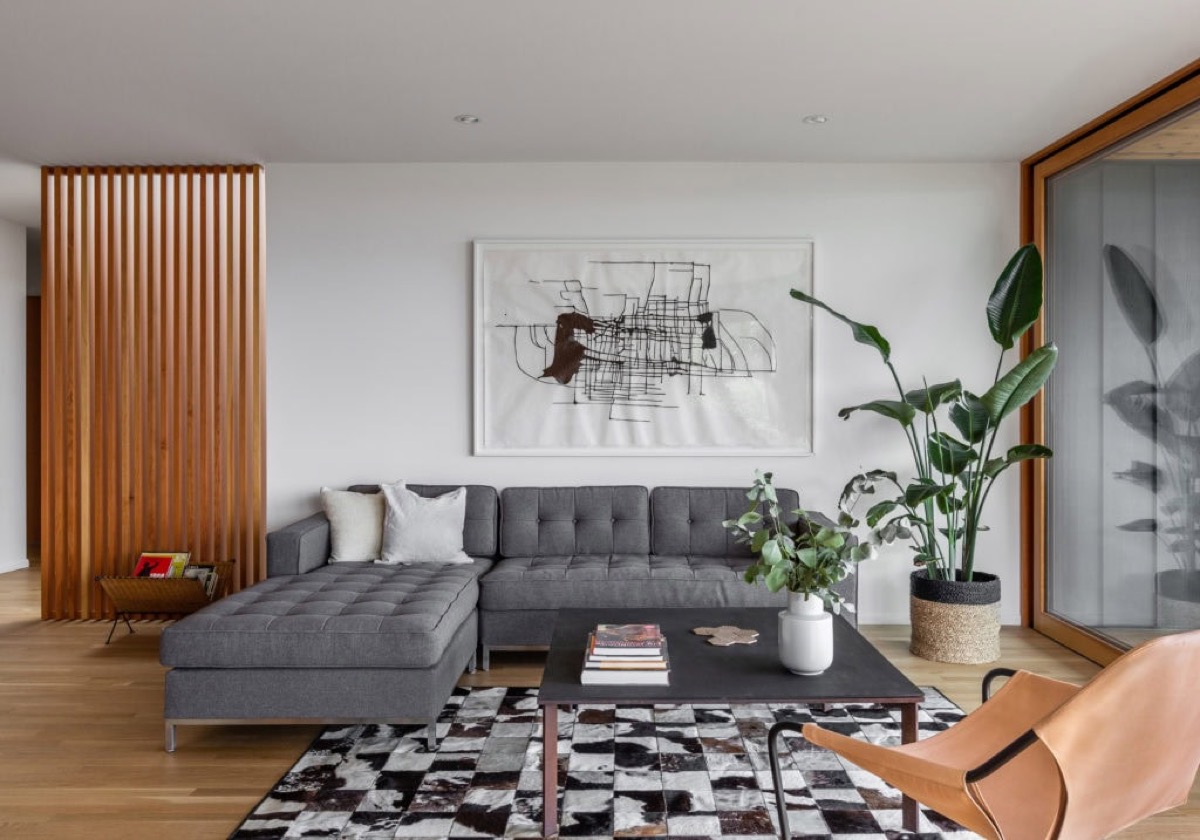
SHED Architecture & Design · Rafael Soldi
low horizontal living-room composition, timber screen and restored indoor-outdoor relationship
官方專案頁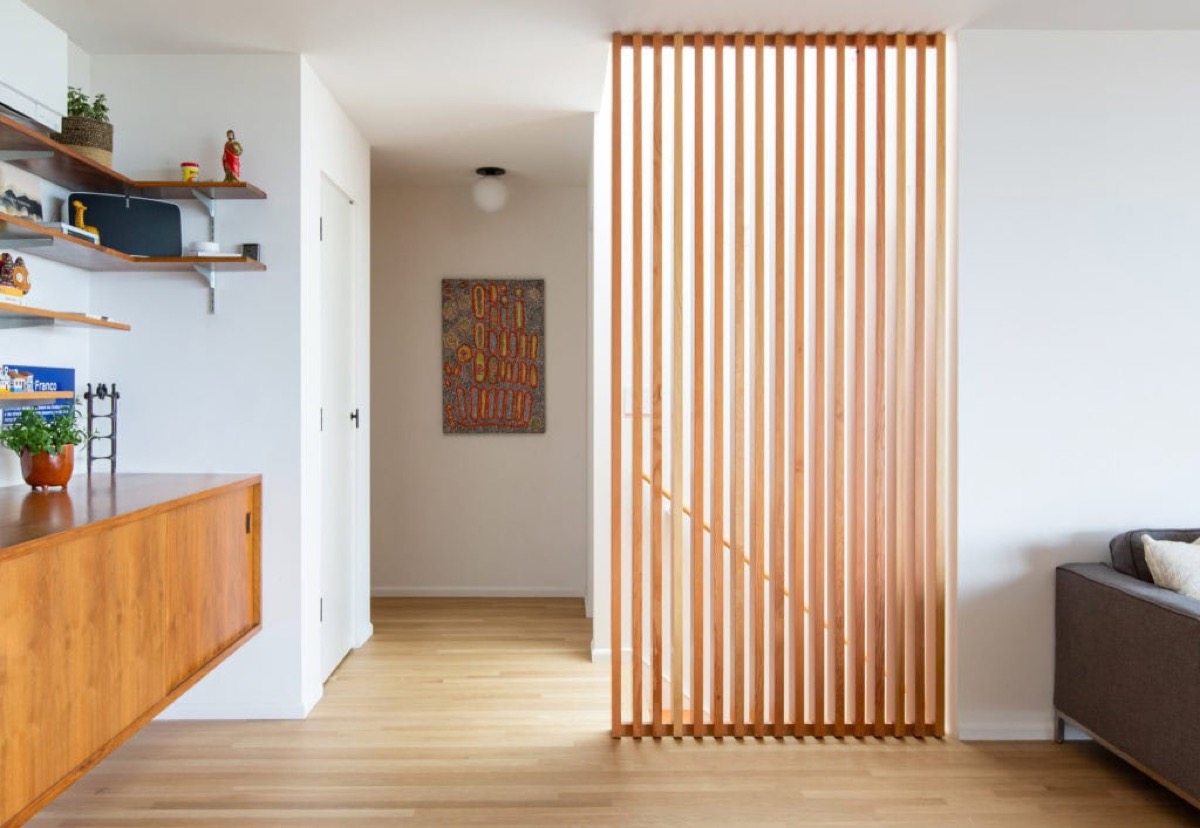
SHED Architecture & Design · Rafael Soldi
restored built-in cabinetry, vertical timber screen and open living circulation retain postwar domestic language
官方專案頁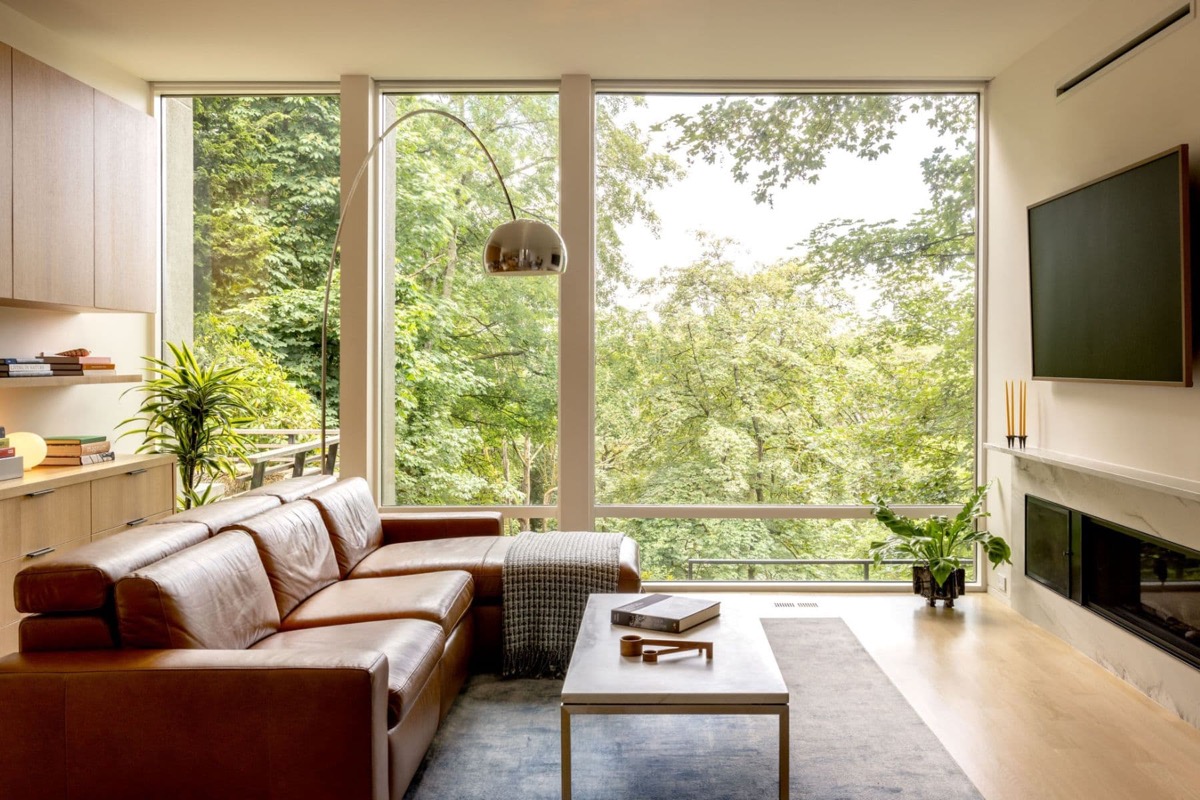
SHED Architecture & Design · Rafael Soldi
low horizontal glazing, integrated storage, arc lamp and restrained timber palette
官方專案頁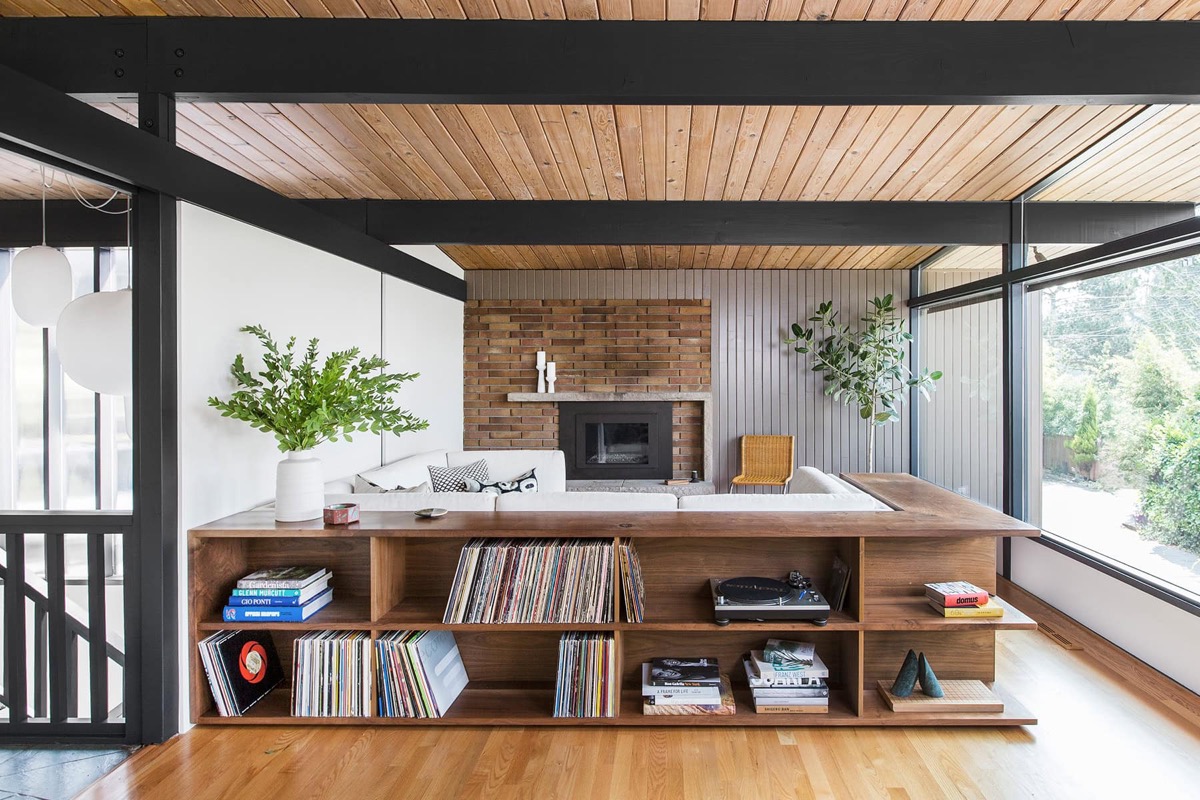
SHED Architecture & Design · Rafael Soldi
exposed dark post-and-beam frame, timber ceiling, brick hearth and continuous glazing
官方專案頁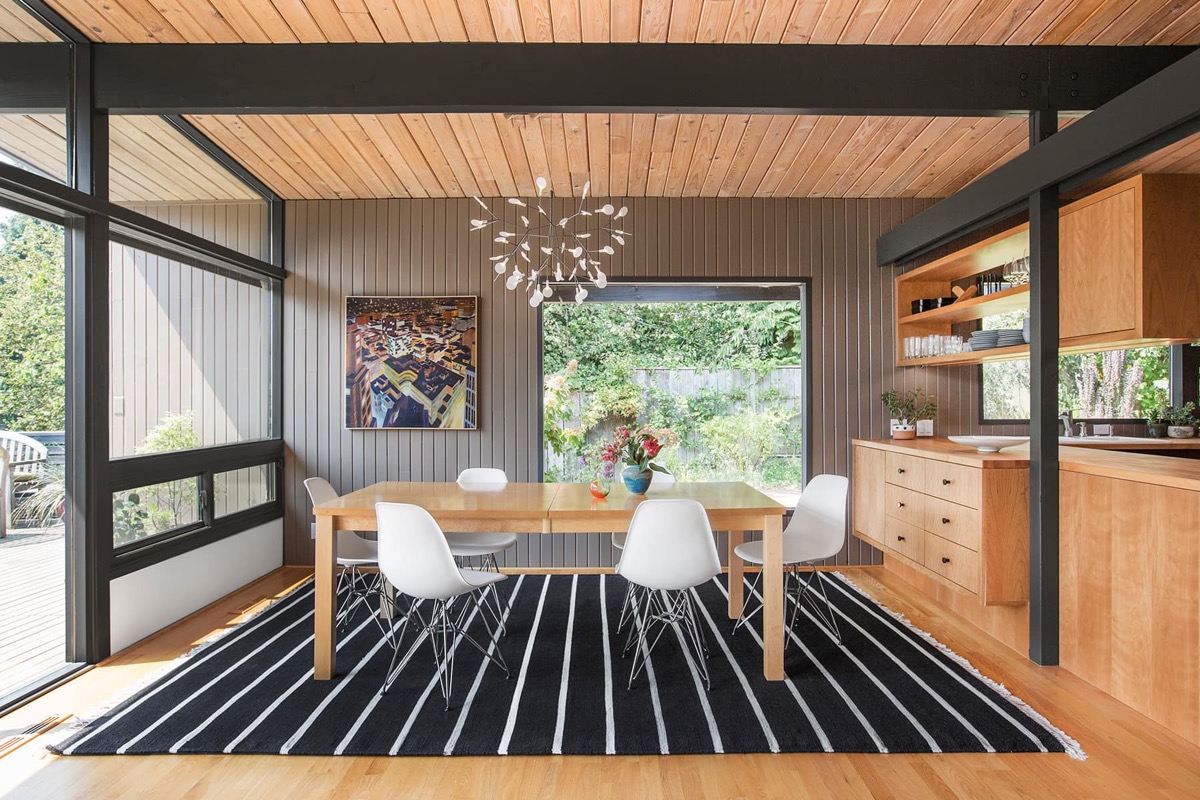
SHED Architecture & Design · Rafael Soldi
post-and-beam frame, timber ceiling, vertical siding and period dining seating
官方專案頁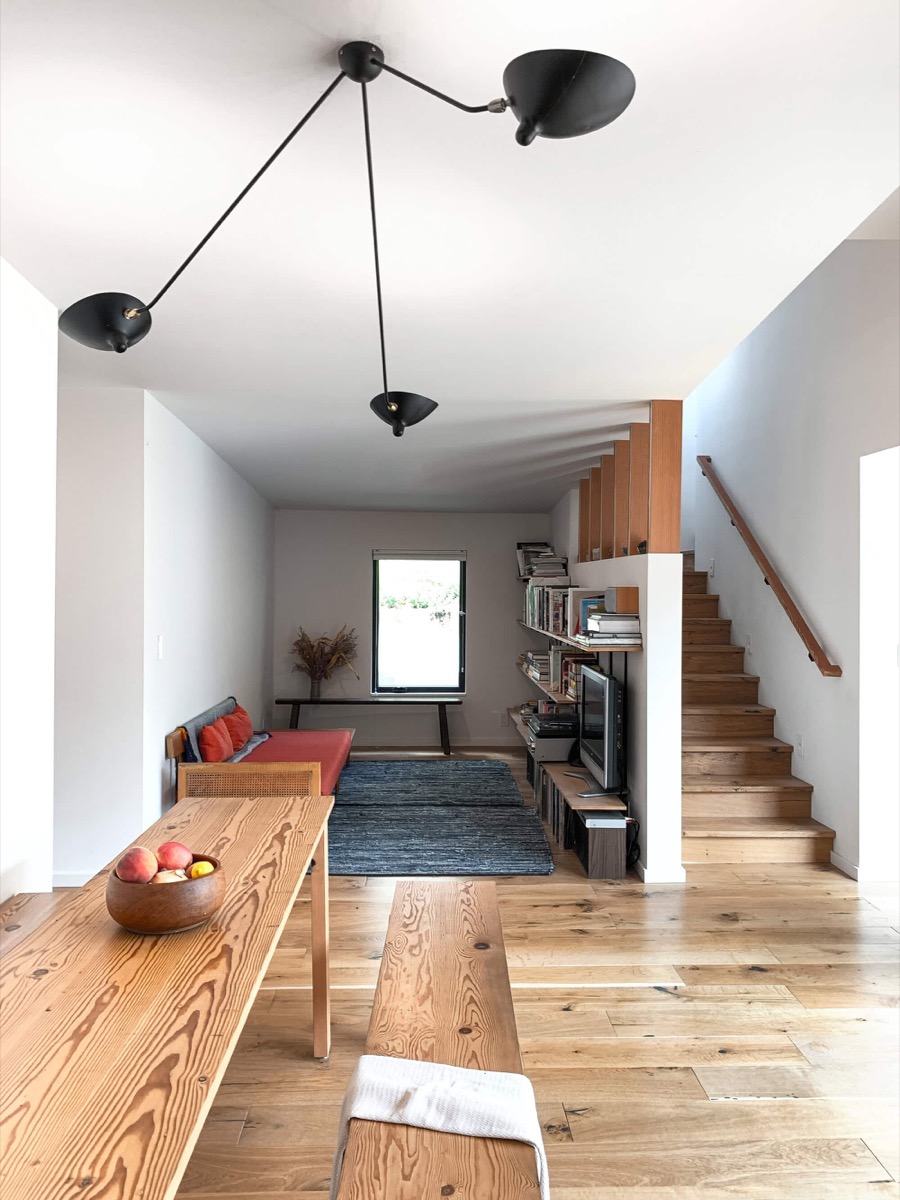
SHED Architecture & Design · SHED Team
timber built-ins, slatted divider and compact open-plan living/dining arrangement
官方專案頁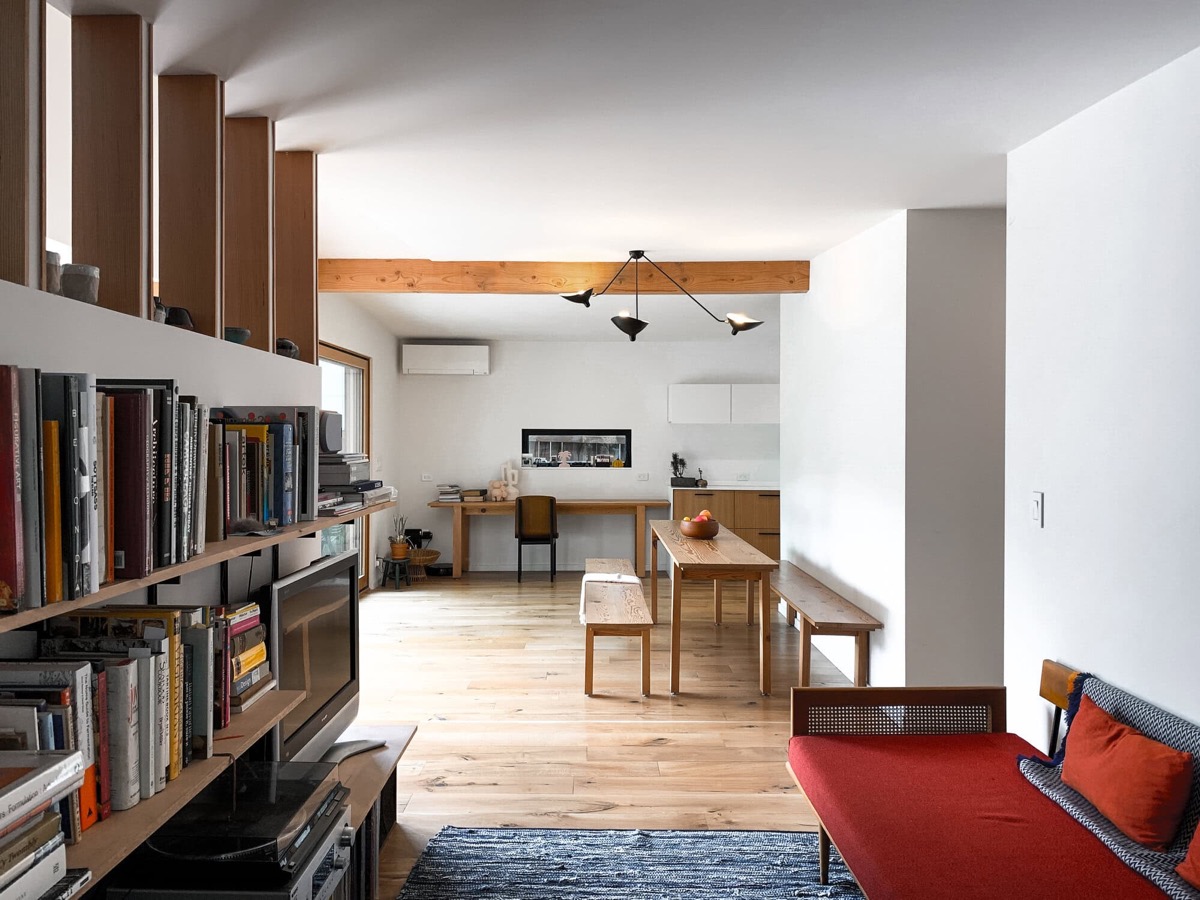
SHED Architecture & Design · SHED Team
integrated shelving, cane seating and continuous timber floor support the compact postwar plan
官方專案頁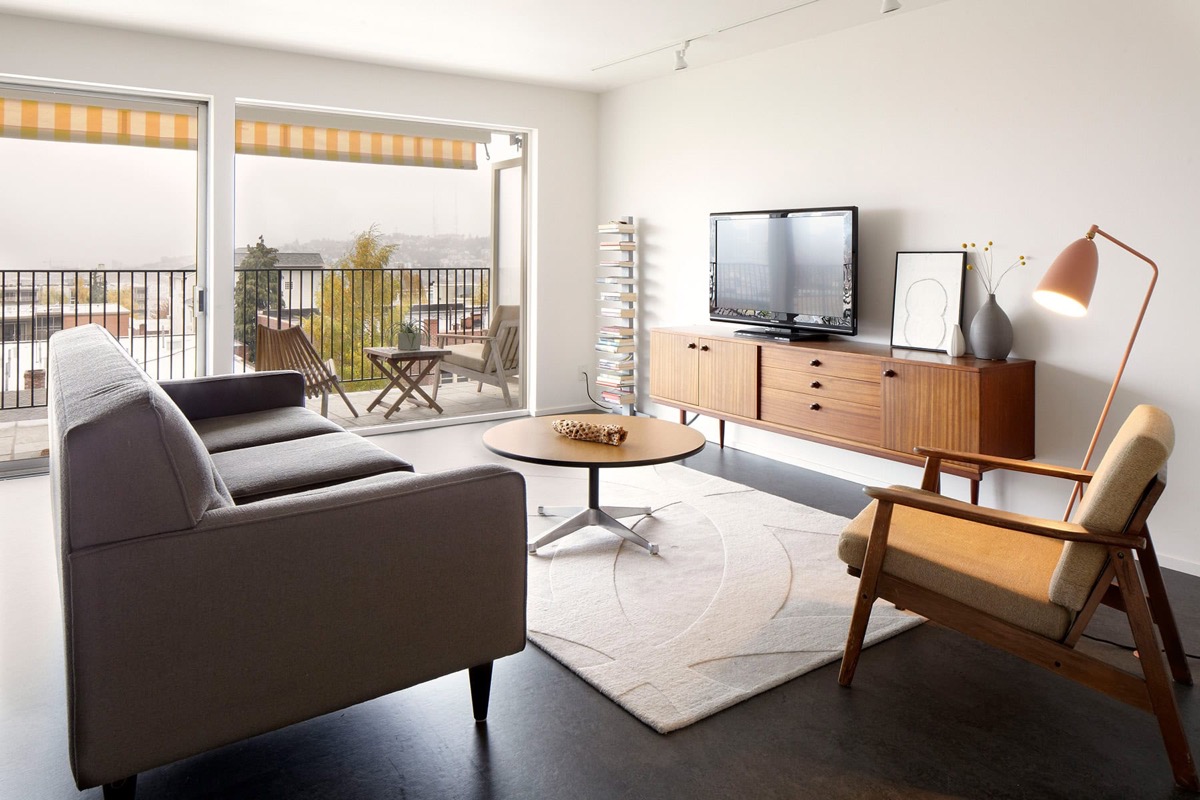
SHED Architecture & Design · Alex Hayden
period sideboard, lounge chair, low coffee table and restrained open living room
官方專案頁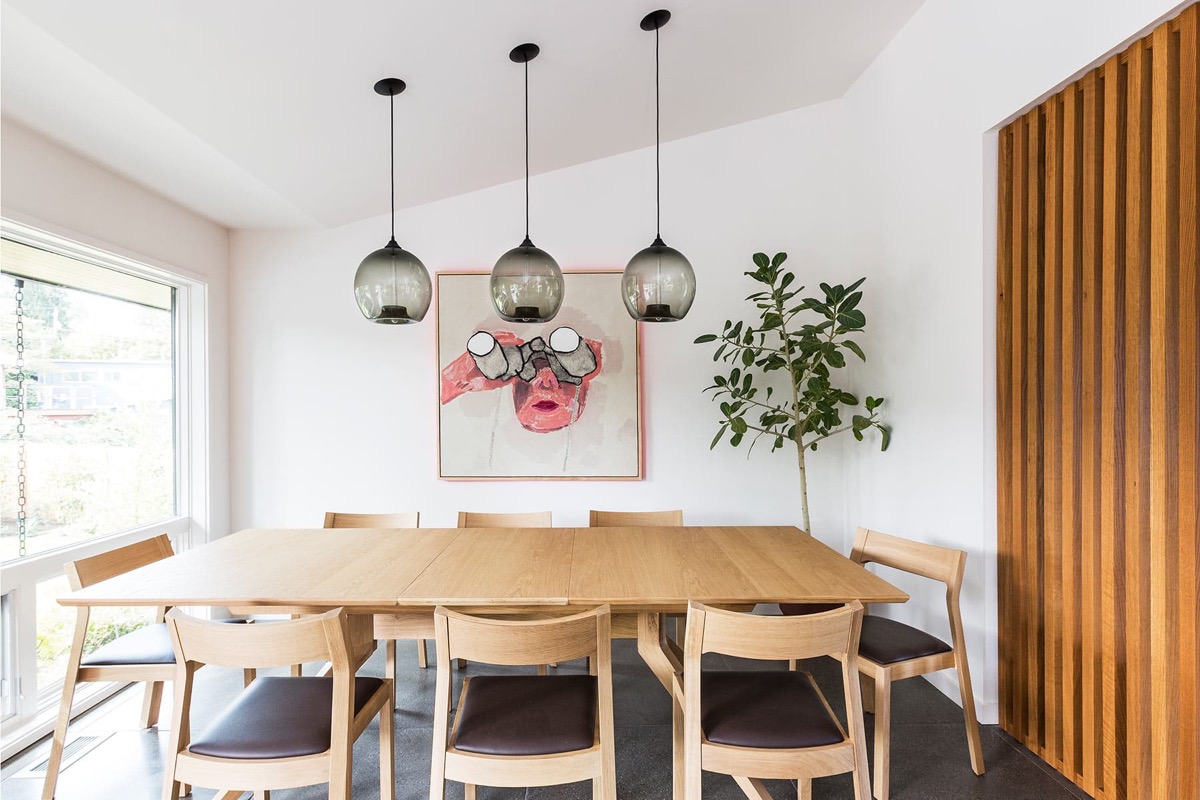
SHED Architecture & Design · Rafael Soldi
broad glazing, timber slat screen and compact ranch-house dining plan
官方專案頁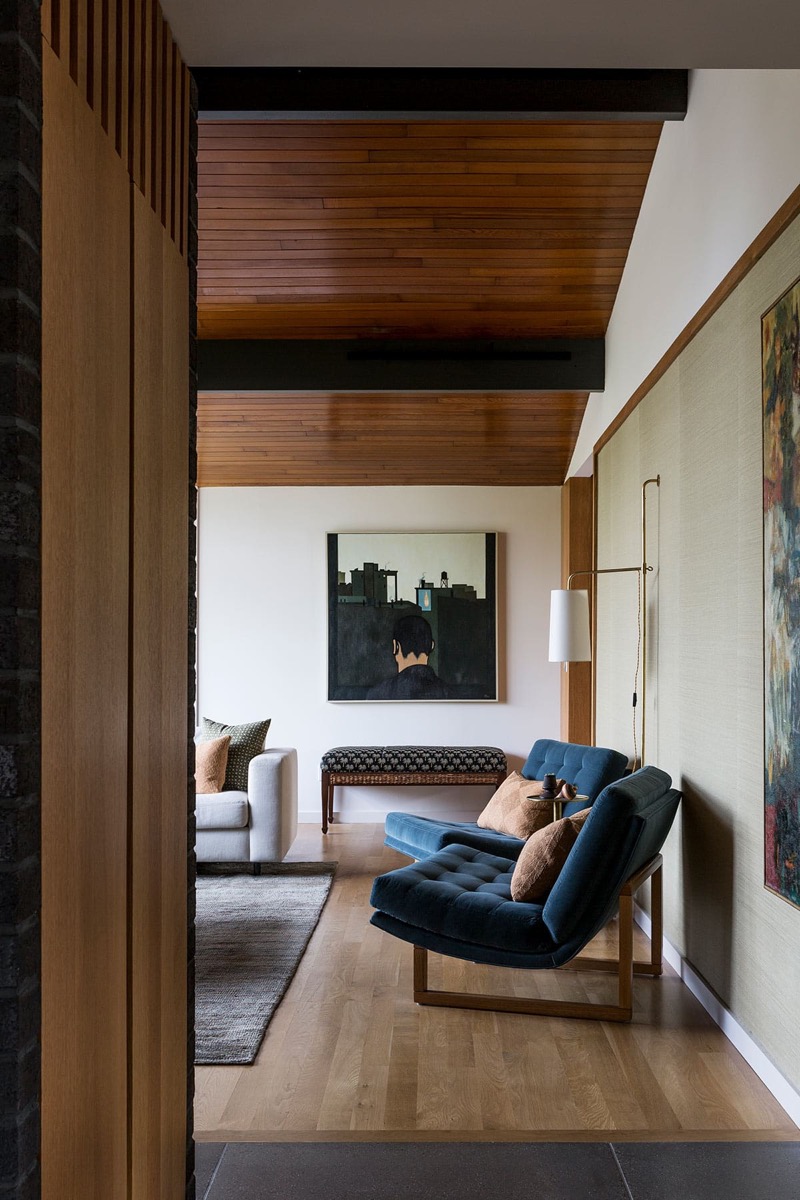
SHED Architecture & Design · Rafael Soldi
exposed beam, timber ceiling, textured masonry and low lounge seating preserve ranch-era character
官方專案頁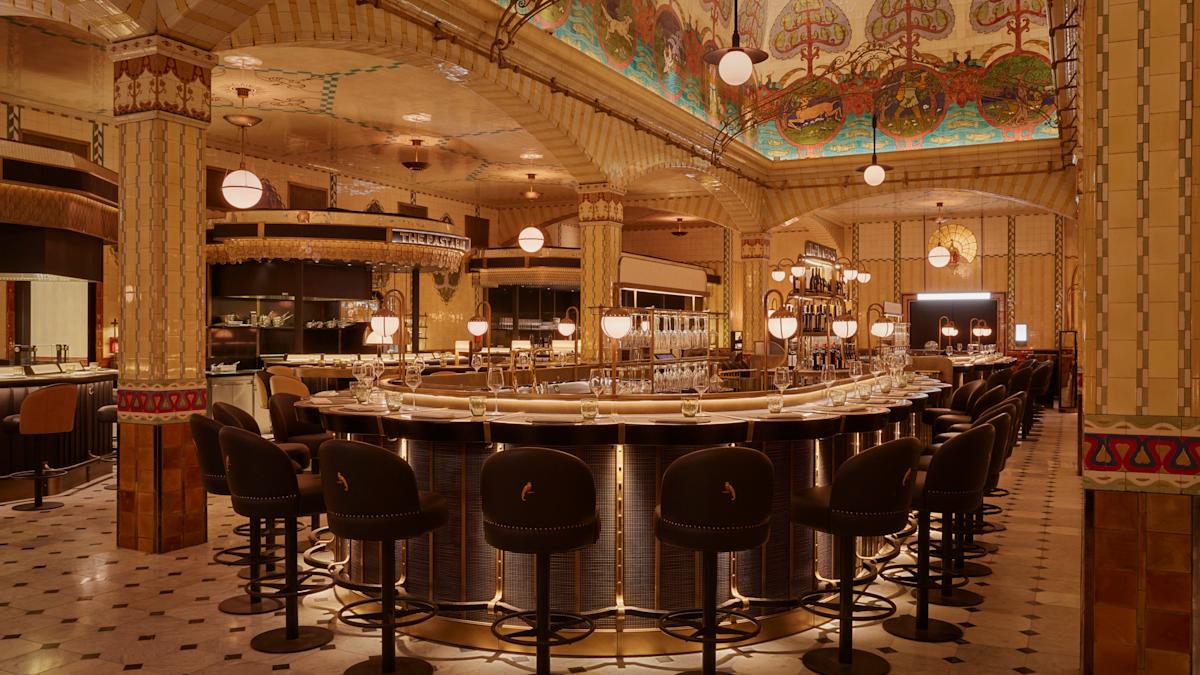
David Collins Studio · Kensington Leverne
monumental symmetrical dining hall, geometric tiled surfaces, globe lighting and streamlined counters
官方專案頁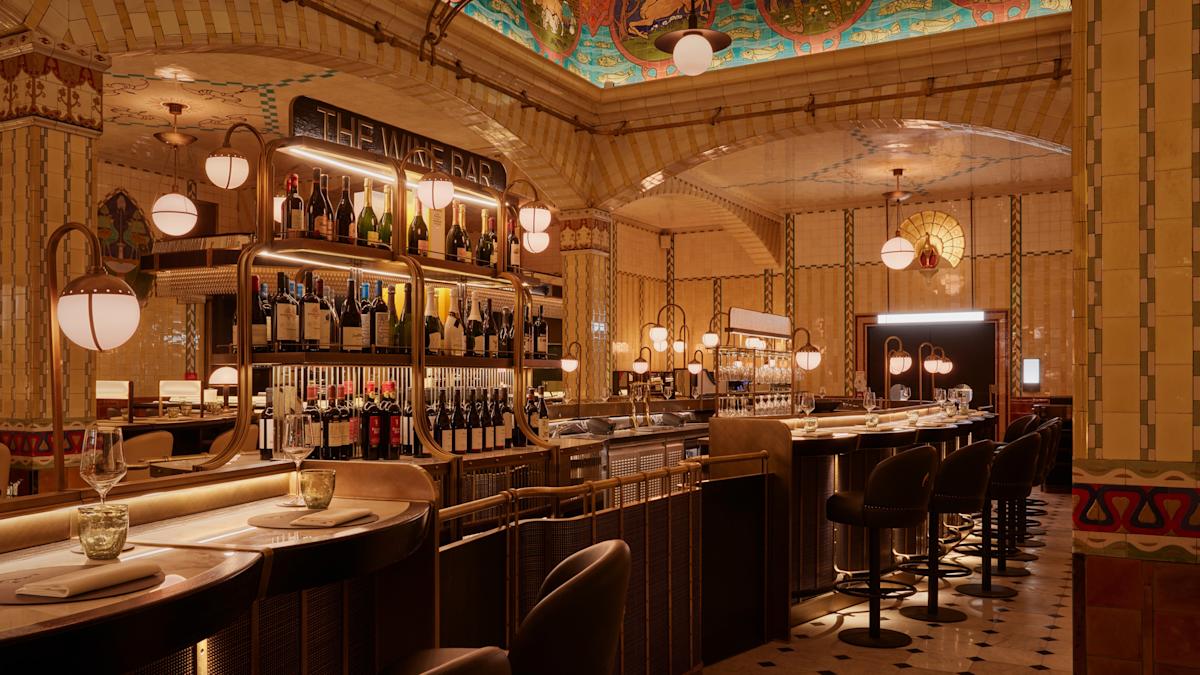
David Collins Studio · Kensington Leverne
streamlined wine bar, repeated arches, brass frames and disciplined axial composition
官方專案頁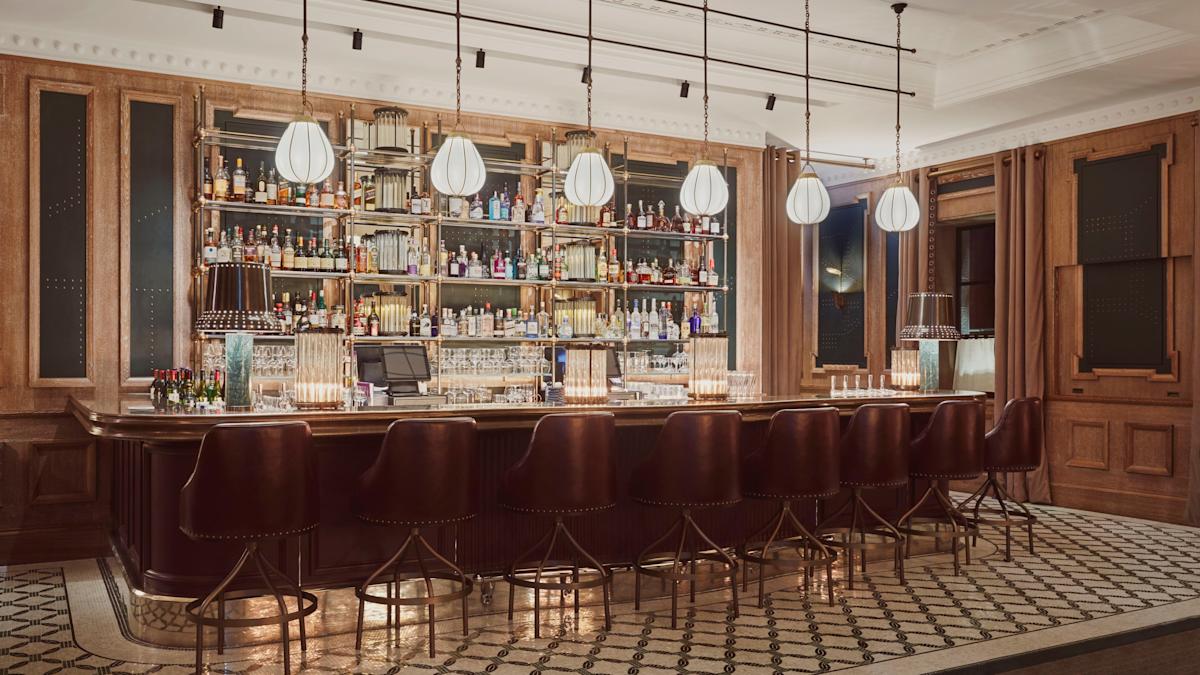
David Collins Studio · Kensington Leverne
symmetrical illuminated backbar, globe pendants, geometric floor and restrained Streamline Moderne curves
官方專案頁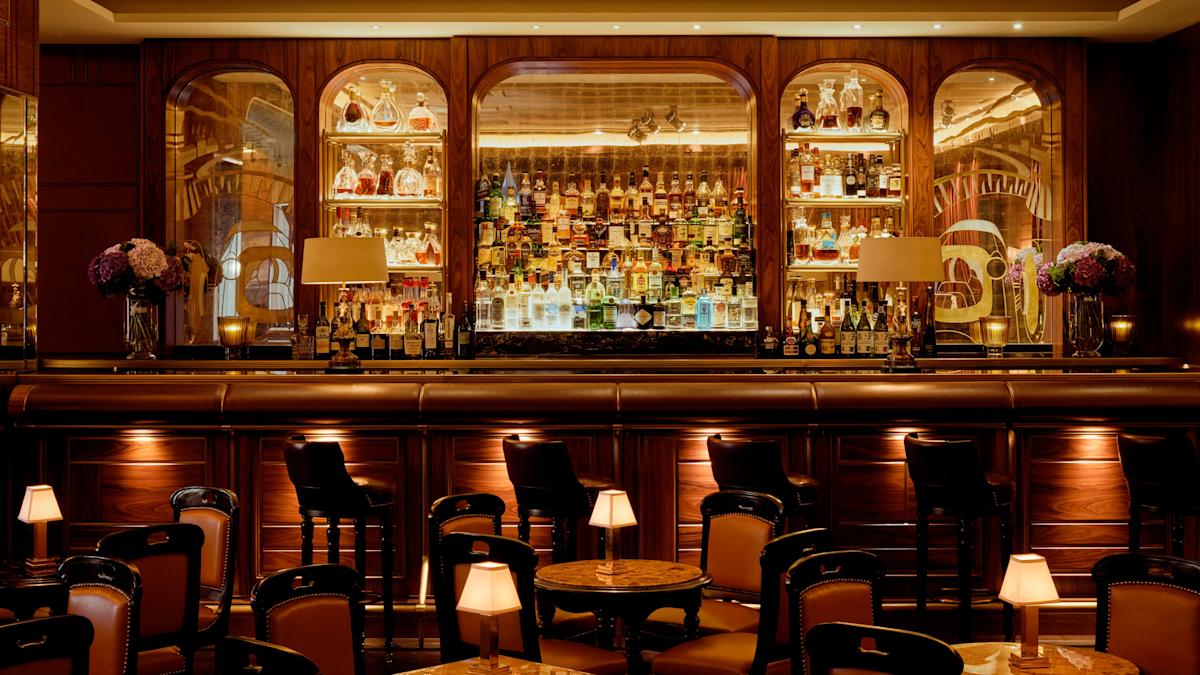
David Collins Studio · Kensington Leverne
ordered arched display bays, mirrored marquetry panels and warm streamlined bar composition
官方專案頁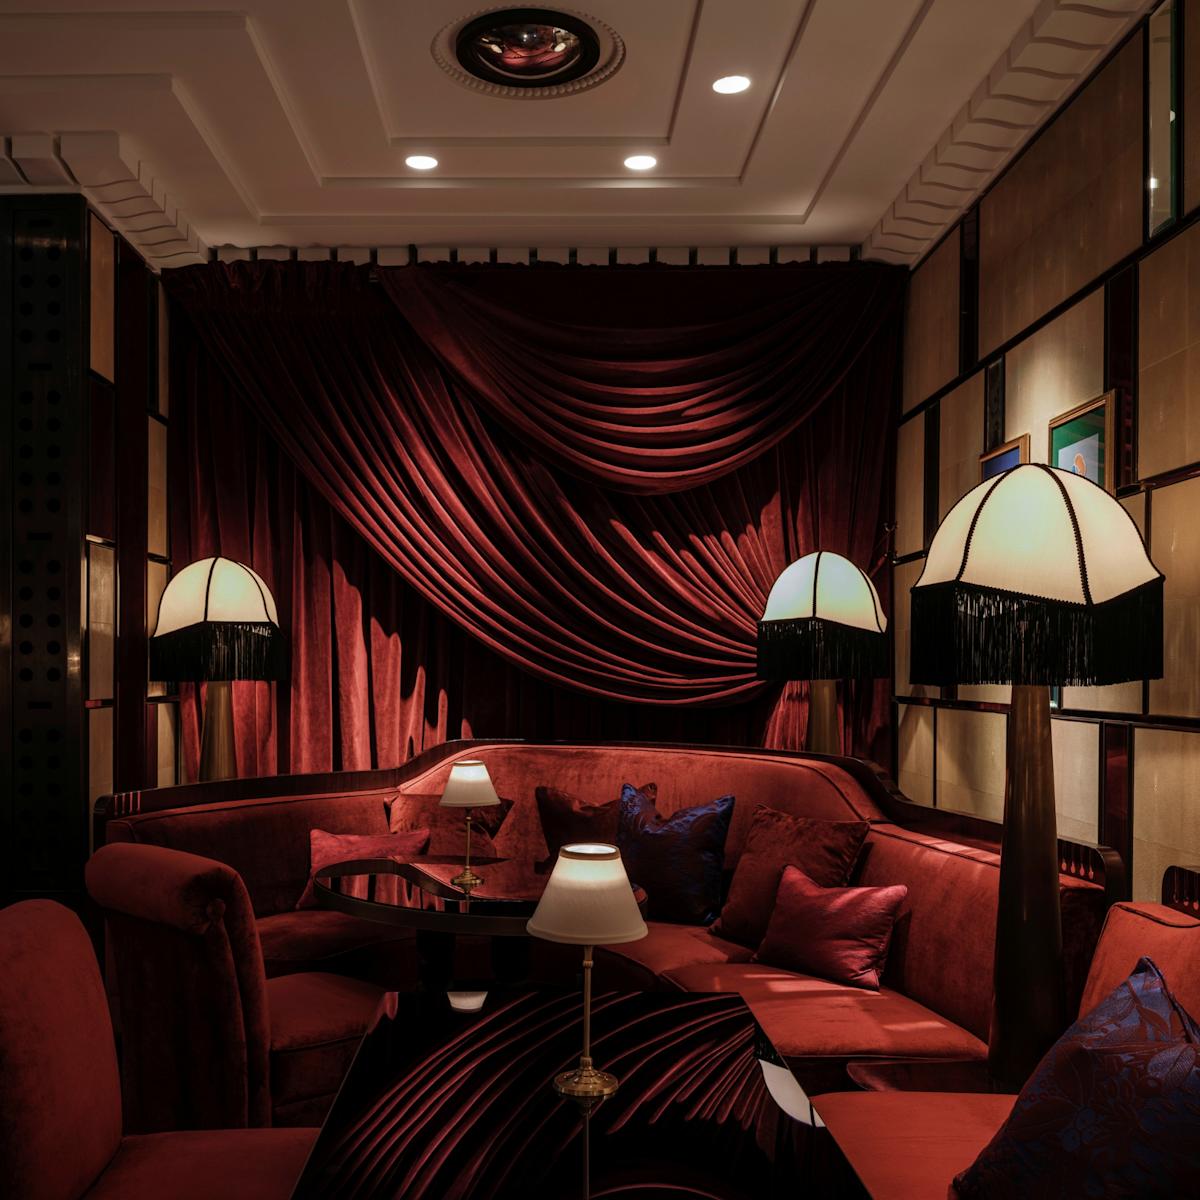
David Collins Studio · Alex Upton
stepped ceiling relief, segmented metallic walls, scalloped lamps and sweeping banquettes
官方專案頁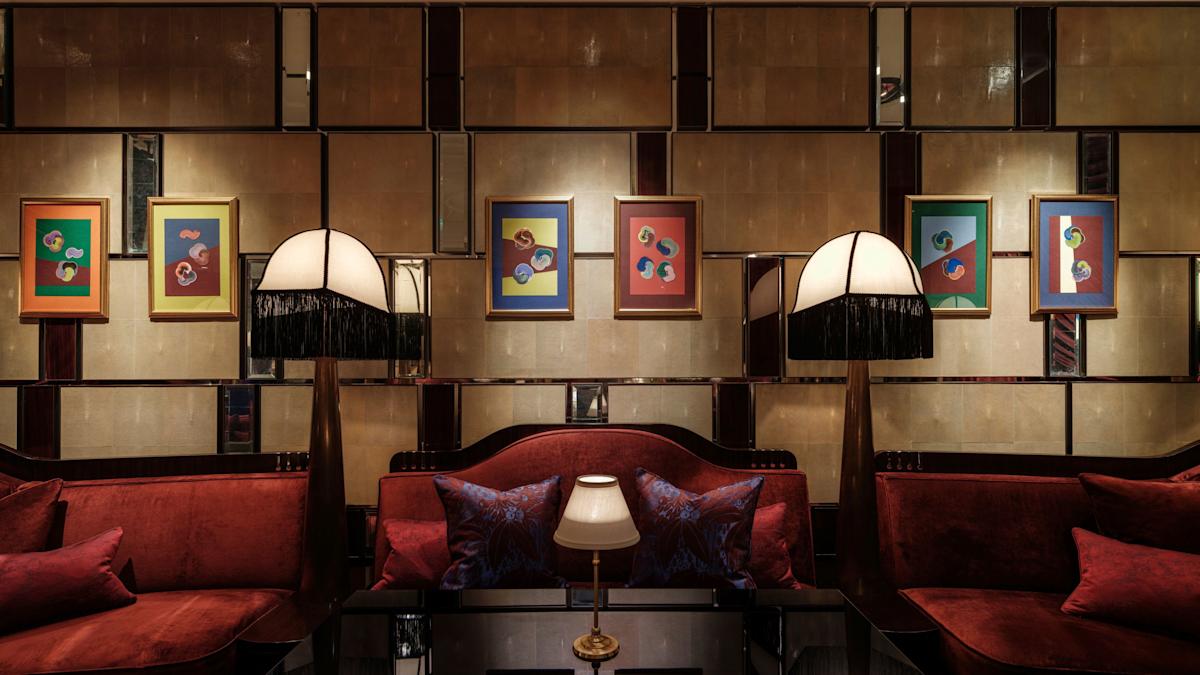
David Collins Studio · Alex Upton
symmetrical salon composition, lacquered curves, brass grid and repeated scalloped lighting
官方專案頁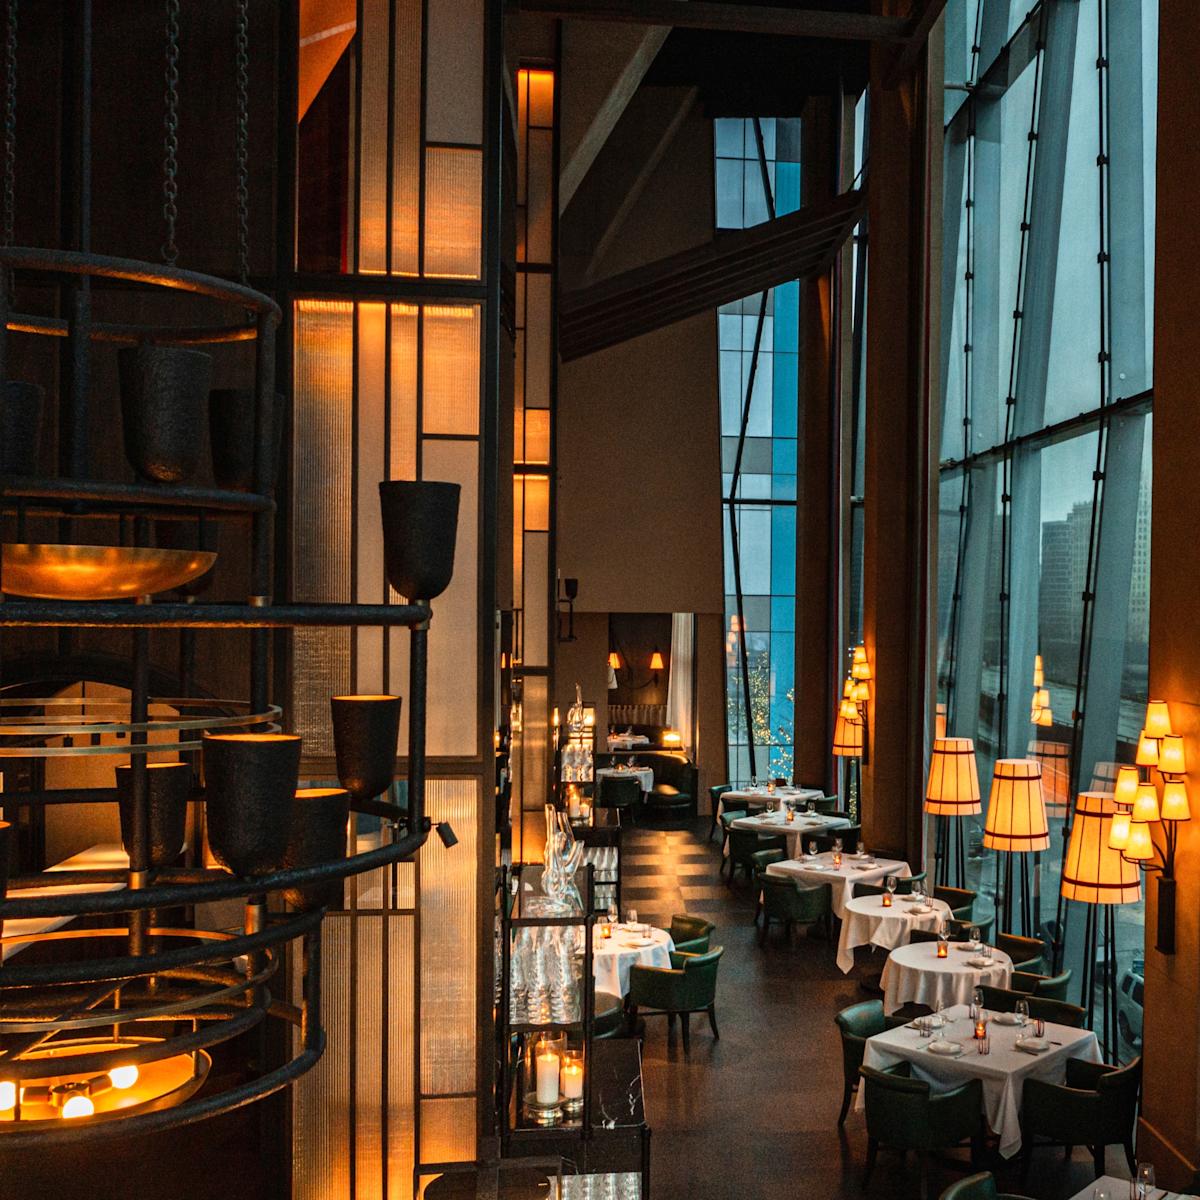
David Collins Studio · Eric Wolfinger
double-height vertical emphasis, geometric metal screens and warm tiered lighting evoke skyscraper-era Deco
官方專案頁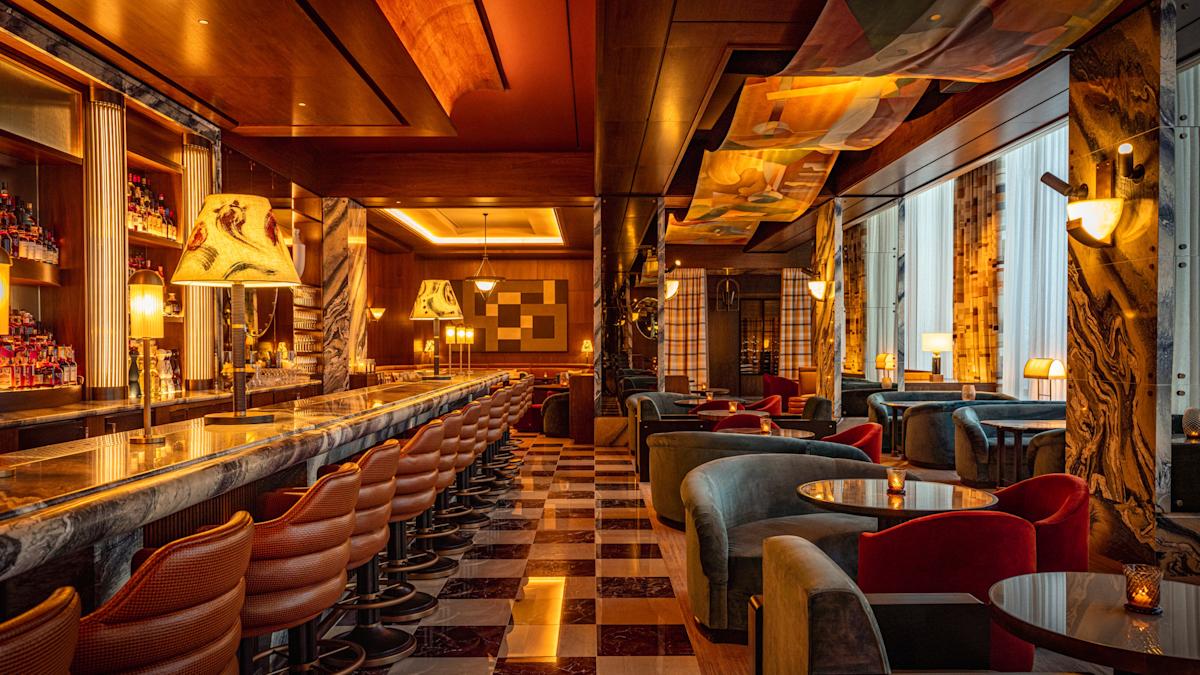
David Collins Studio · Eric Wolfinger
geometric coffered ceiling, polished stone, fluted columns and ordered lounge seating
官方專案頁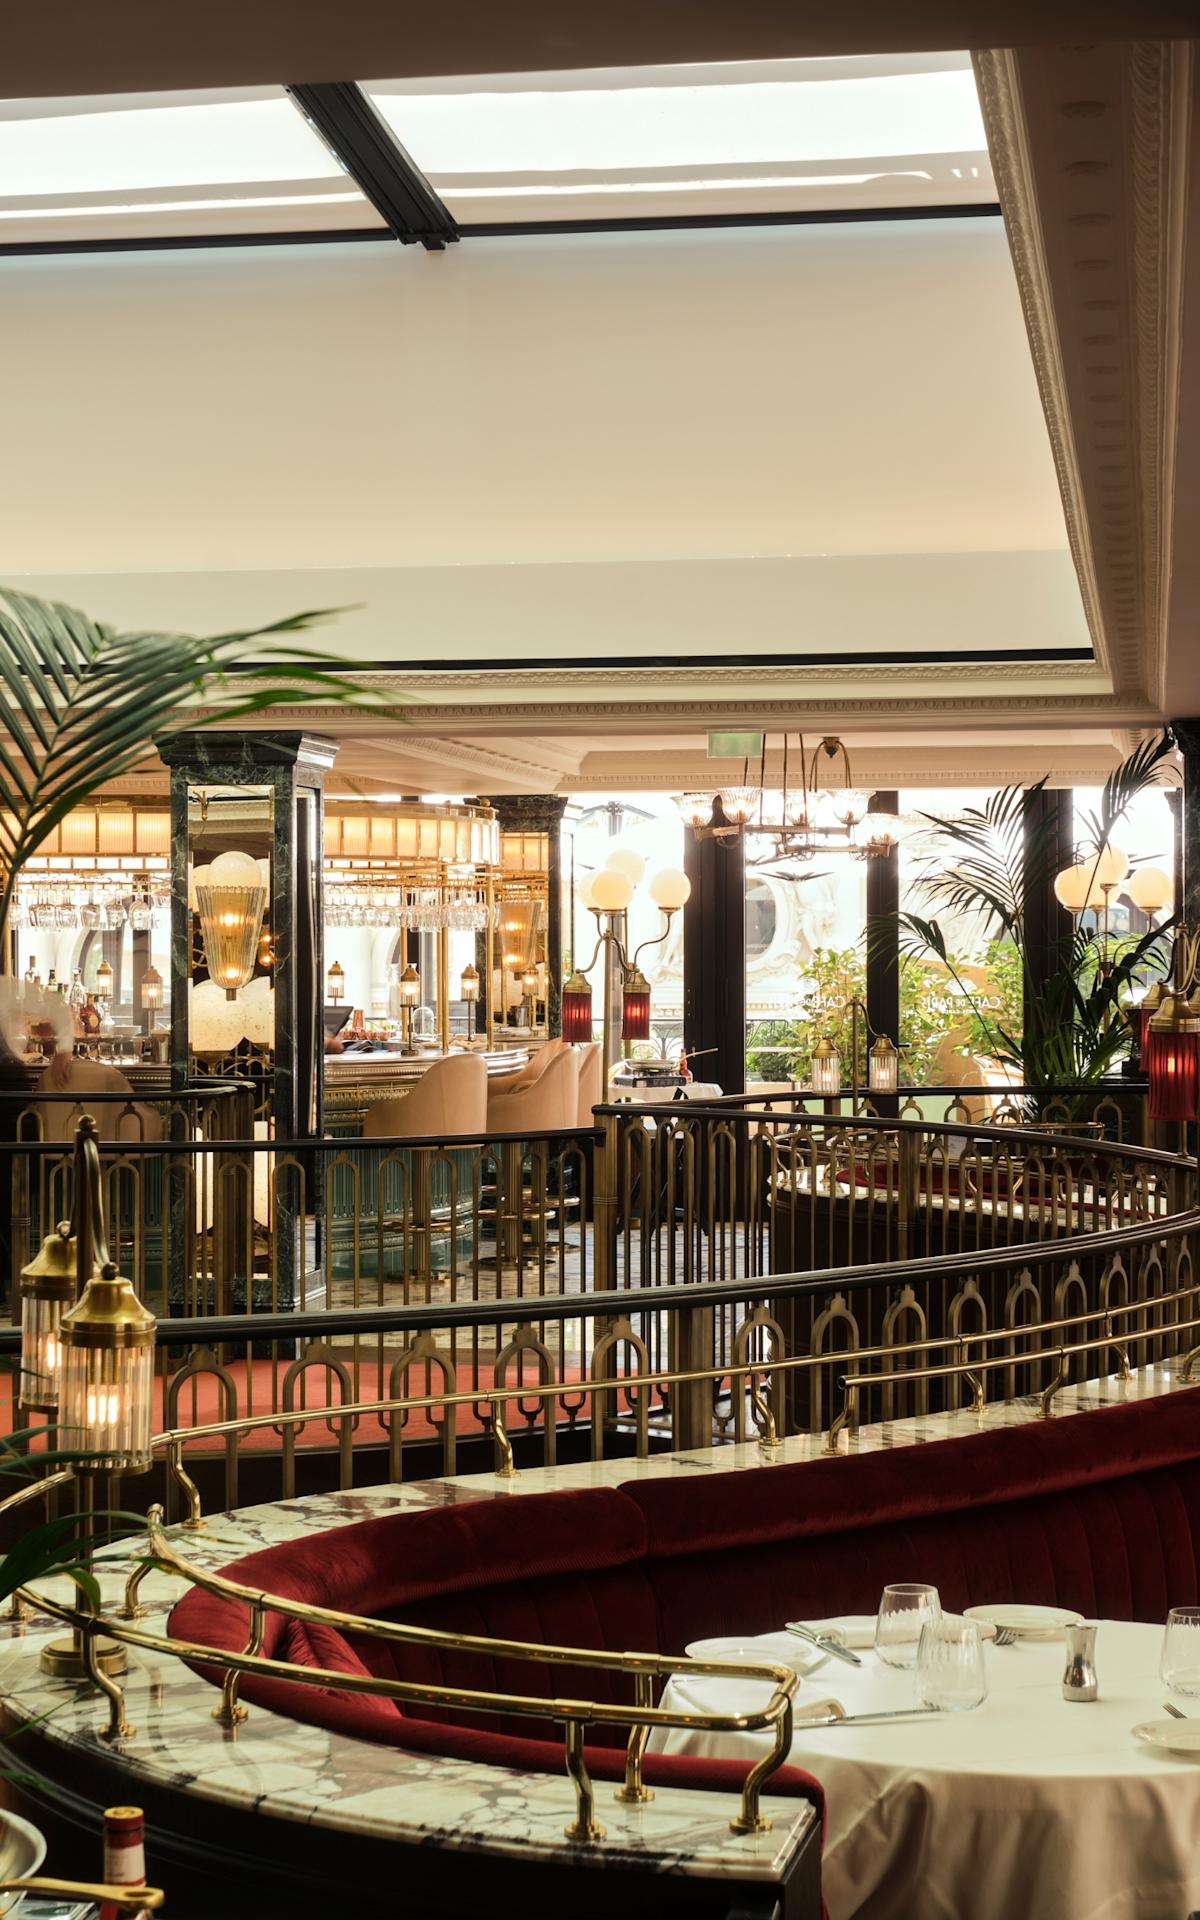
David Collins Studio · Ollie Tomlinson
streamlined brass rails, globe lamps, layered mirrors and sweeping banquette geometry
官方專案頁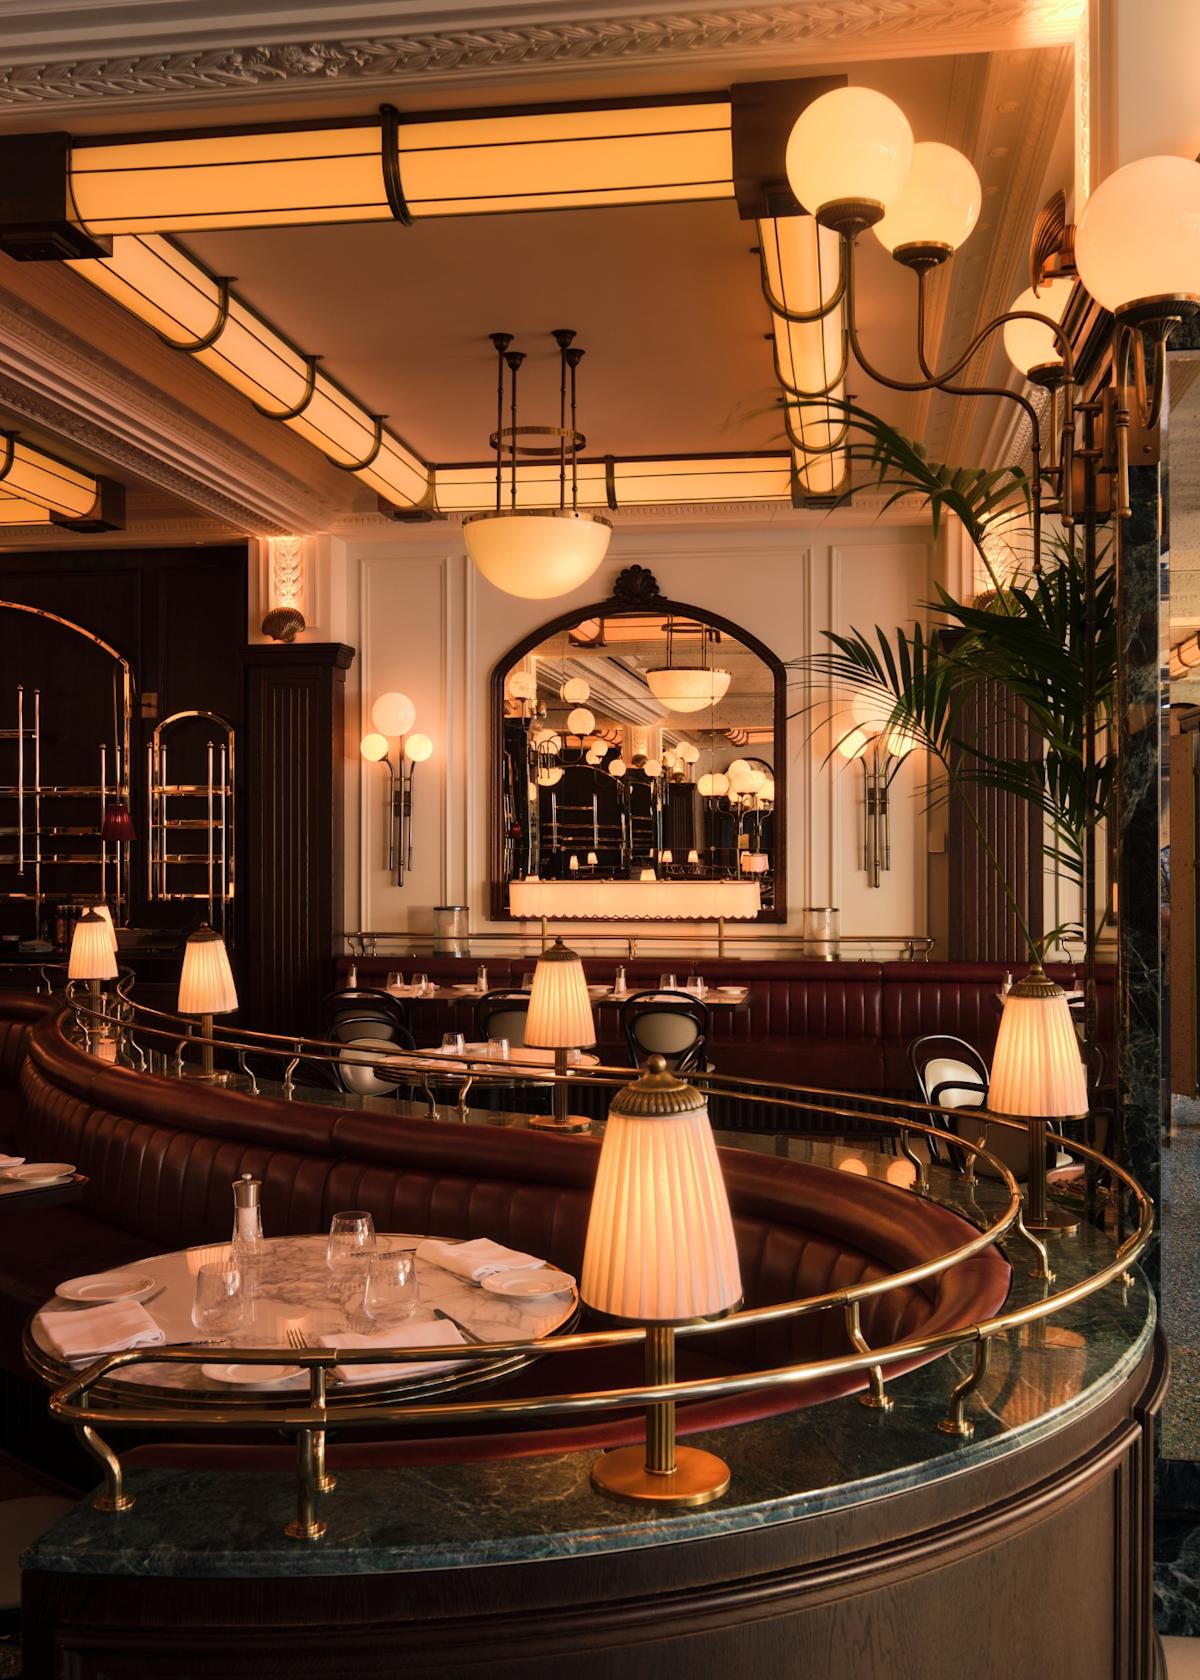
David Collins Studio · Ollie Tomlinson
concentric curved banquettes, illuminated ceiling bands, globe clusters and axial mirror composition
官方專案頁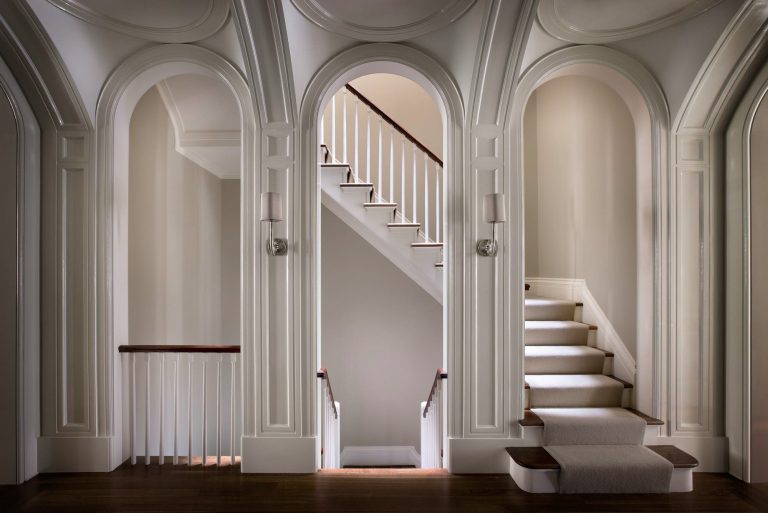
Peter Pennoyer Architects · Scott Frances
symmetrical arched stair hall, repeated classical openings and disciplined axial circulation
官方專案頁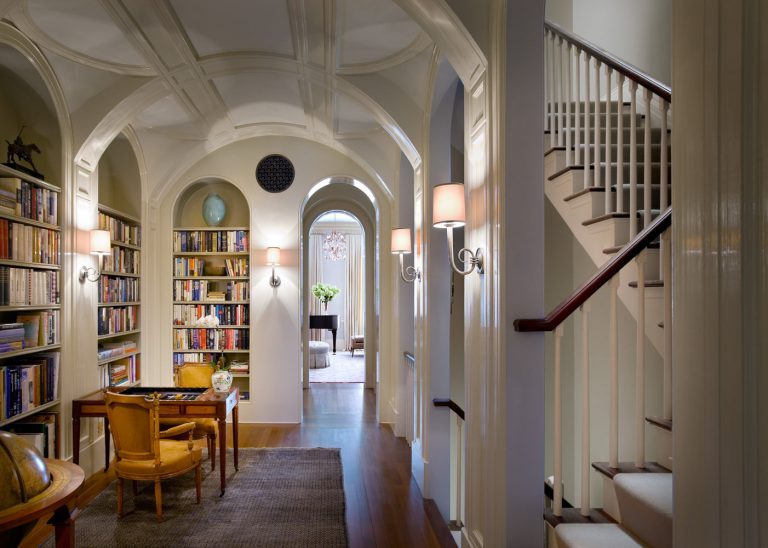
Peter Pennoyer Architects · Scott Frances
vaulted library sequence inspired by James Wyatt, rhythmic arches and balanced built-in composition
官方專案頁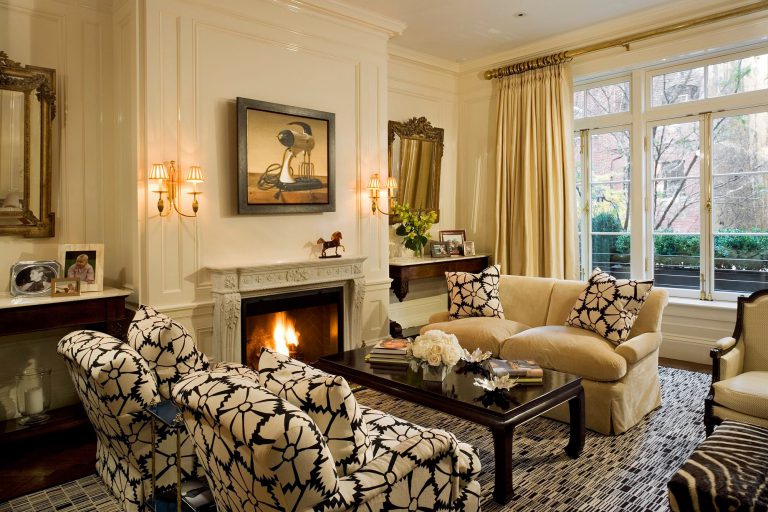
Peter Pennoyer Architects · Jonathan Wallen
formal Beaux-Arts salon with centered fireplace, layered cornice and balanced room composition
官方專案頁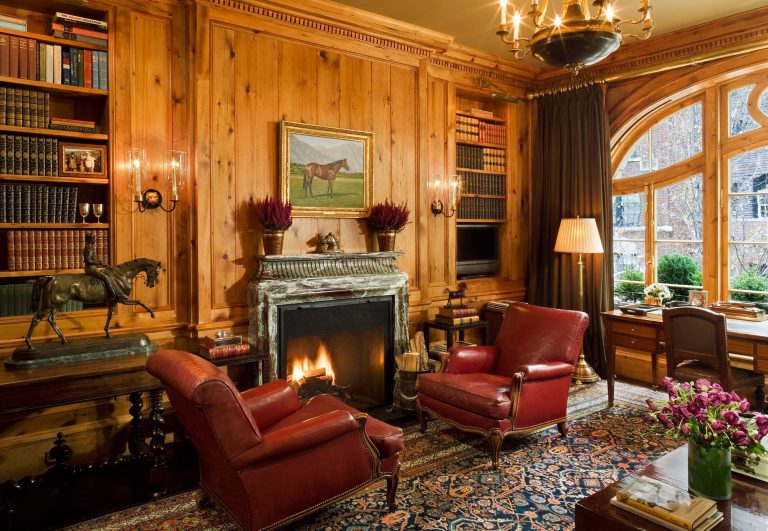
Peter Pennoyer Architects · Jonathan Wallen
full-height paneled library, centered mantel and ordered wall bays within a formal room envelope
官方專案頁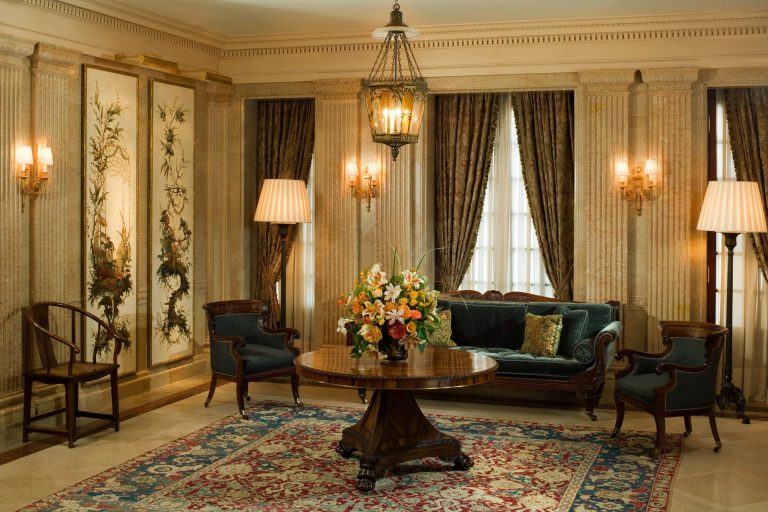
Peter Pennoyer Architects · Jonathan Wallen
Beaux-Arts salon with symmetrical window wall, layered moldings and centered axial furniture layout
官方專案頁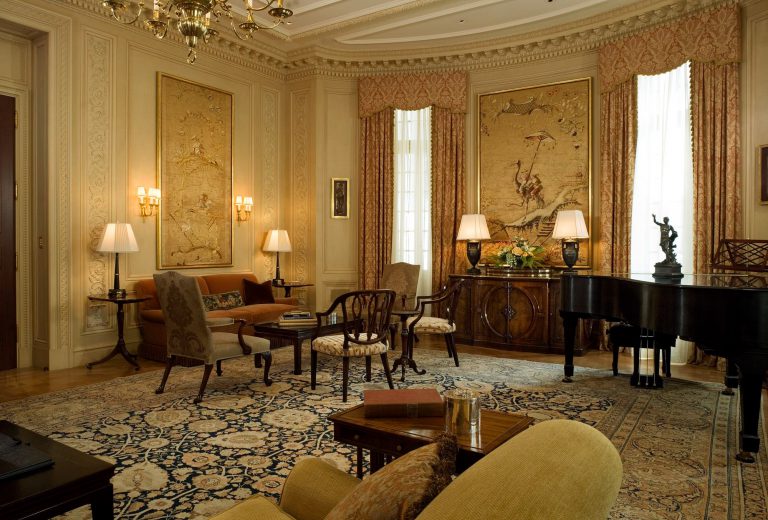
Peter Pennoyer Architects · Jonathan Wallen
formal music room with continuous cornice, paneled wall divisions and balanced fireplace-to-piano composition
官方專案頁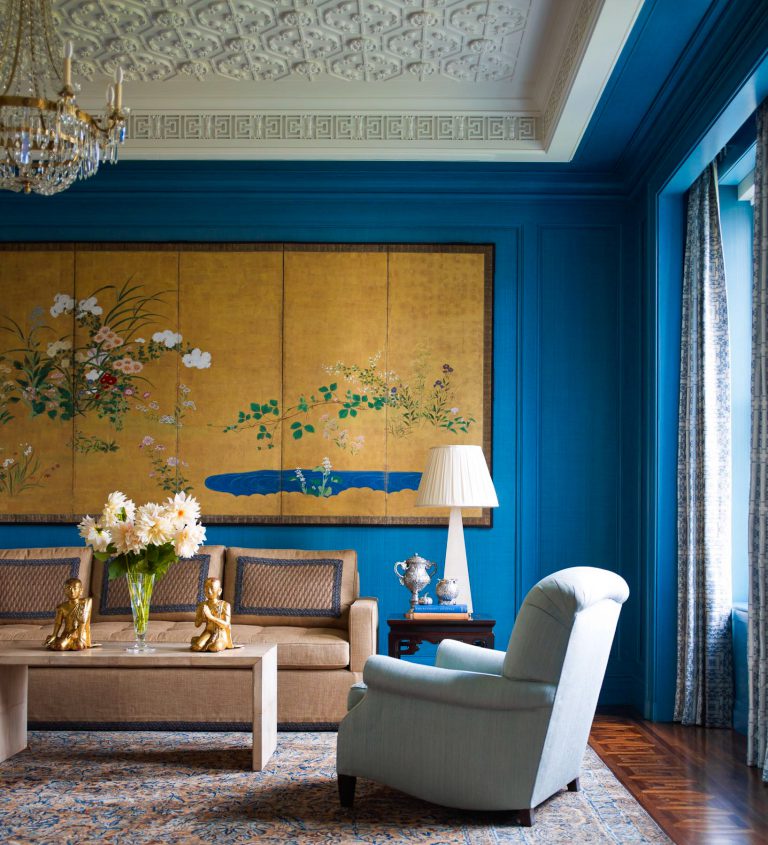
Peter Pennoyer Architects · Eric Piasecki
classically proportioned sitting room with framed wall bays, cornice and centered mantel composition
官方專案頁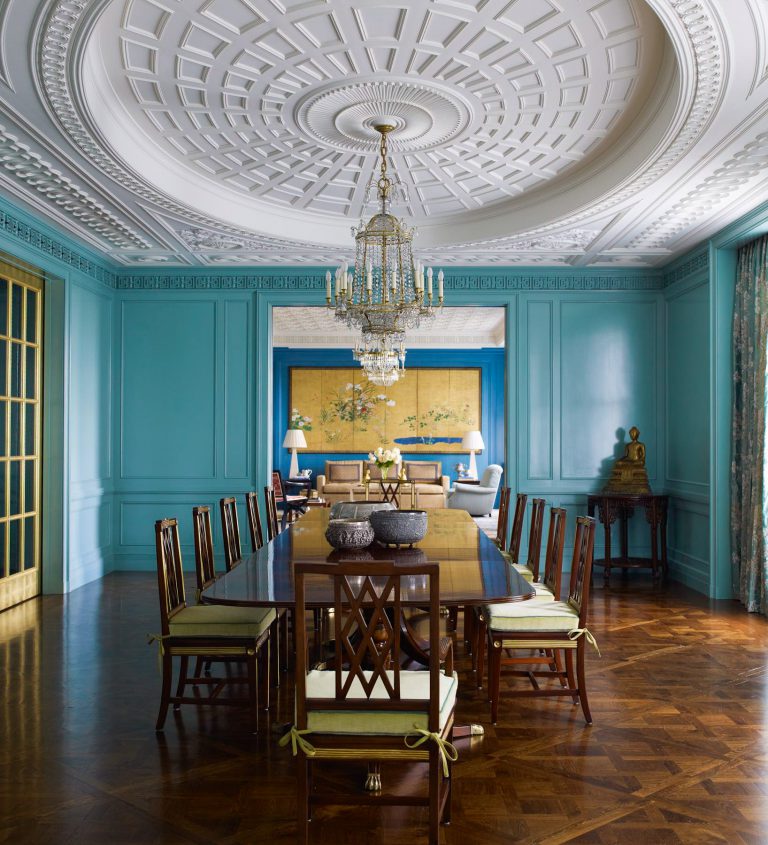
Peter Pennoyer Architects · Eric Piasecki
coffered circular ceiling, centered chandelier and formal dining axis with articulated wall panels
官方專案頁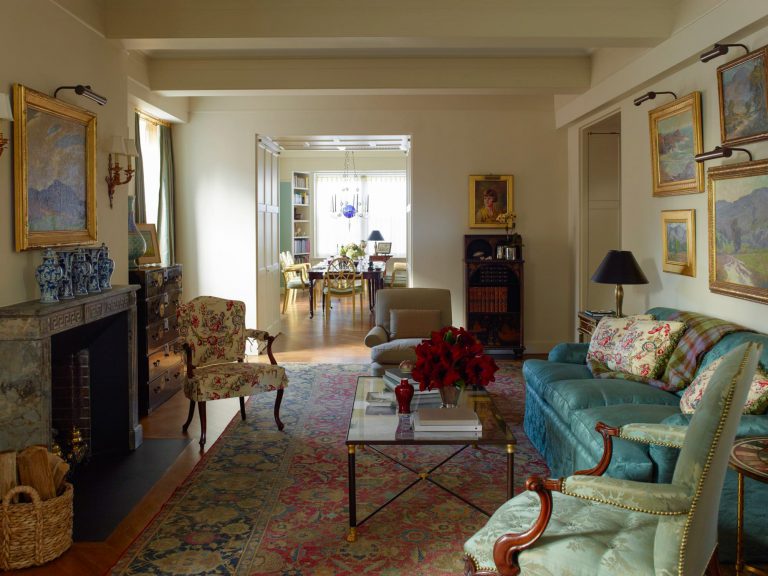
Peter Pennoyer Architects · Eric Piasecki
pre-war enfilade with consistent millwork, moldings, paired openings and room-to-room axial alignment
官方專案頁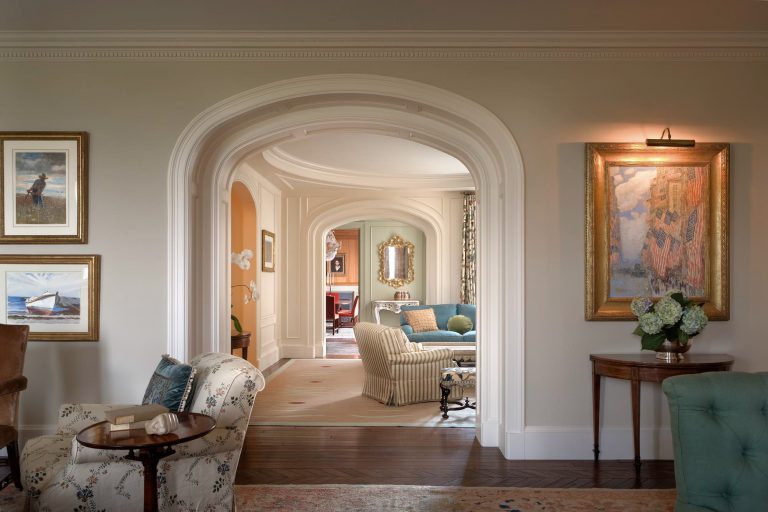
Peter Pennoyer Architects · Scott Frances
long enfilade framed by broad elliptical arches, strong axis and full-bodied classical interior detailing
官方專案頁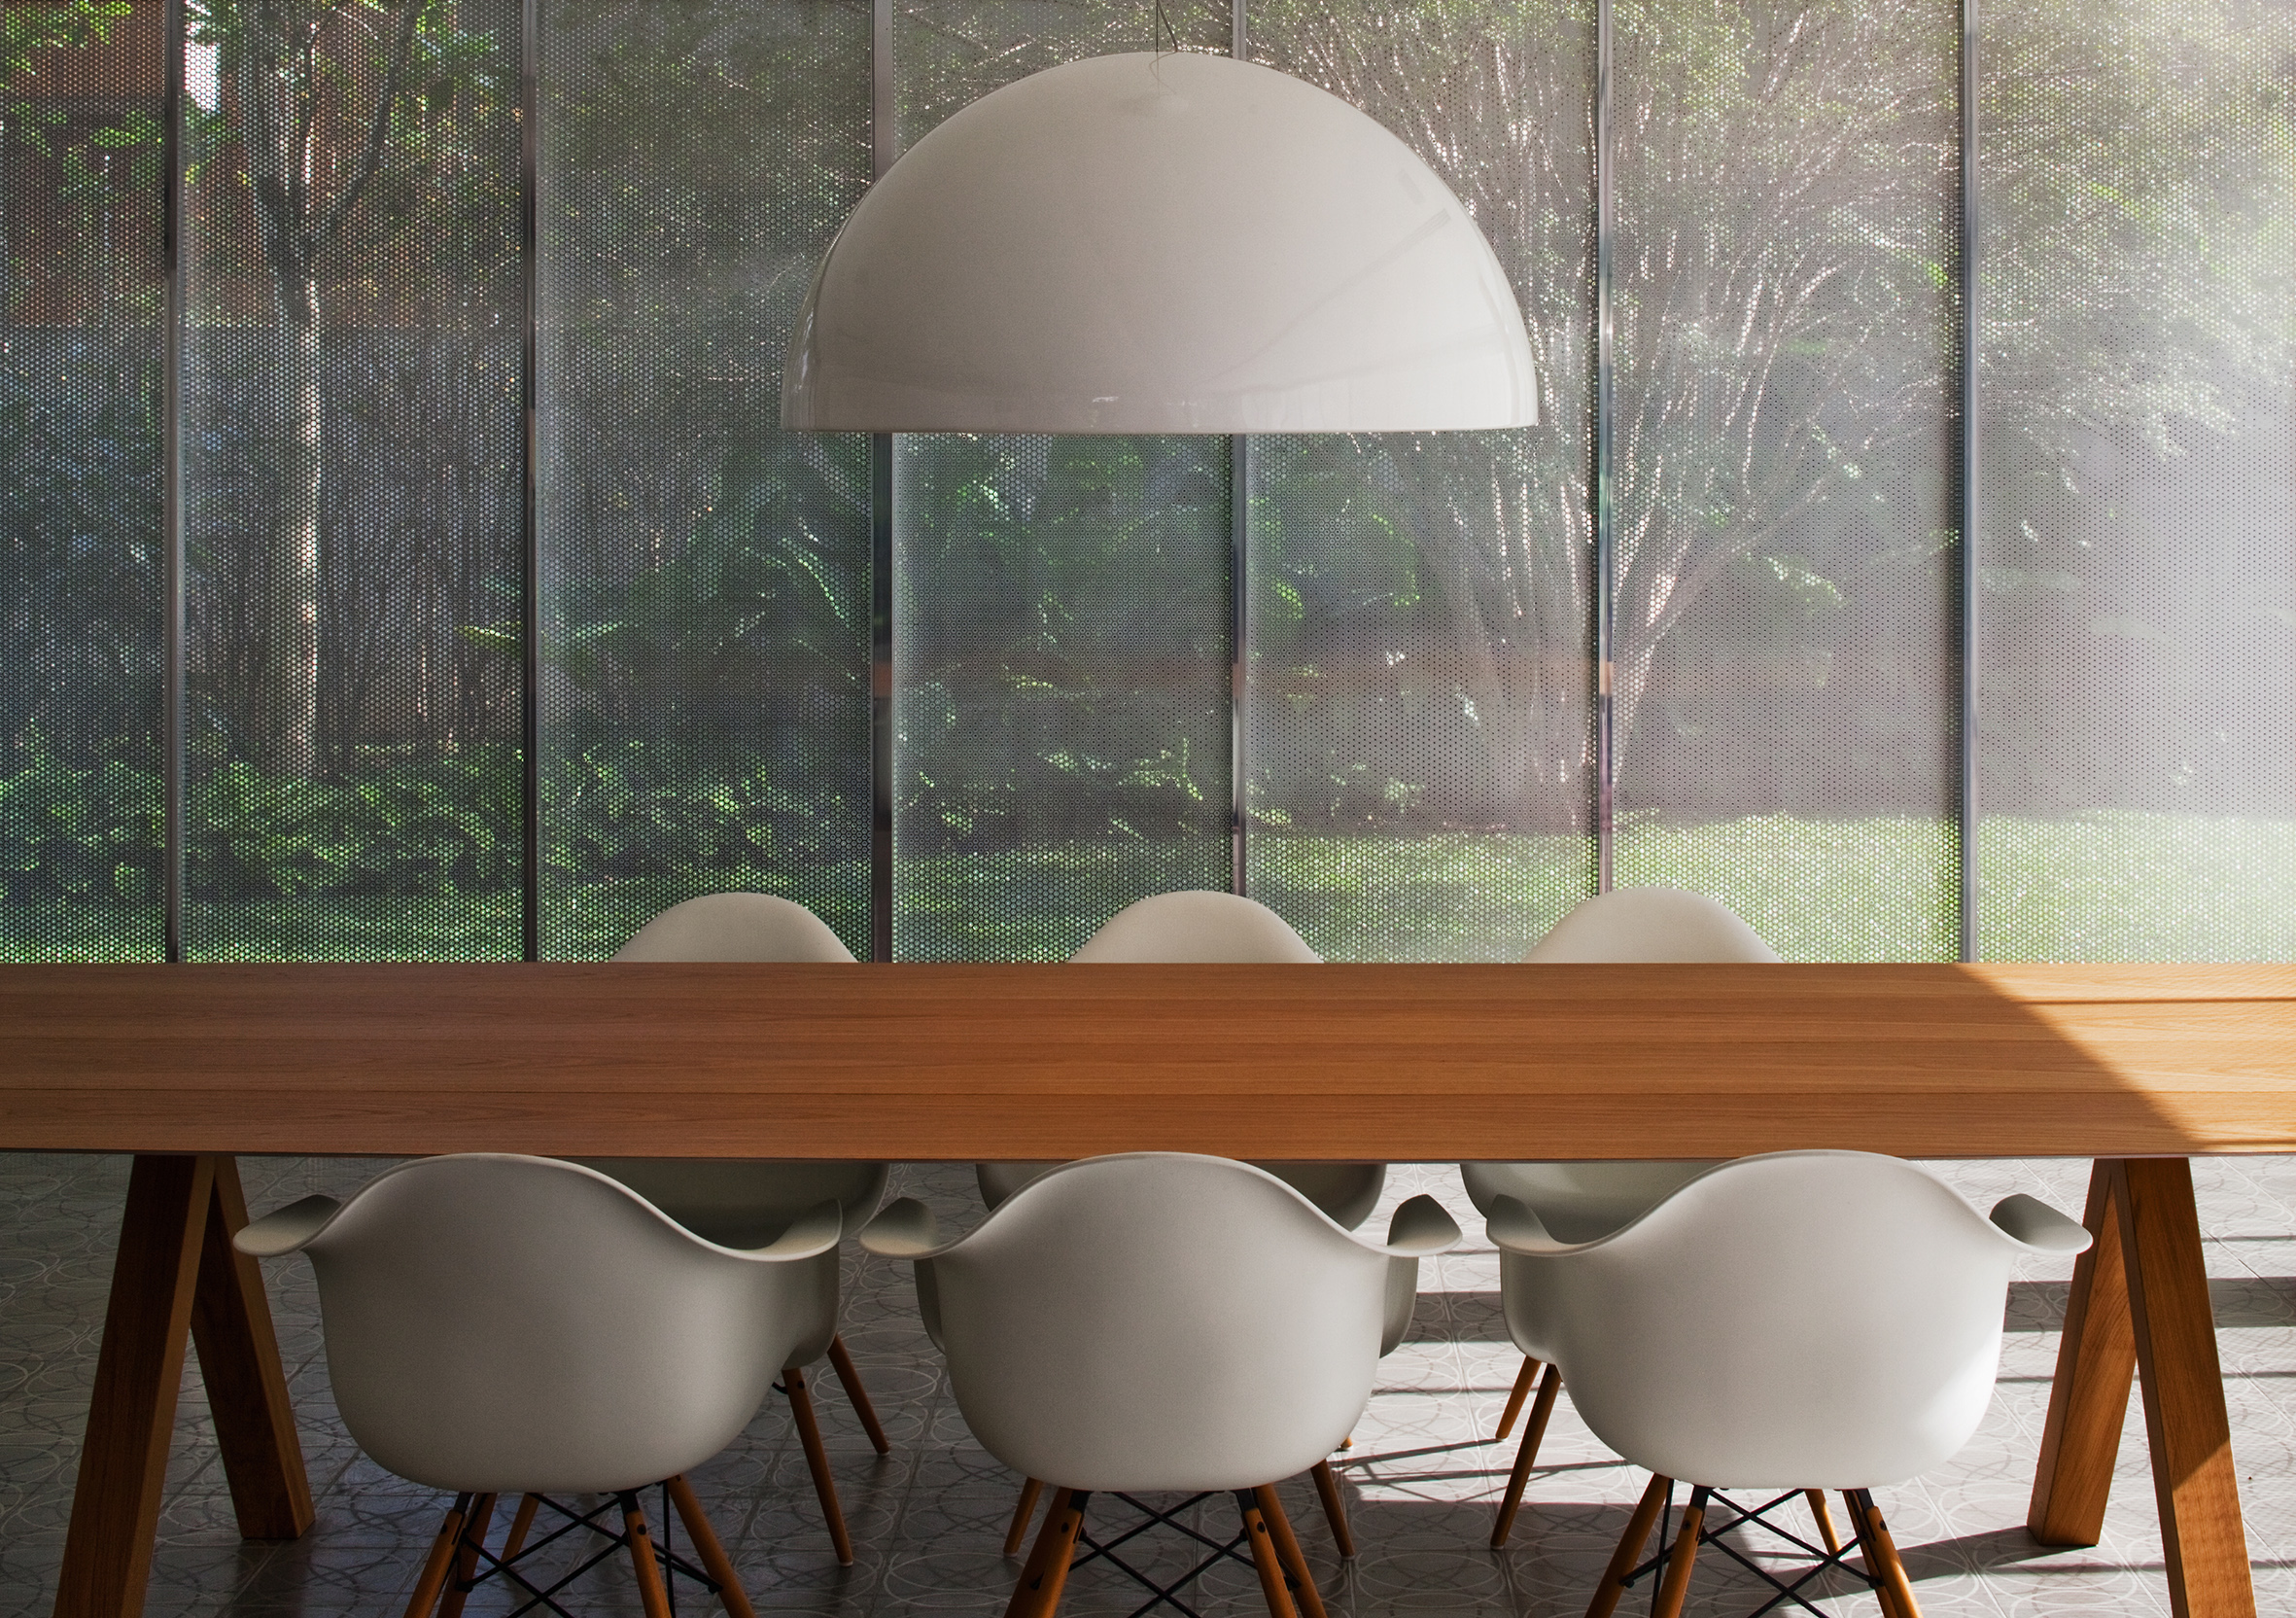
Studio MK27 · Fernando Guerra
raw-concrete ceiling and monolithic enclosure remain legible across the complete dining interior
官方專案頁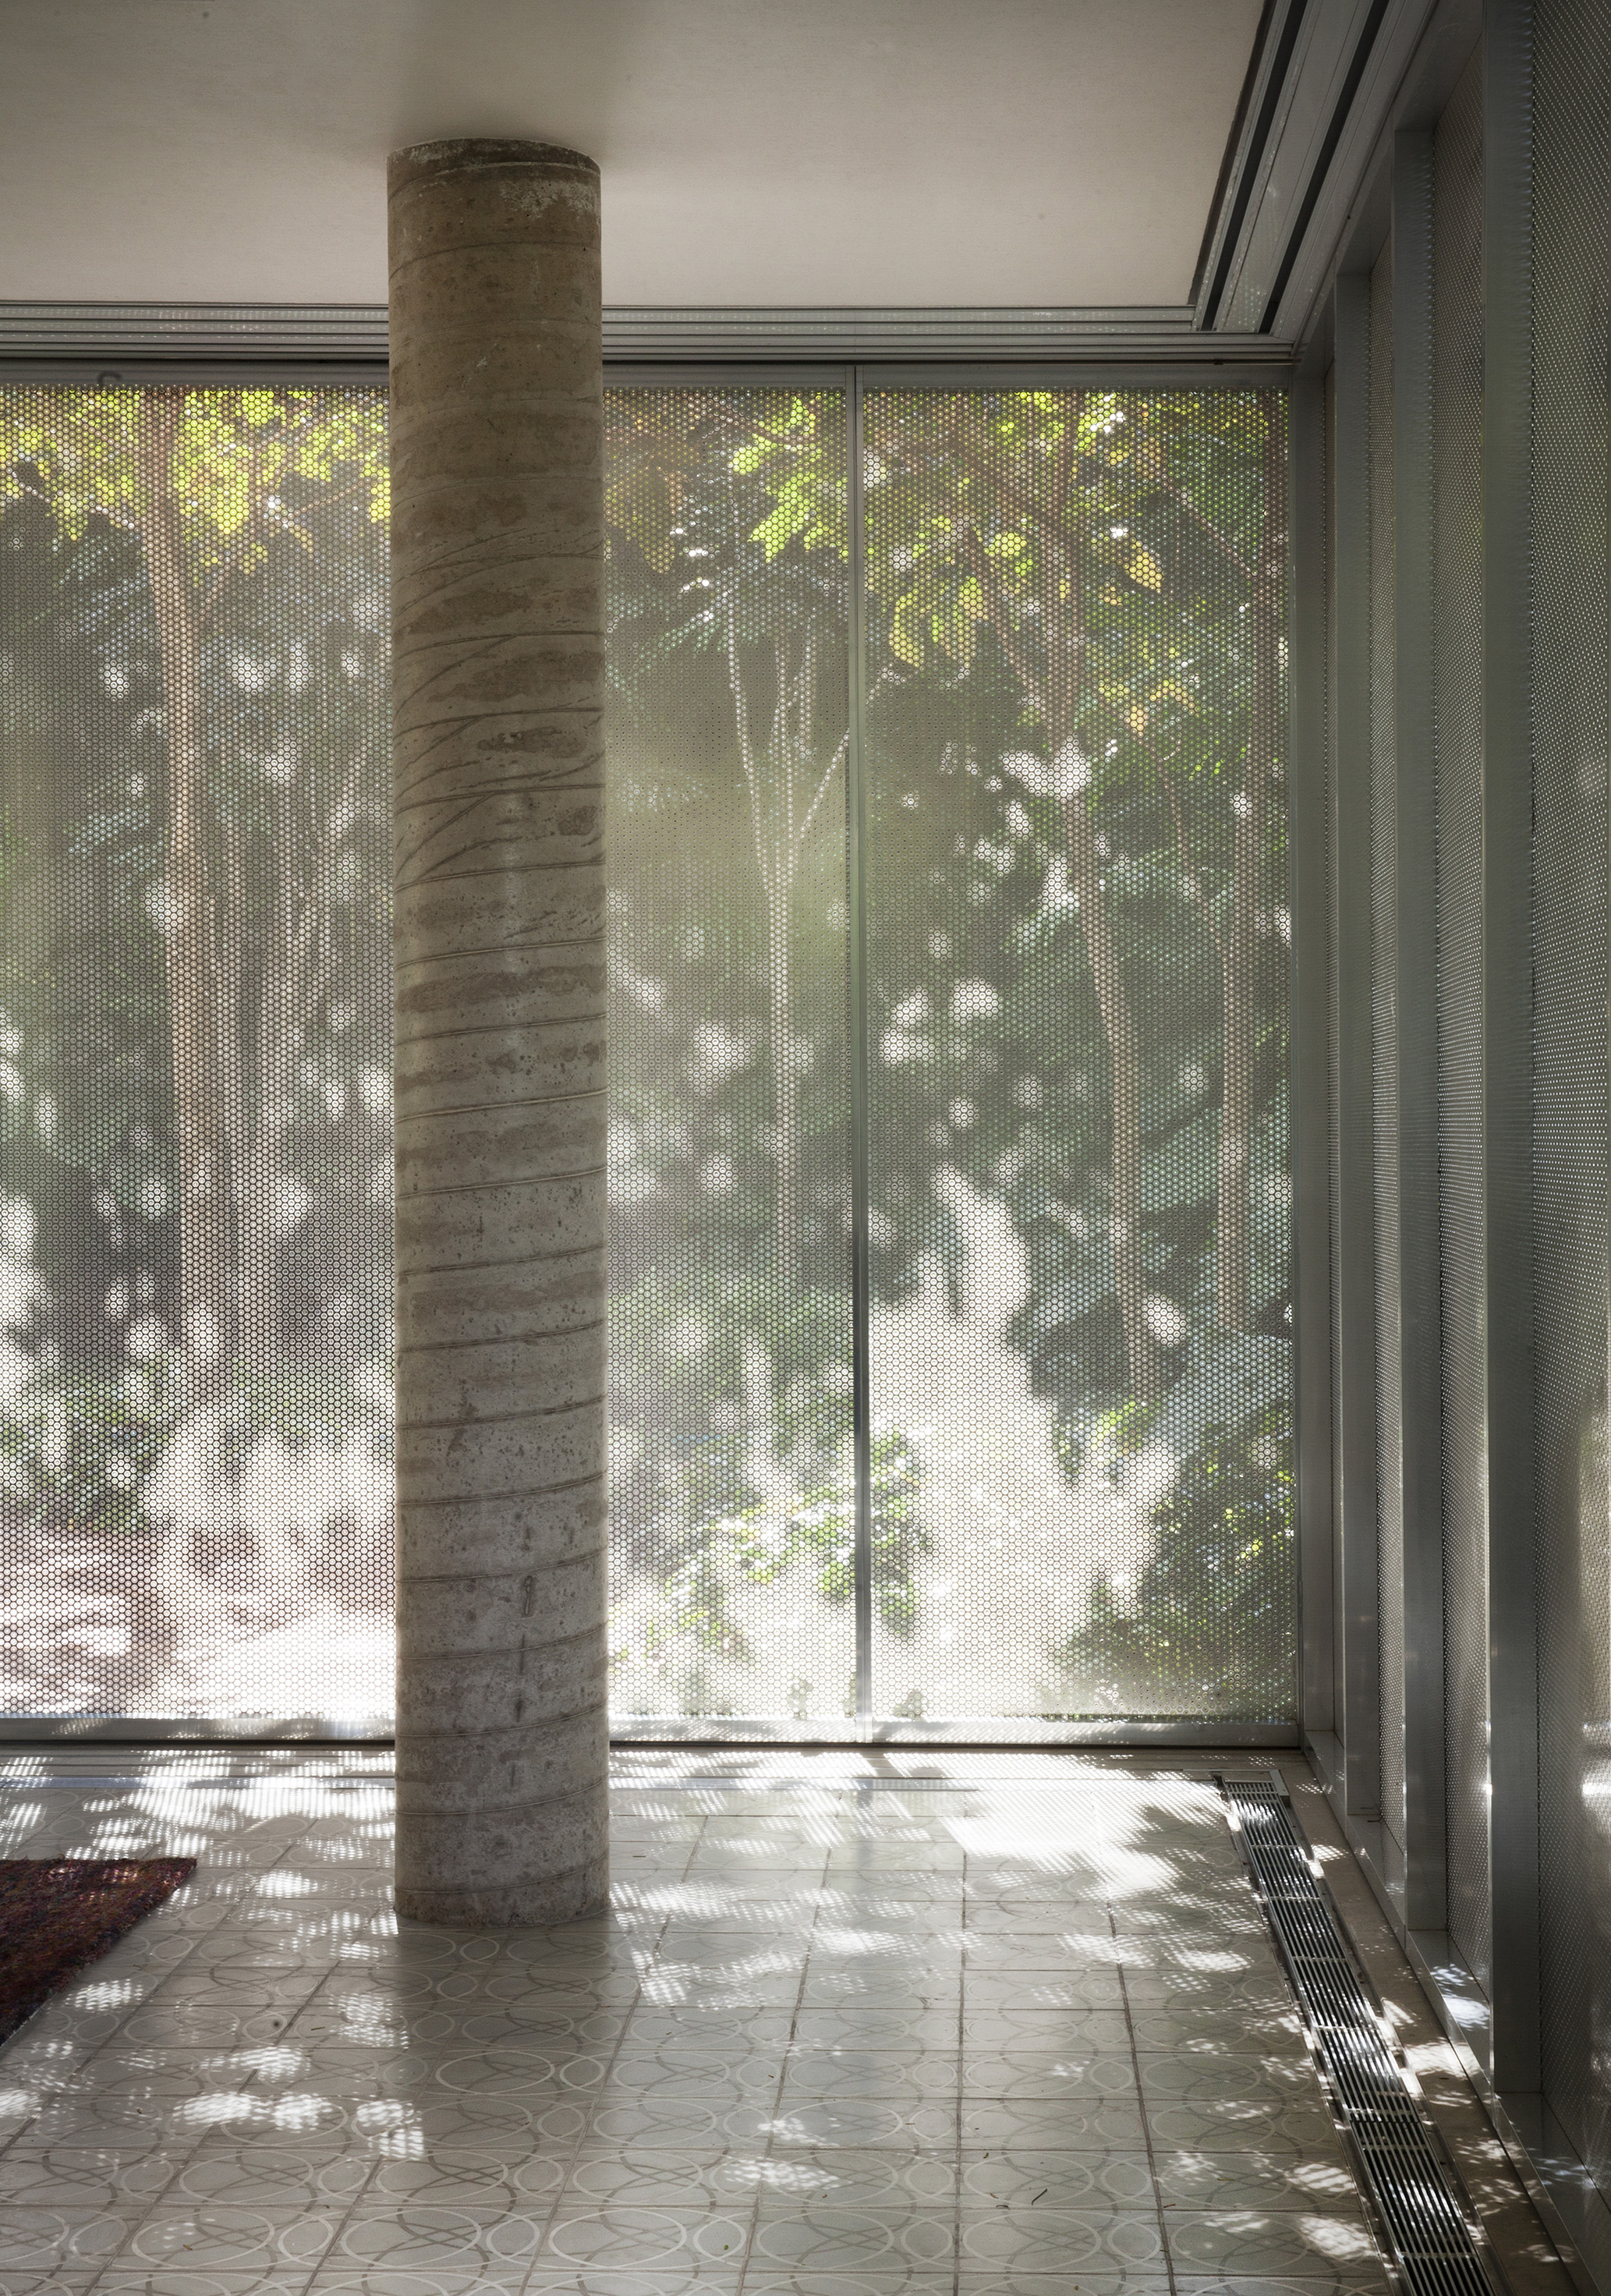
Studio MK27 · Fernando Guerra
pilotis, raw concrete and the heavy monolithic upper volume define the interior-to-garden threshold
官方專案頁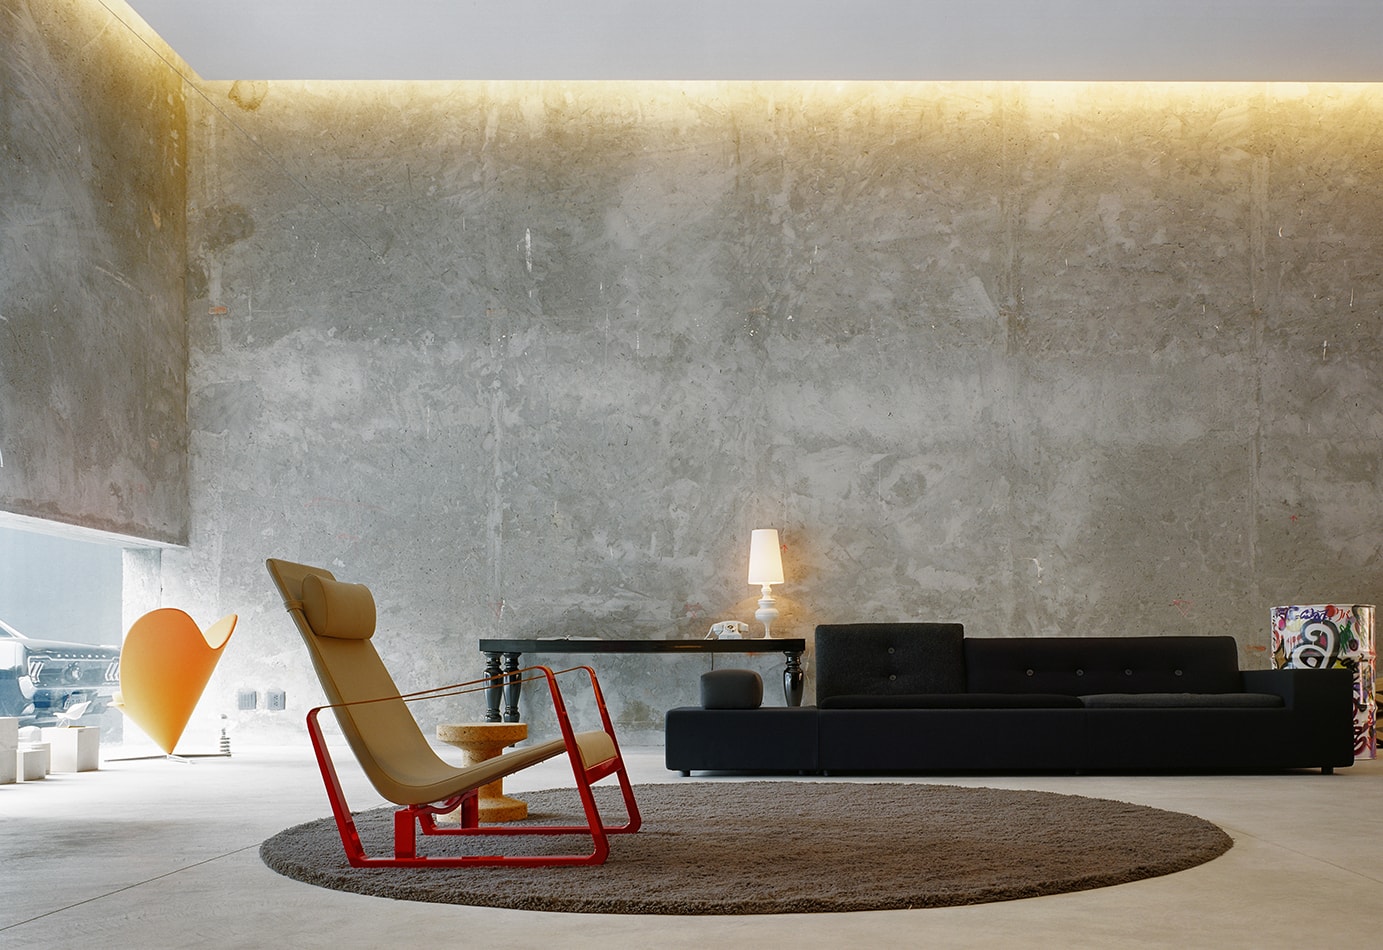
Studio MK27 · Nelson Kon and Fran Parente
large-span showroom with rough exposed concrete, visible construction marks and deep shadowed perimeter
官方專案頁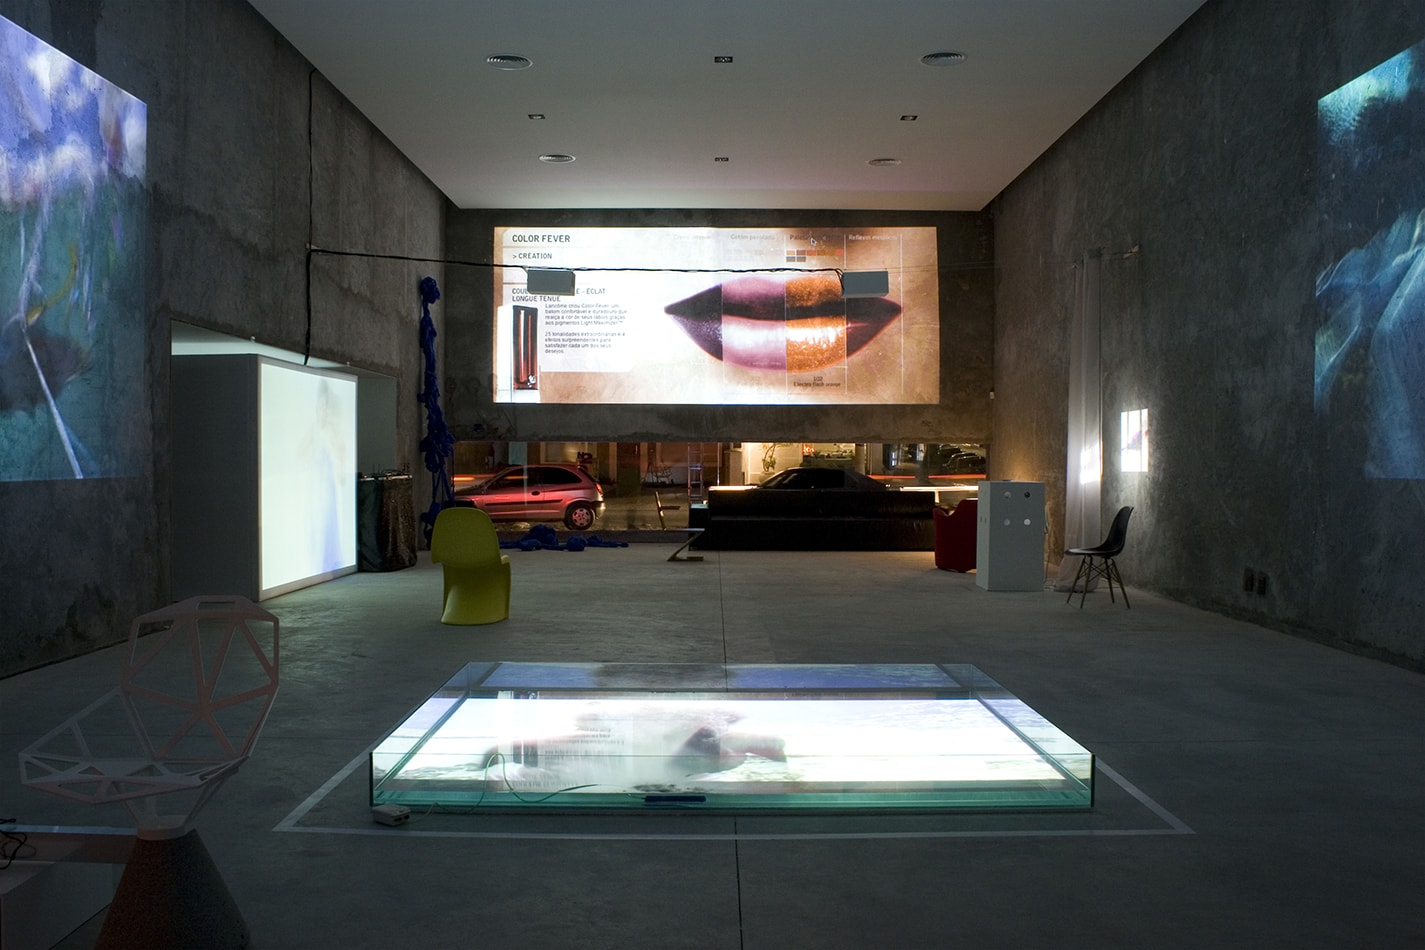
Studio MK27 · Nelson Kon and Fran Parente
massive raw-concrete room and sunken glazed floor element make construction and material the spatial subject
官方專案頁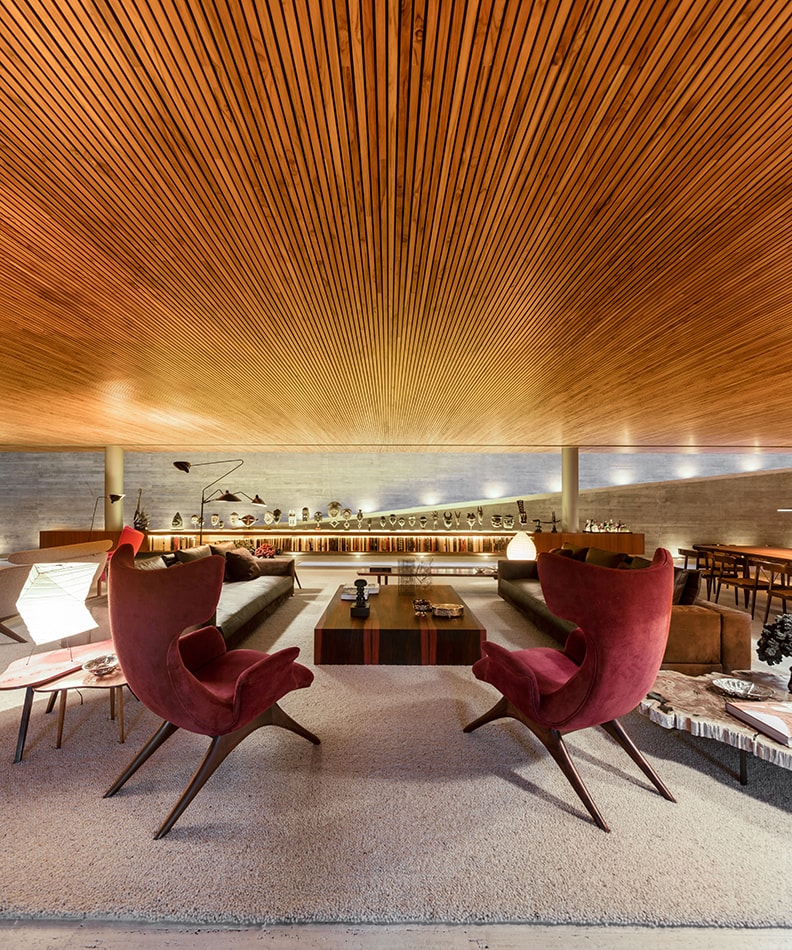
Studio MK27 · Fernando Guerra and Romulo Fialdini
long raw-concrete wall, heavy cantilevered structure and promenade organize the full living space
官方專案頁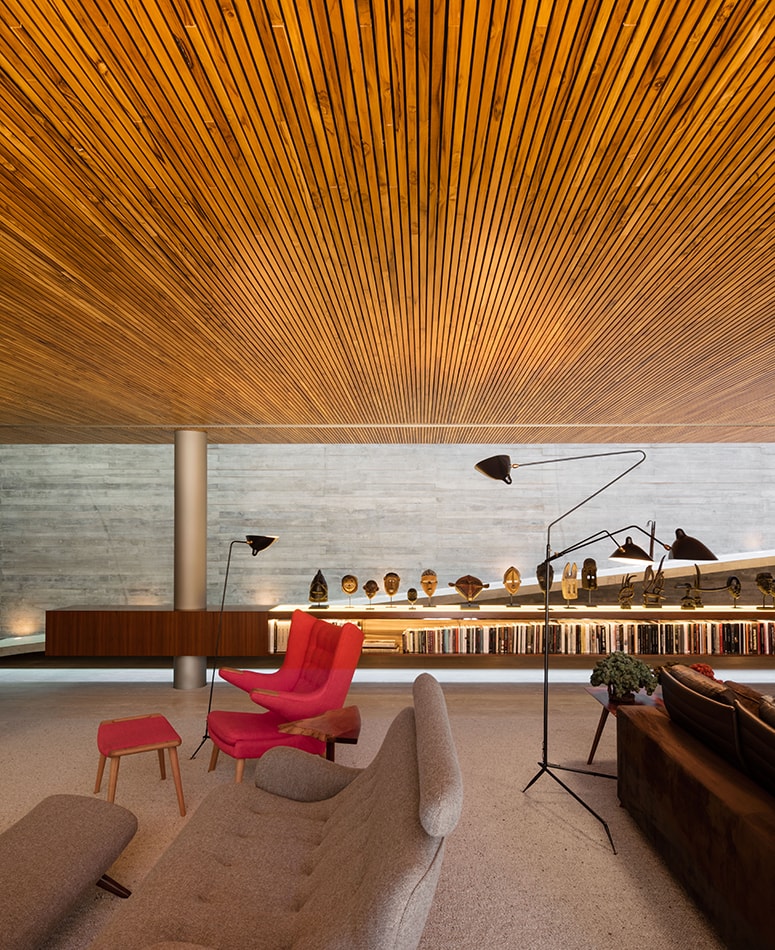
Studio MK27 · Fernando Guerra and Romulo Fialdini
continuous concrete wall and thick structural envelope frame a complete living-dining interior
官方專案頁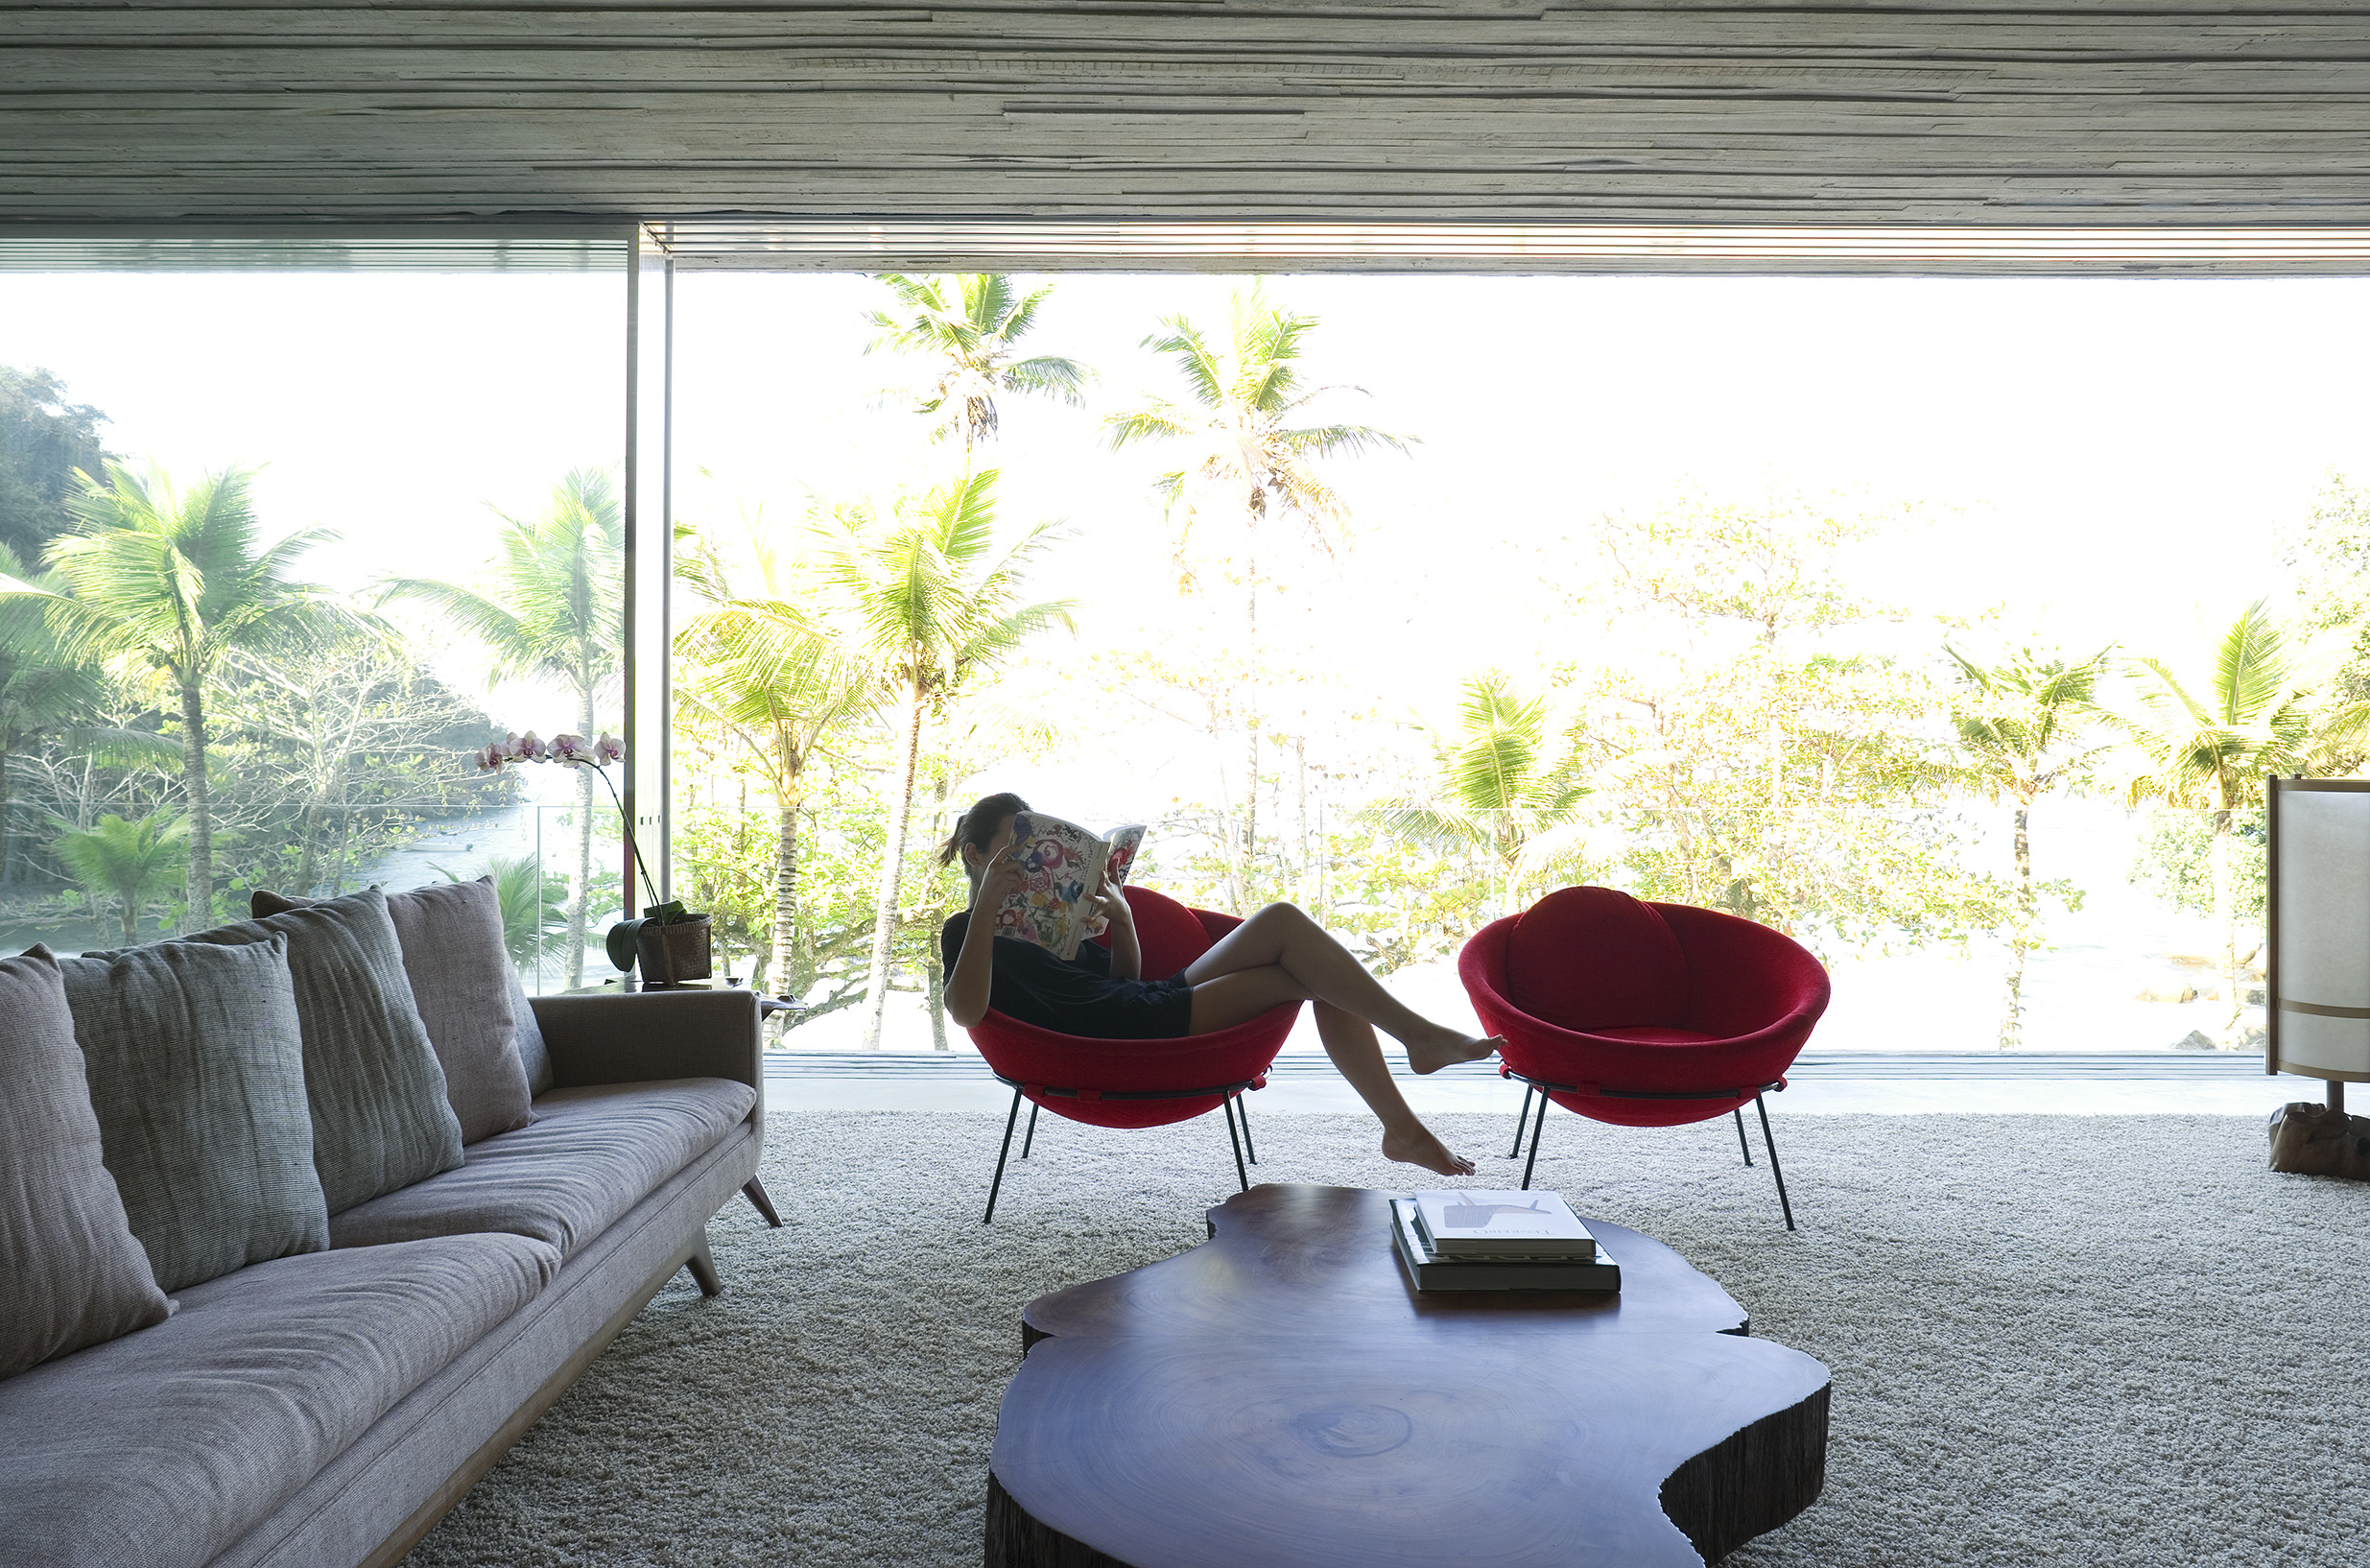
Studio MK27 · Gabriel Arantes, Nelson Kon and Reinaldo Coser
complete collective interior sits inside the lower concrete volume beneath a structurally expressive stacked prism
官方專案頁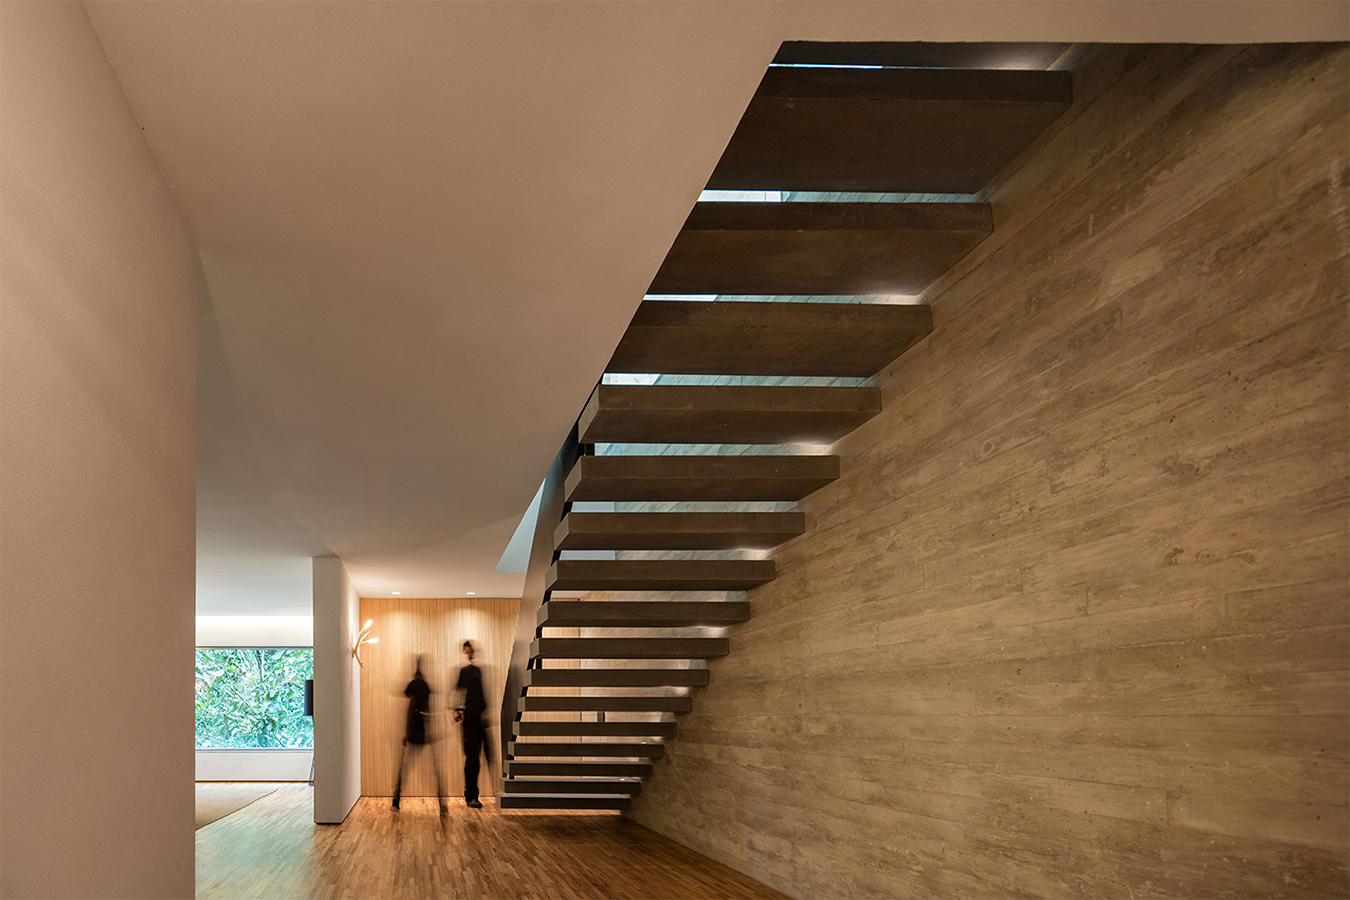
Studio MK27 · Fernando Guerra
massive raw-concrete stair and wall planes create a complete circulation space with strong light-shadow order
官方專案頁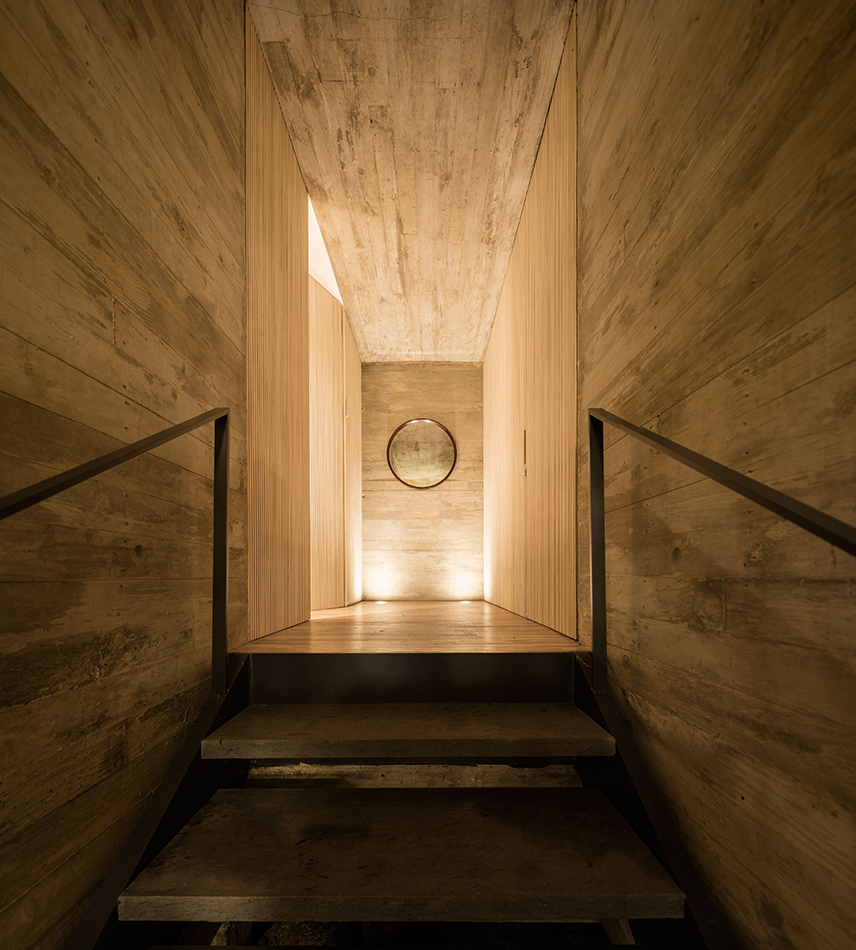
Studio MK27 · Fernando Guerra
board-formed concrete encloses a complete stair hall as a monolithic compression-and-release sequence
官方專案頁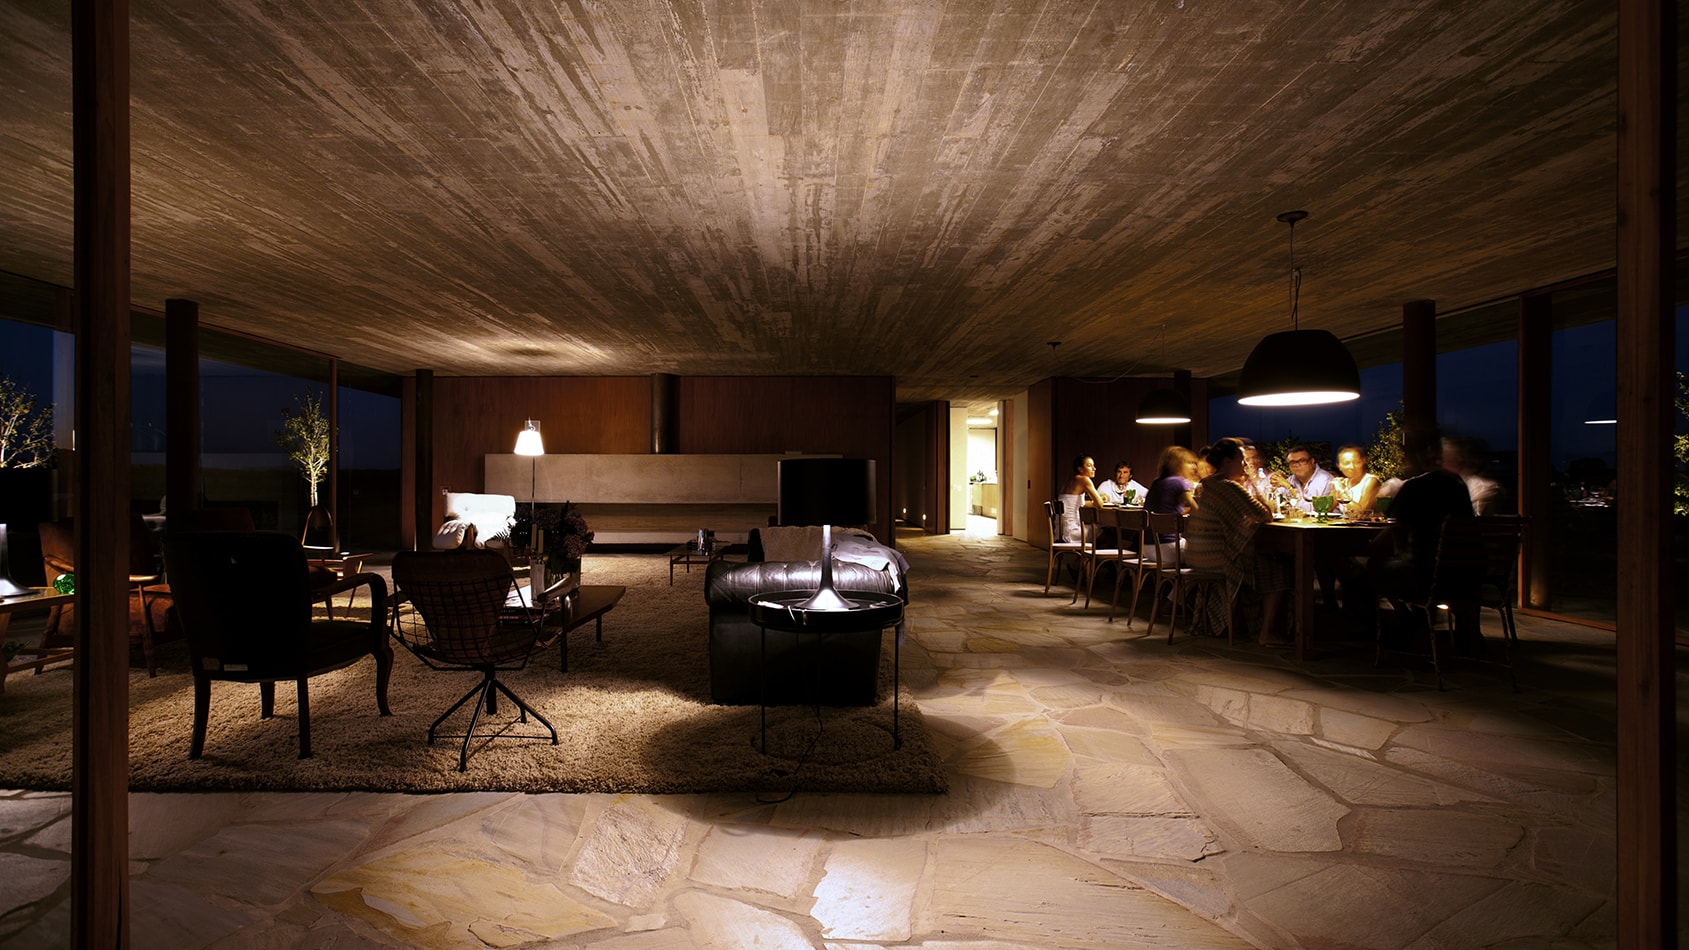
Studio MK27 · Reinaldo Coser
42-centimeter concrete slab, rational column grid and the void-versus-mass scheme remain legible across the full living-dining interior
官方專案頁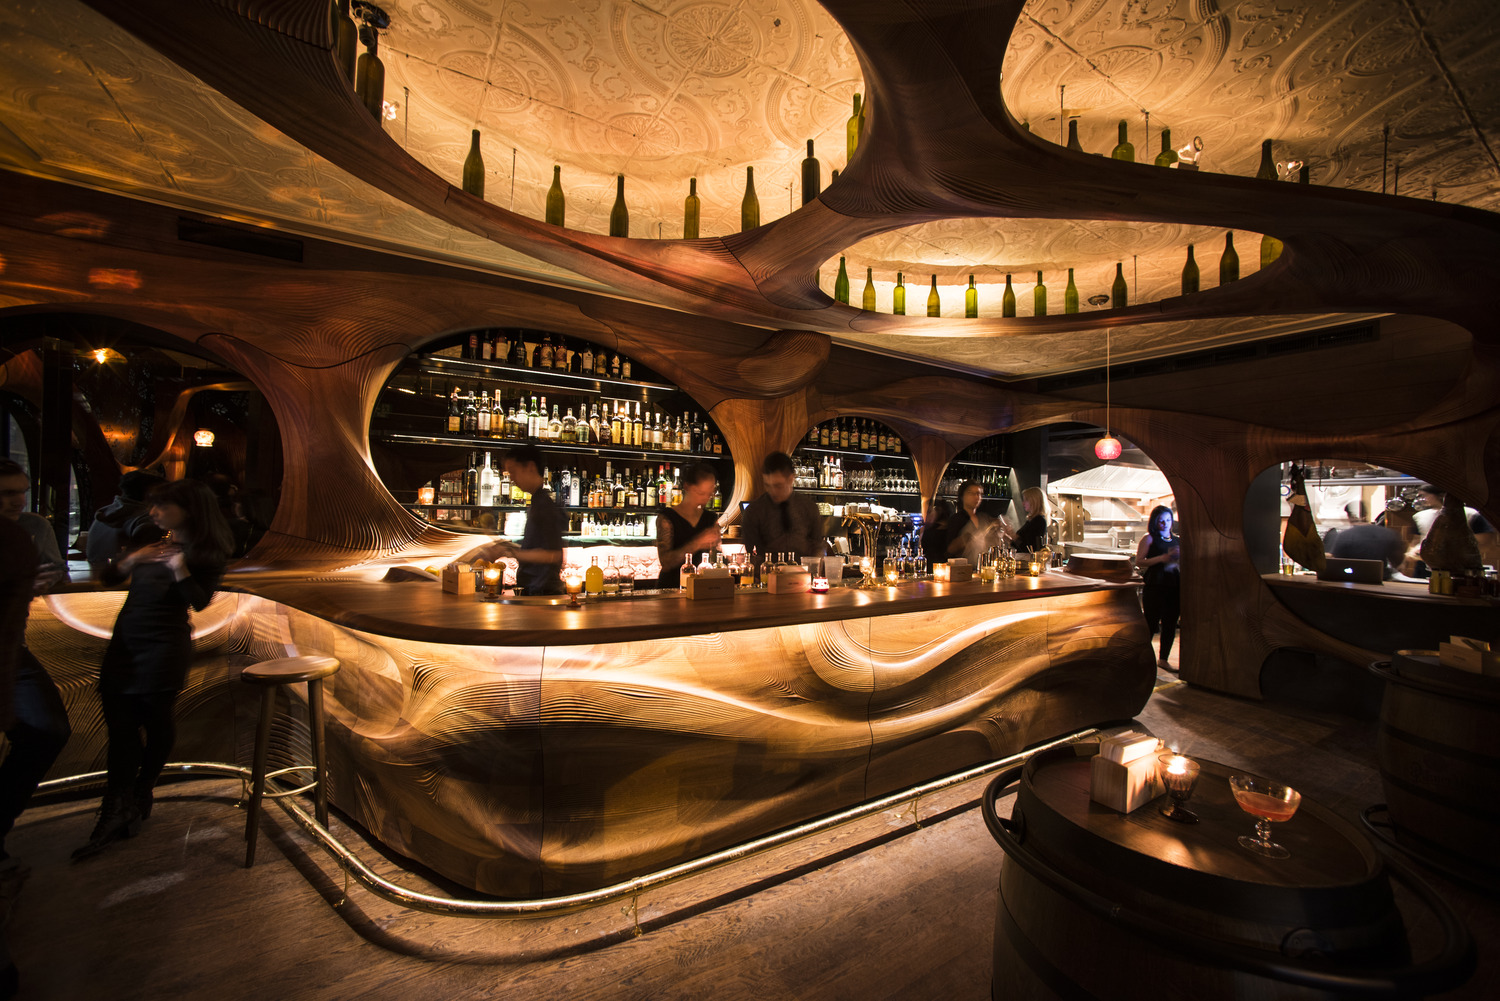
PARTISANS · Jonathan Friedman / PARTISANS
continuous digitally carved mahogany forms flow across bar, ceiling and wall openings, creating a total-art interior with organic whiplash geometry
官方專案頁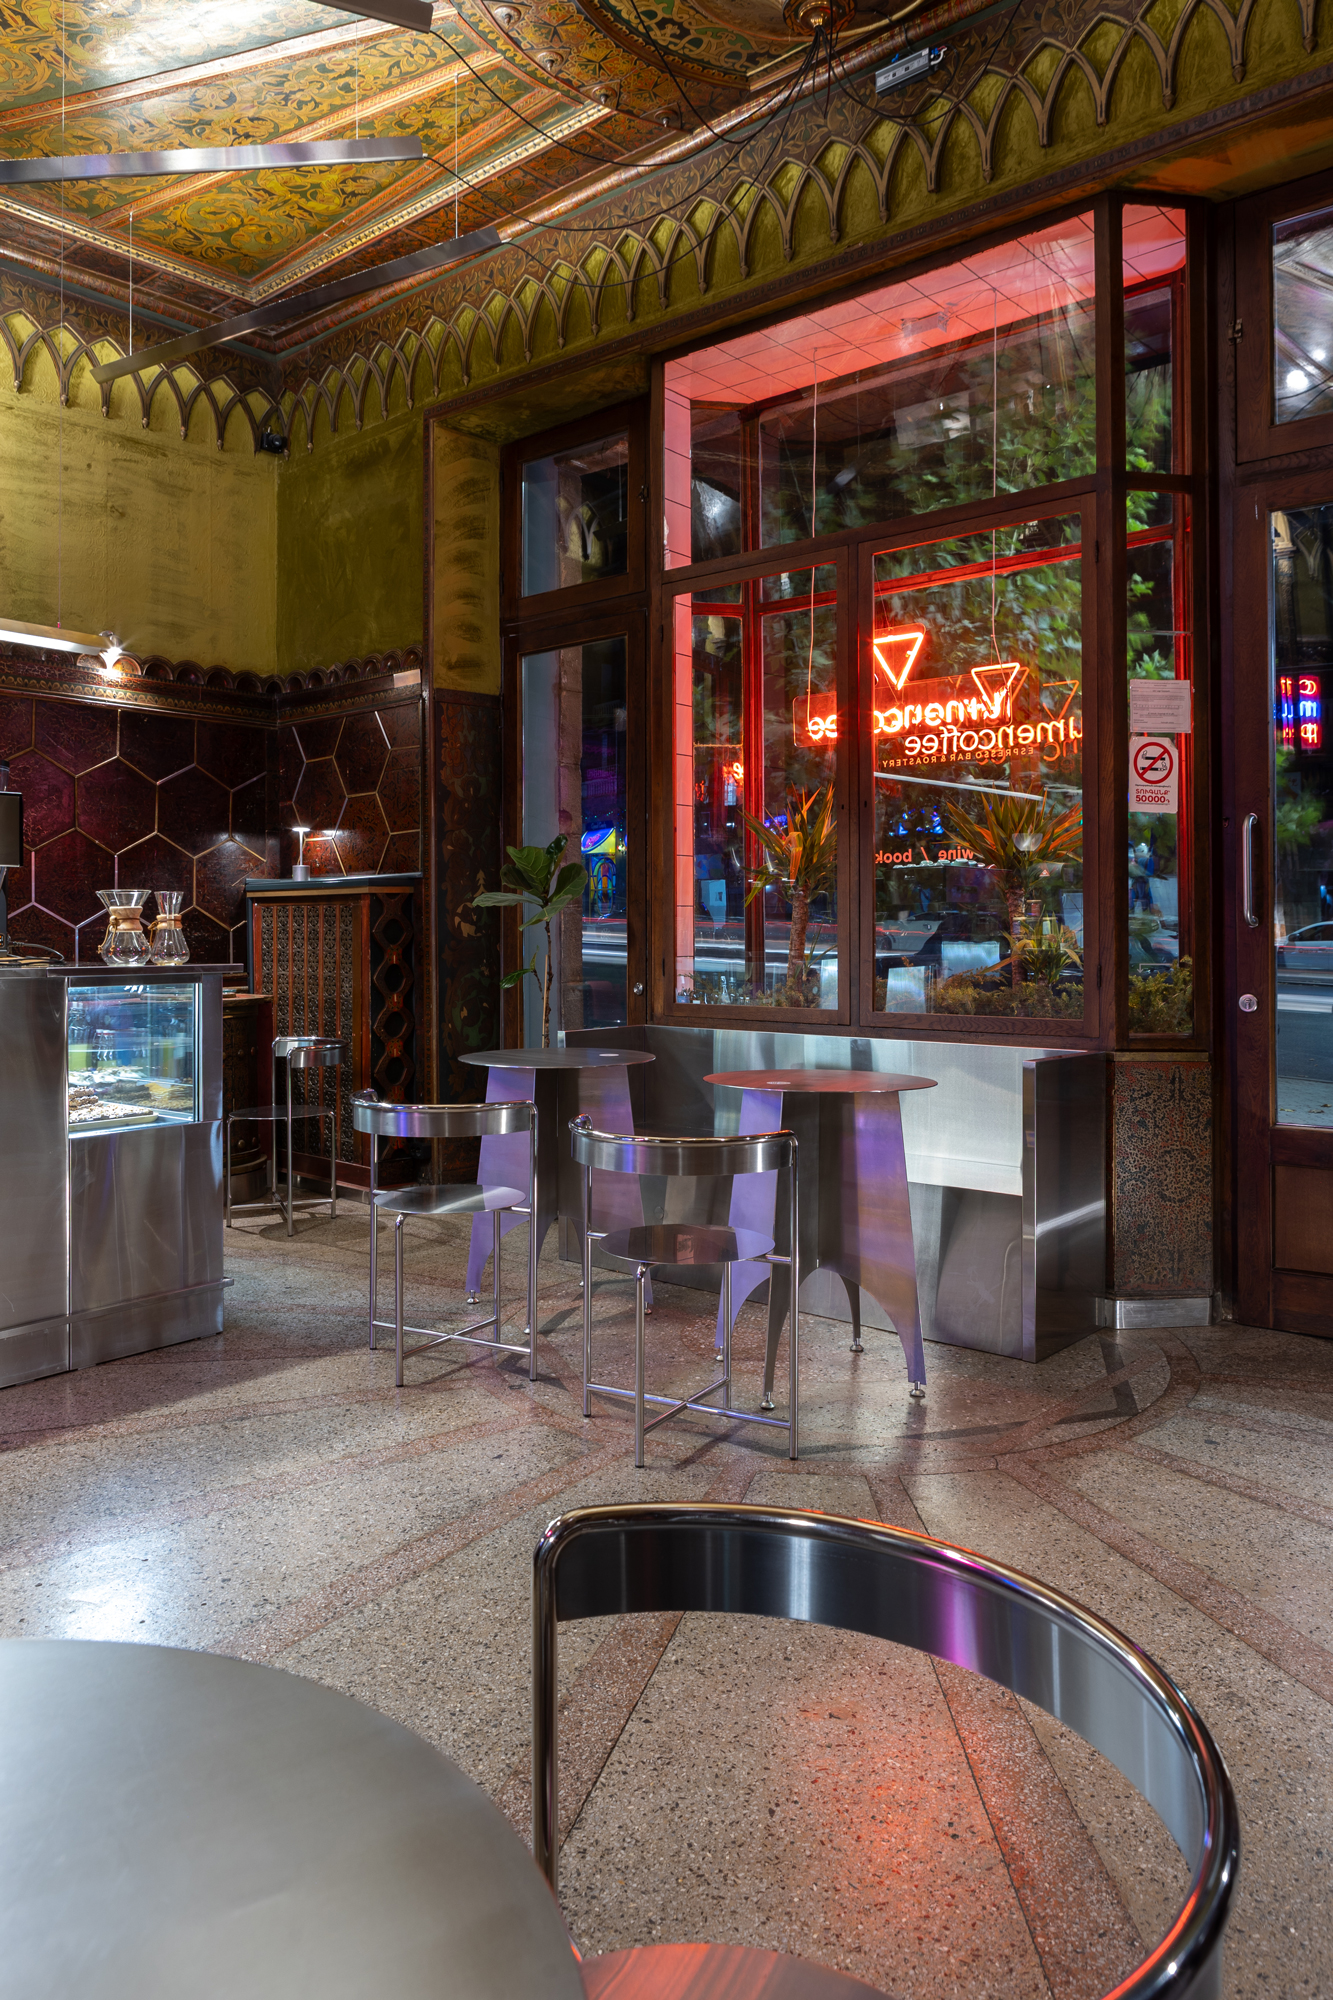
snkh studio · Daniil Primak
preserved 1936 wood-and-metal interior envelope, botanical ceiling painting, repeated pointed organic tracery and integrated cabinetry
官方專案頁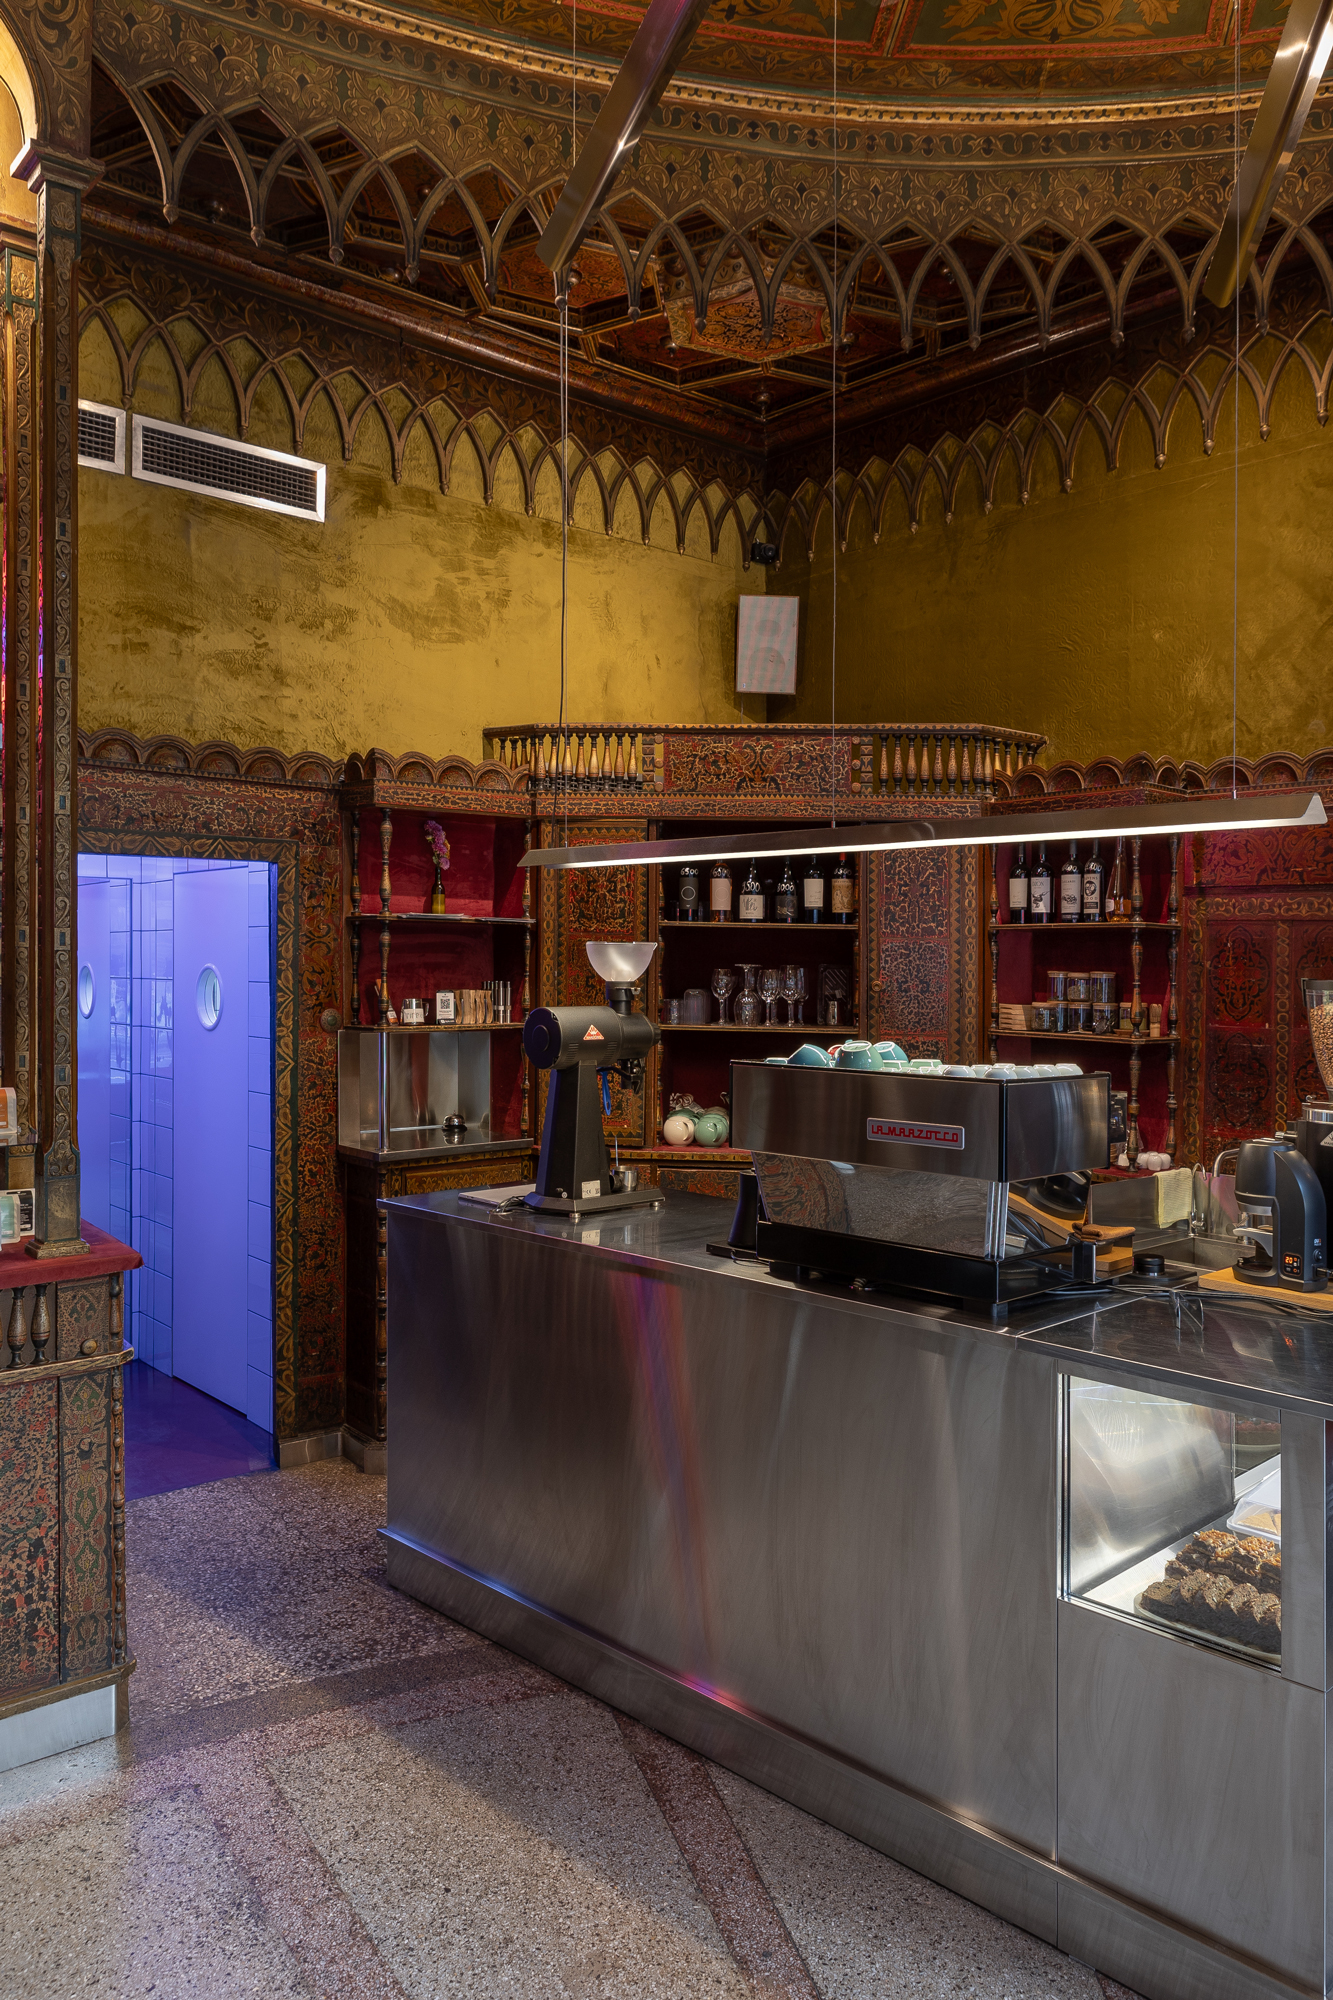
snkh studio · Daniil Primak
historic hand-painted botanical ceiling, rhythmic wood tracery and bespoke cabinets remain the dominant room-forming system around a clearly new metal counter
官方專案頁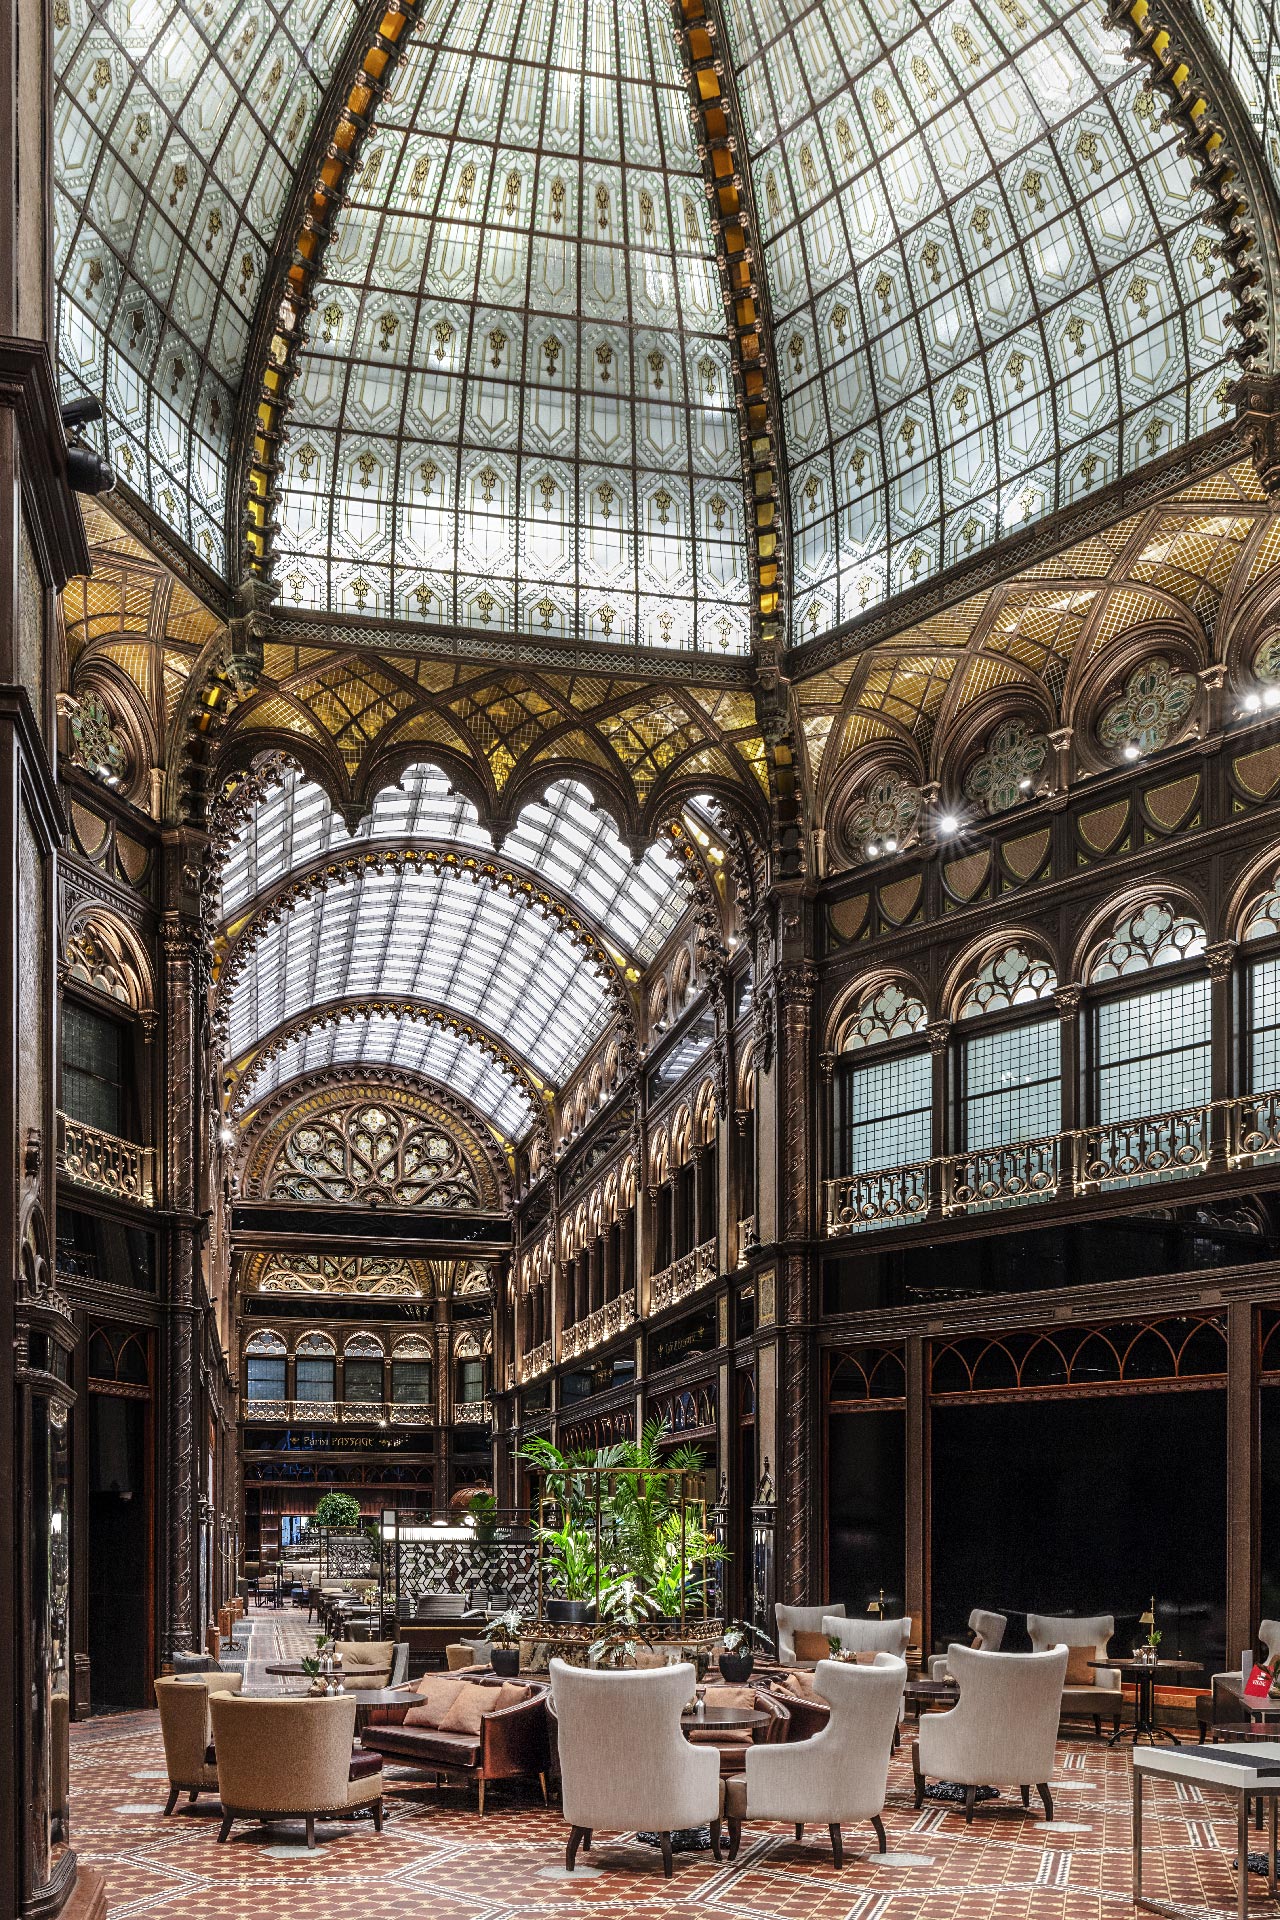
KROKI + Archikon Architects · Tamás Bujnovszky
monumental glazed vault, floral stained glass, integrated dark wood and metal ornament form an authentic 1909 Art Nouveau passage interior
官方專案頁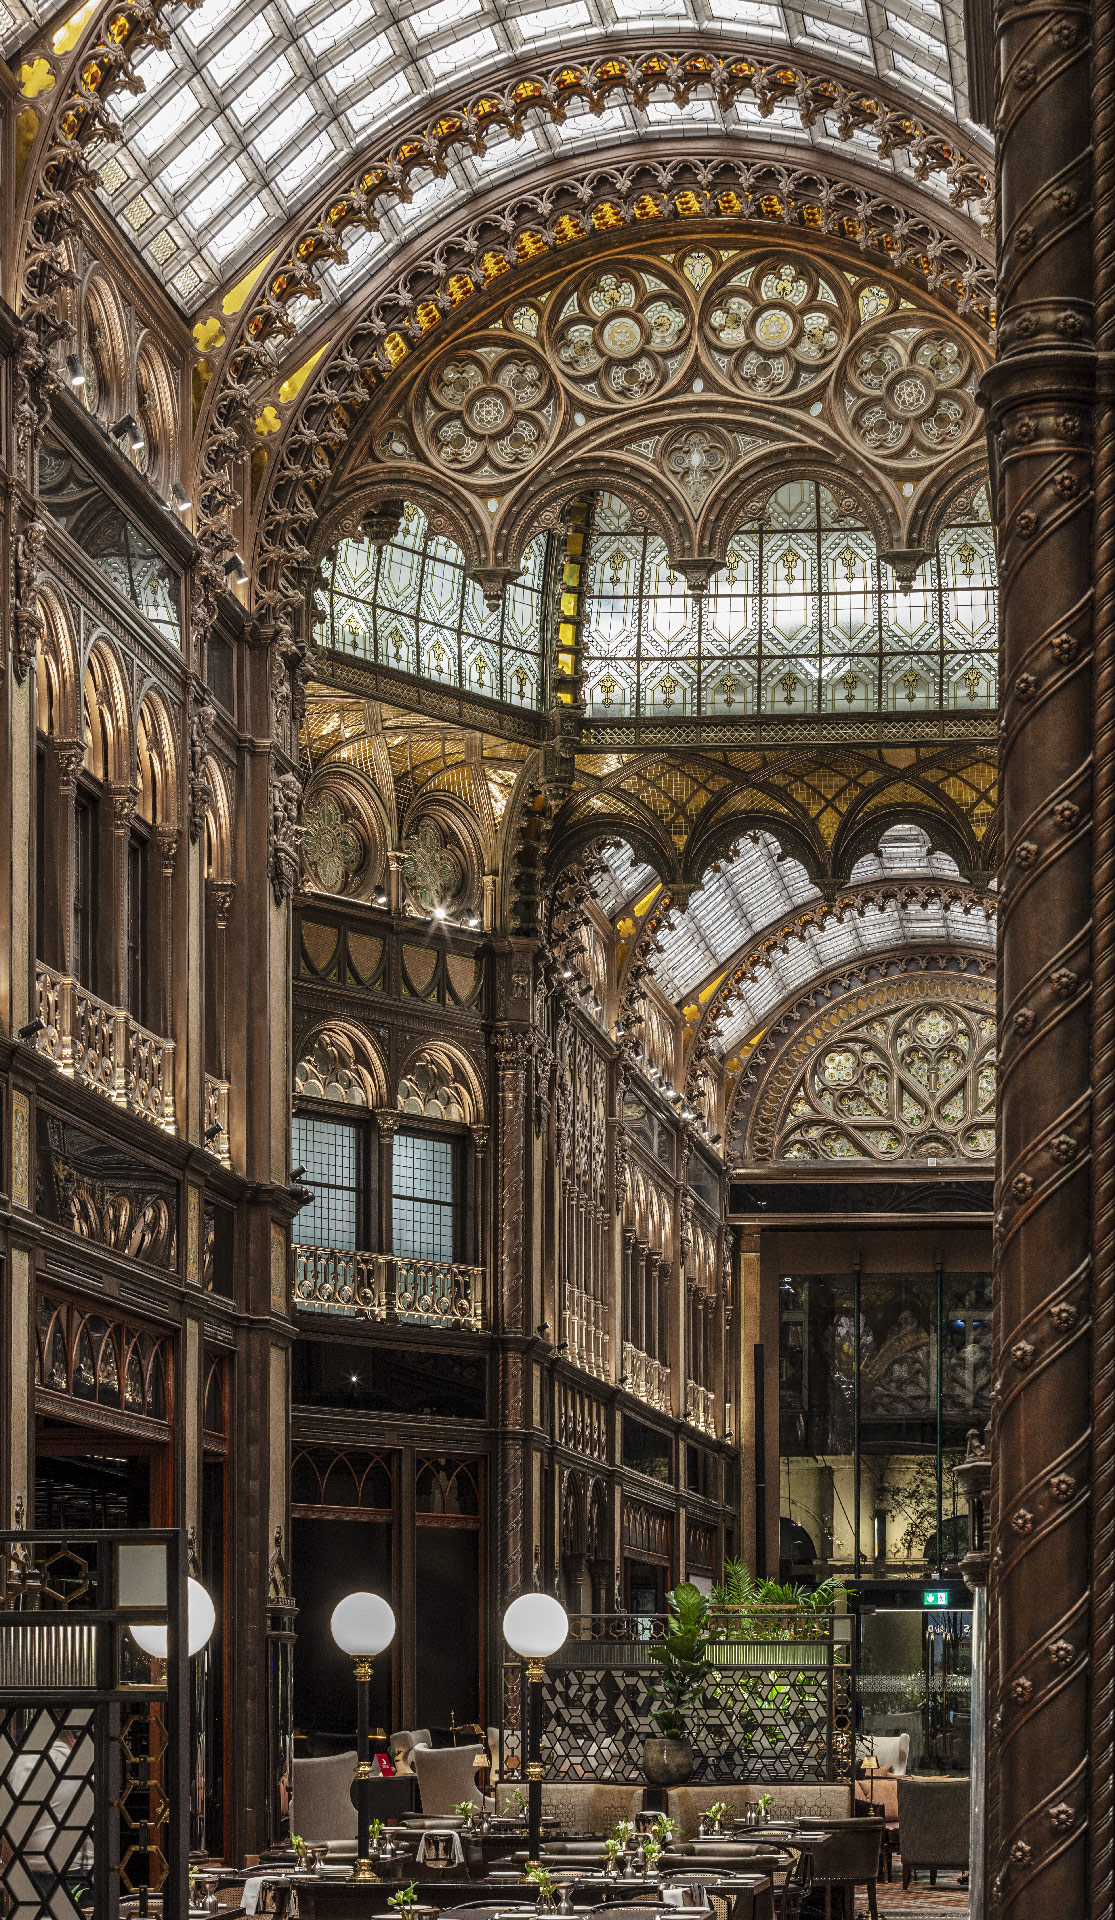
KROKI + Archikon Architects · Tamás Bujnovszky
layered glass canopies, floral rose windows, sculpted columns and integrated metalwork create a continuous total-art spatial envelope
官方專案頁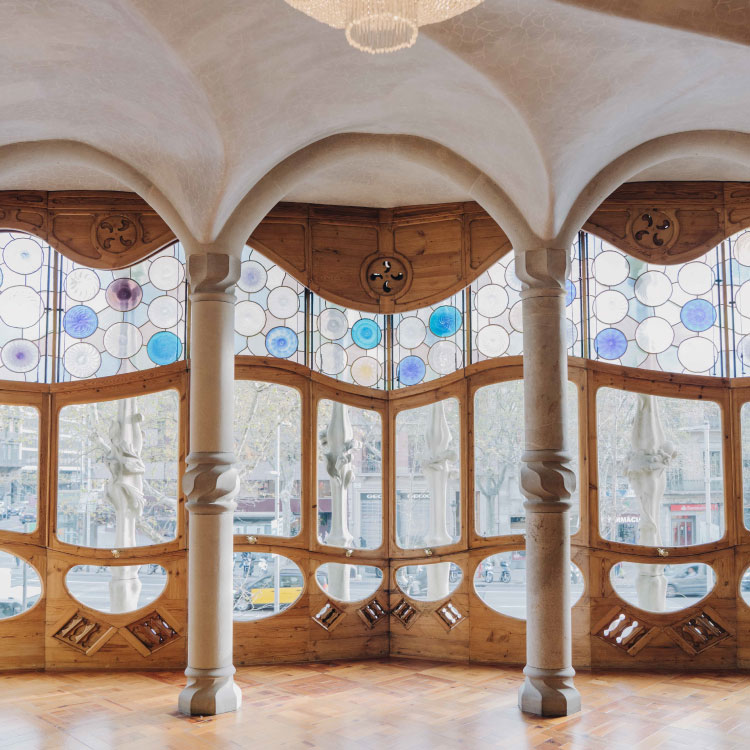
Antoni Gaudí / Casa Batlló · not_disclosed_on_checked_official_page
undulating plaster vaults, bone-like columns, curved timber windows and circular stained glass create a unified organic room
官方專案頁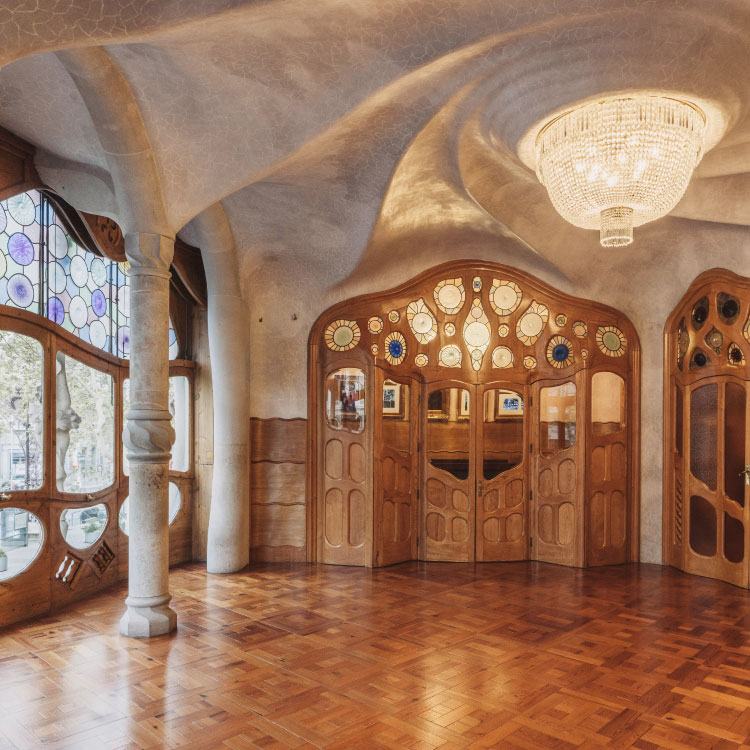
Antoni Gaudí / Casa Batlló · not_disclosed_on_checked_official_page
continuous curving ceiling, custom timber doors and glazing, rounded columns and crafted joinery make the room an unmistakable Gesamtkunstwerk
官方專案頁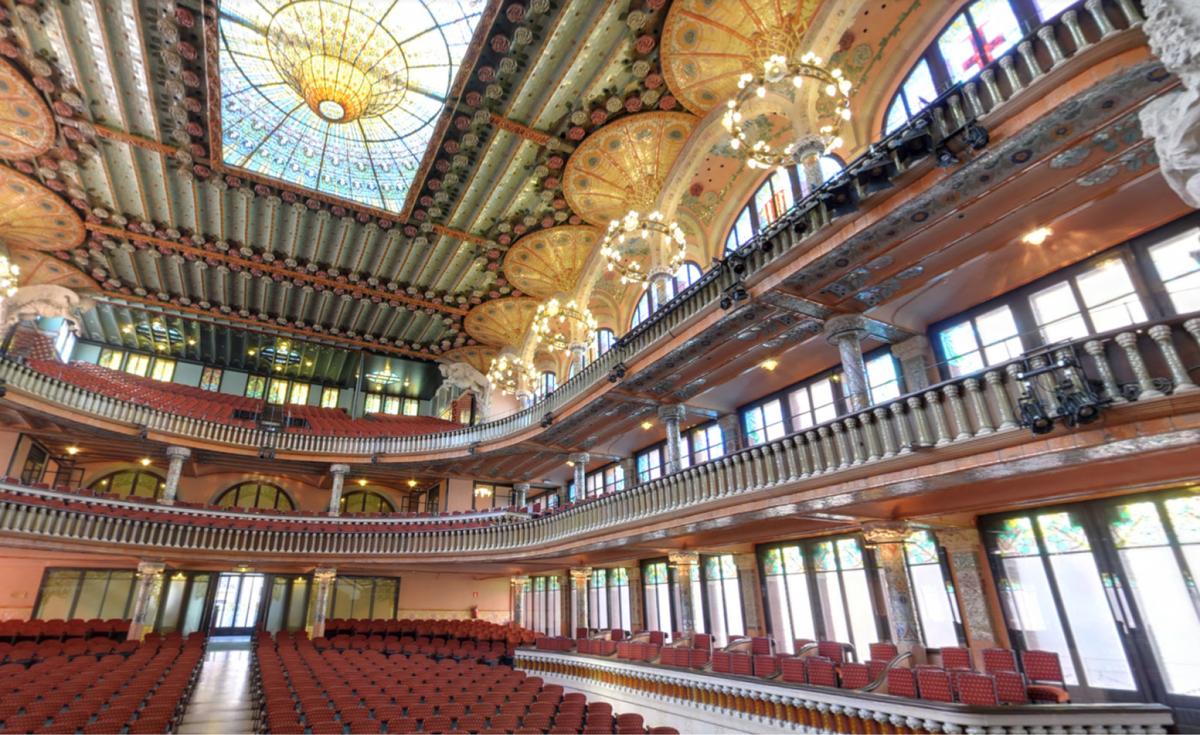
Lluís Domènech i Montaner / Fundació Orfeó Català-Palau de la Música · not_disclosed_on_checked_official_page
floral stained-glass skylight, rose ornament, sculpted columns and integrated lamps establish a complete Catalan Modernisme concert hall
官方專案頁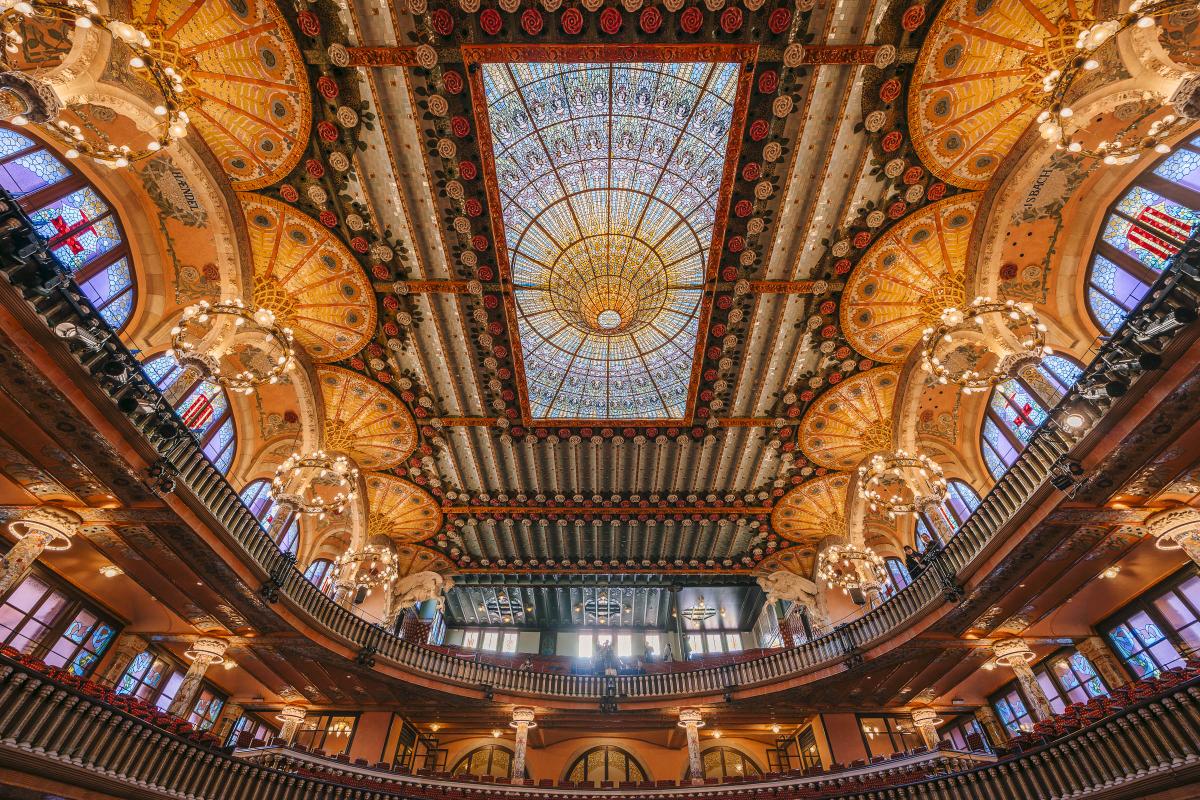
Lluís Domènech i Montaner / Fundació Orfeó Català-Palau de la Música · not_disclosed_on_checked_official_page
central sunburst stained-glass dome, flowering ceiling bands, mosaics and flowing balcony ornament dominate the full-volume interior
官方專案頁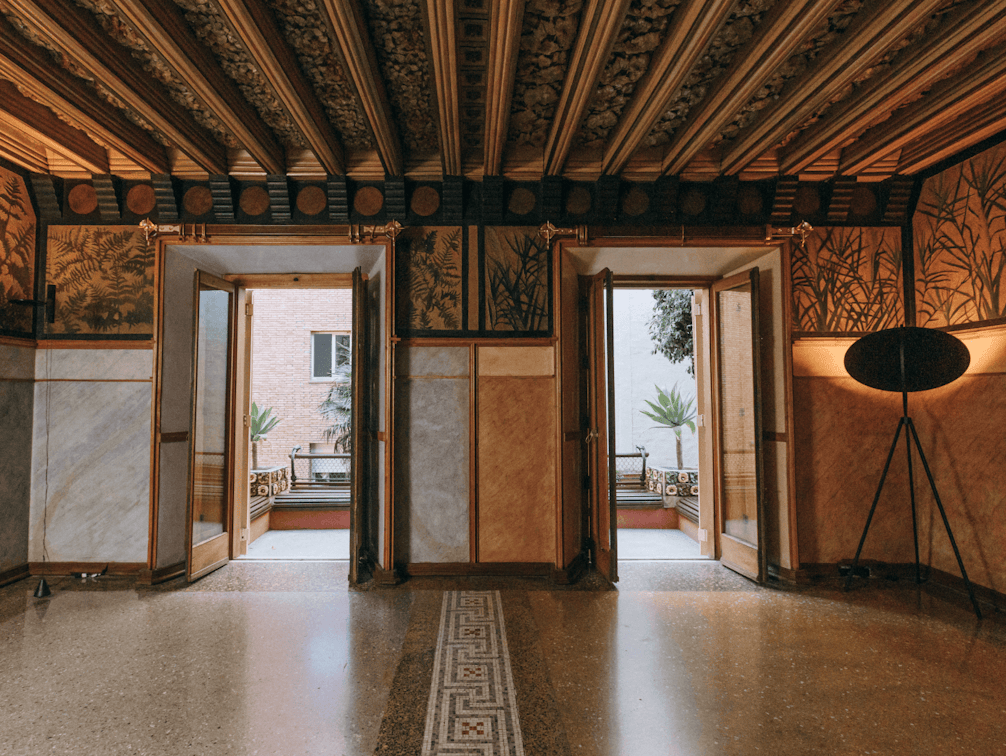
Antoni Gaudí / Casa Vicens · not_disclosed_on_checked_official_page
botanical wall frieze, richly carved timber ceiling and custom openings make nature and craft the organizing language of the full room
官方專案頁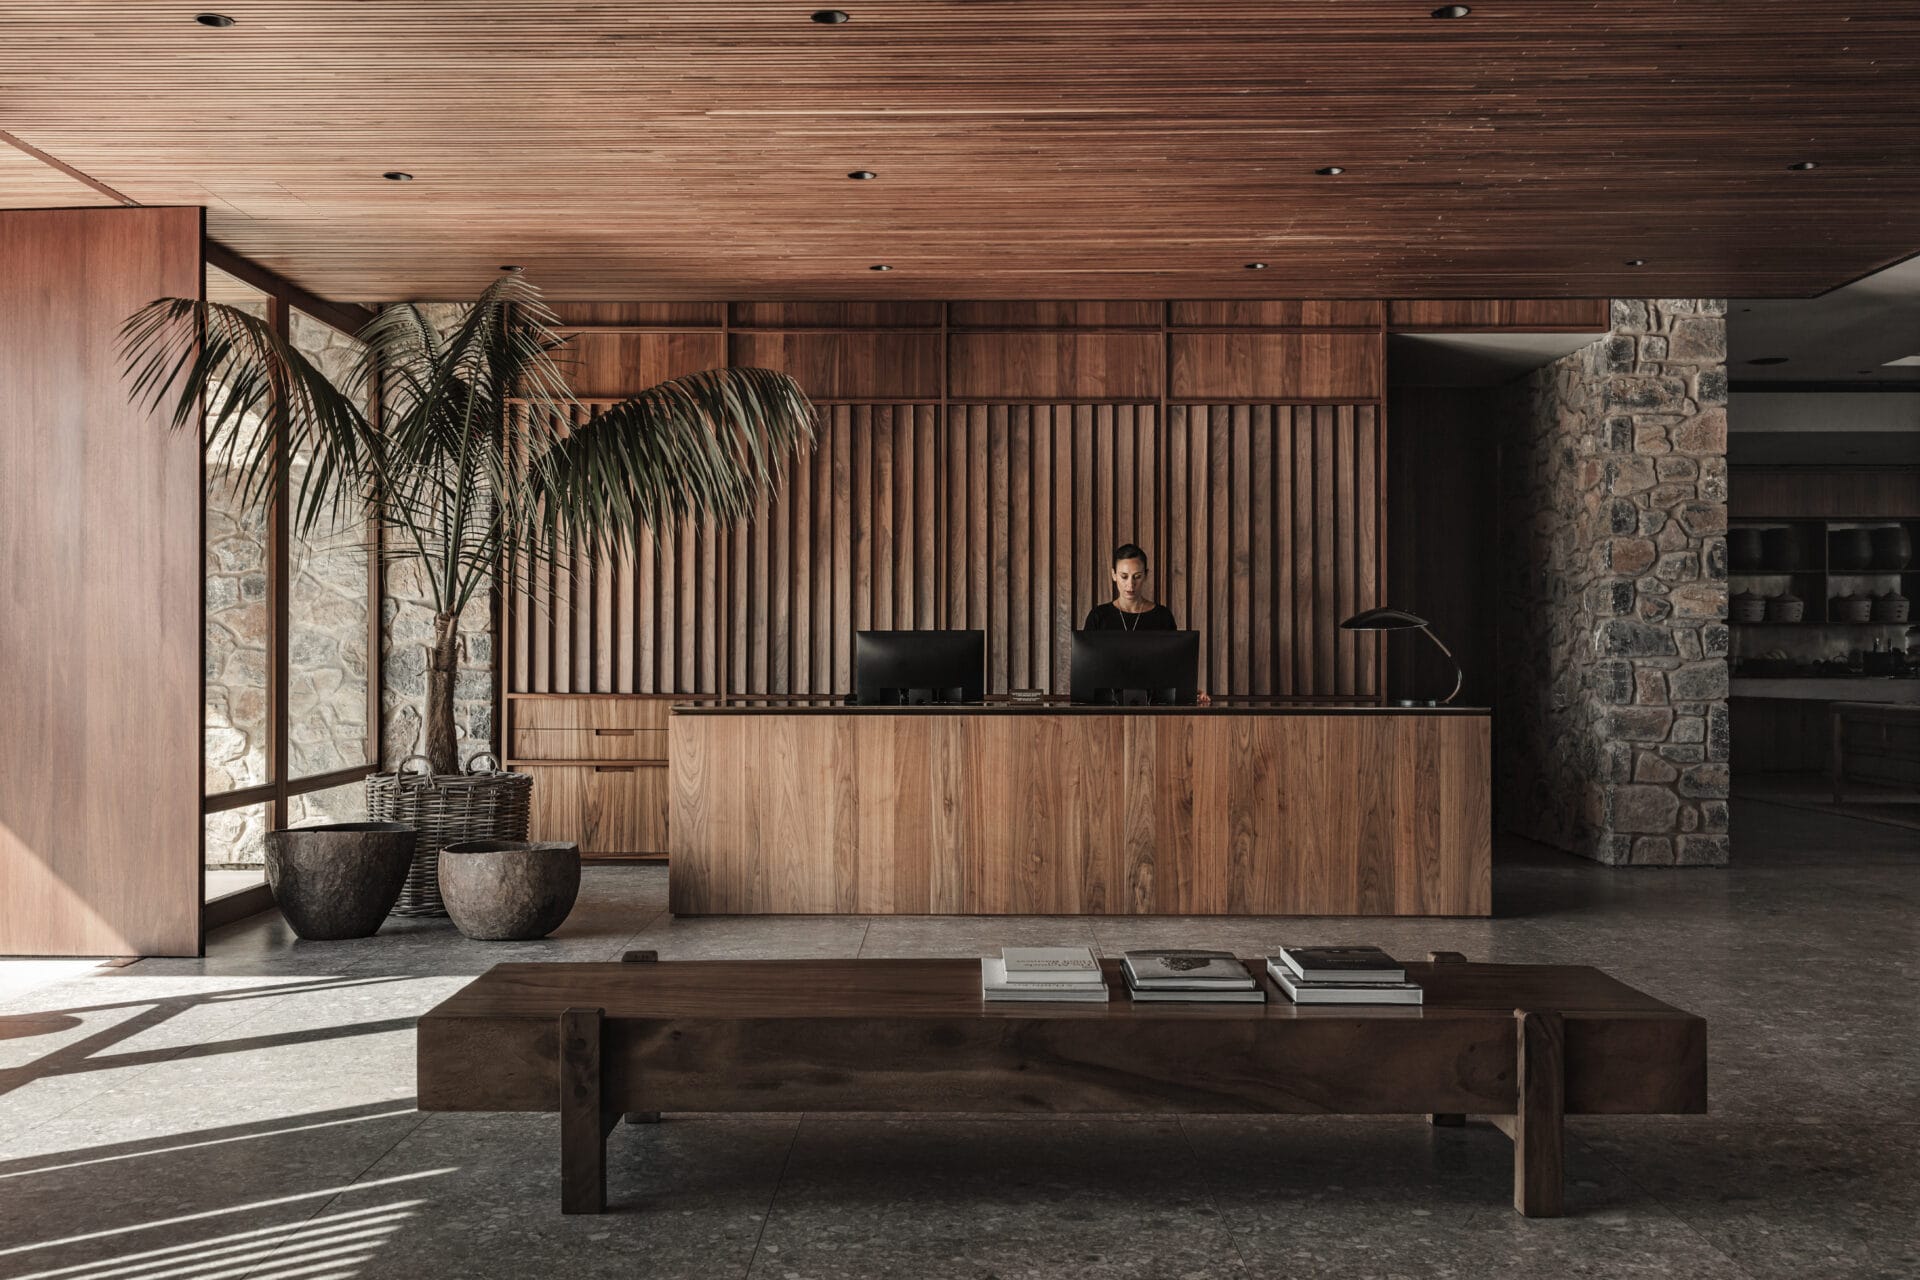
K-Studio · Georg Roske
rough local stone, warm timber ceiling and muted earthen flooring create a materially grounded Mediterranean reception interior
官方專案頁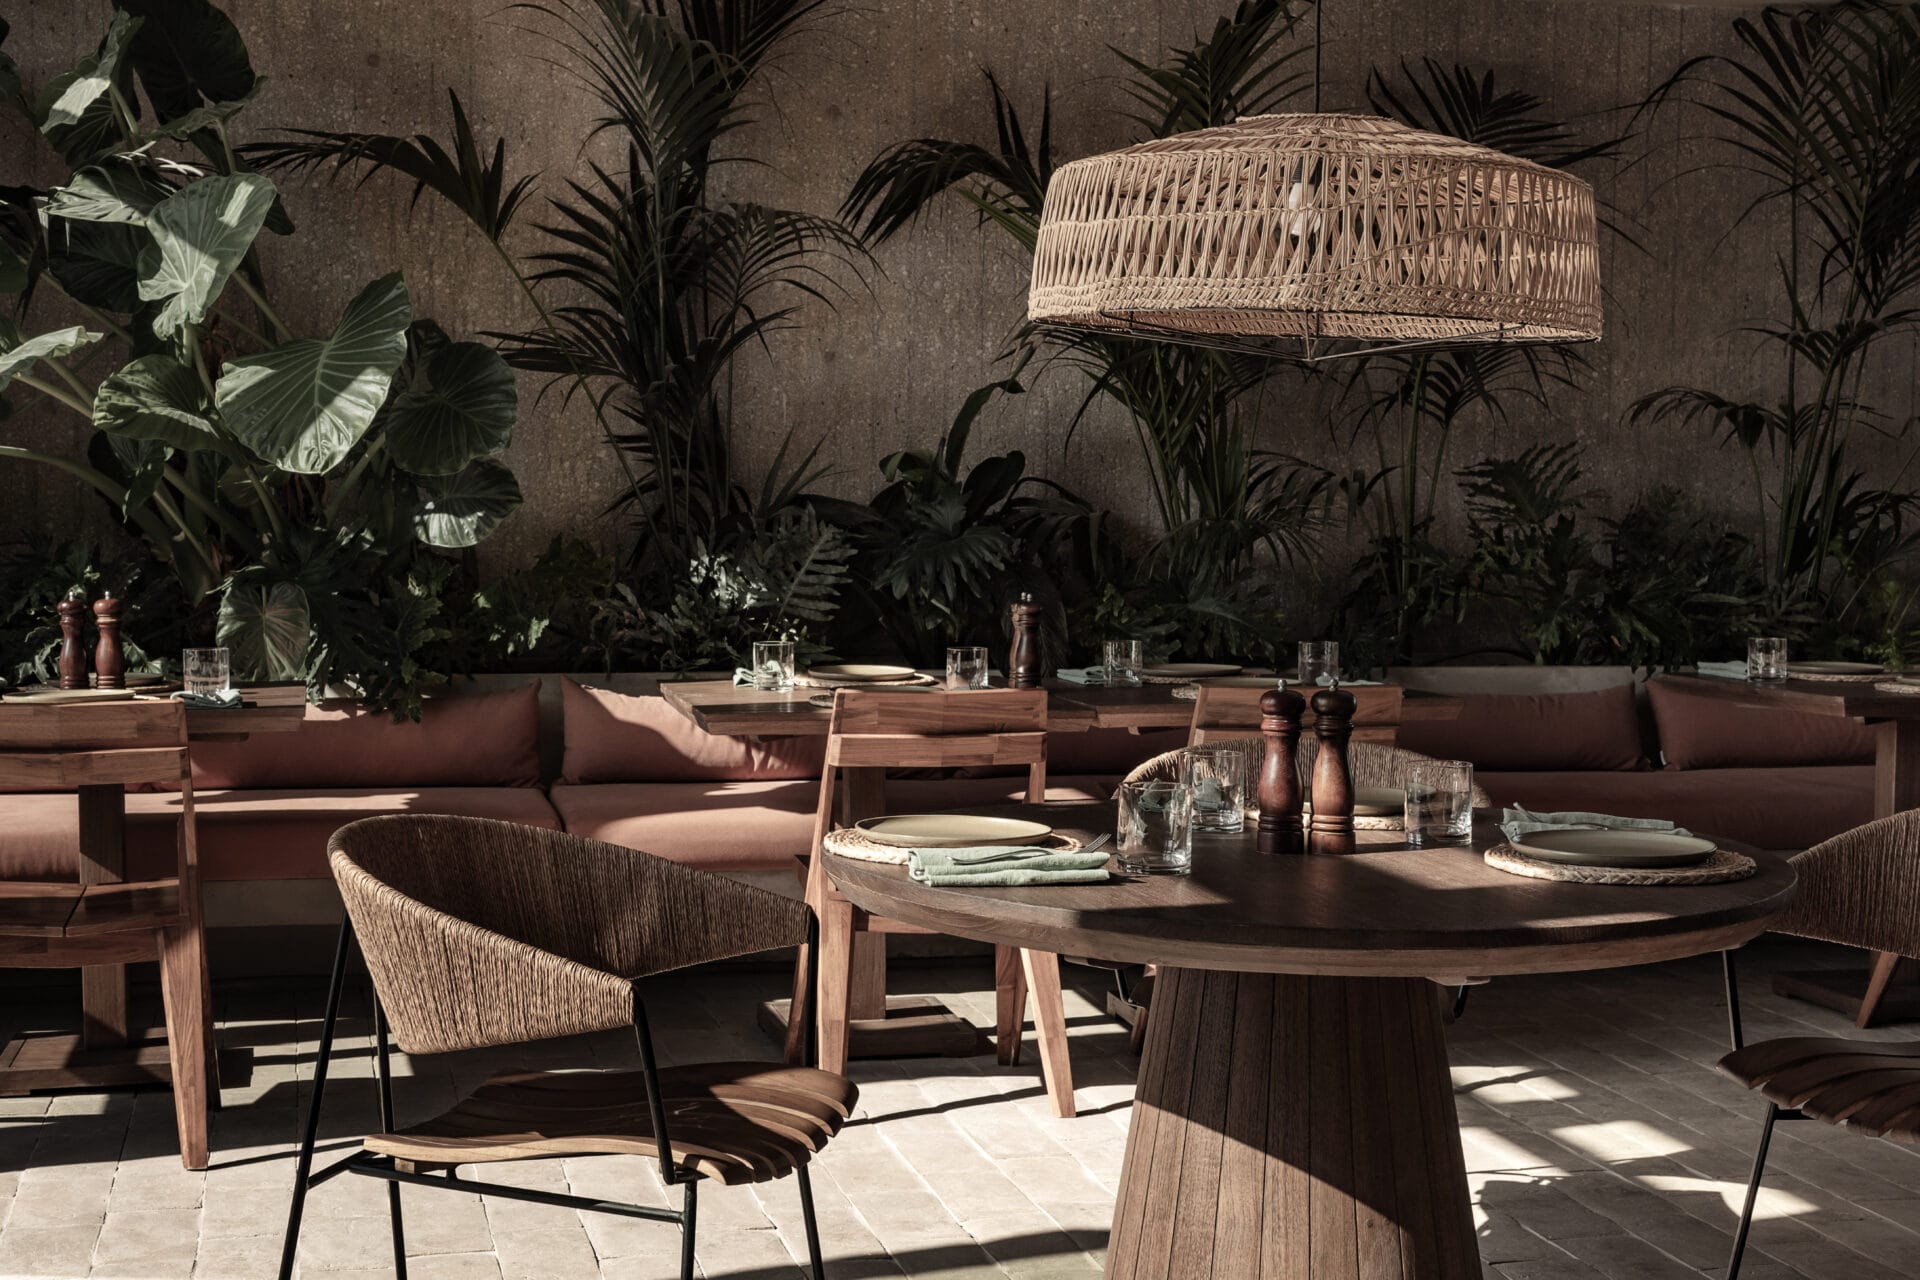
K-Studio · Georg Roske
deep earthen plaster, woven lighting, wood furniture and dense subtropical planting create a shaded Mediterranean restaurant
官方專案頁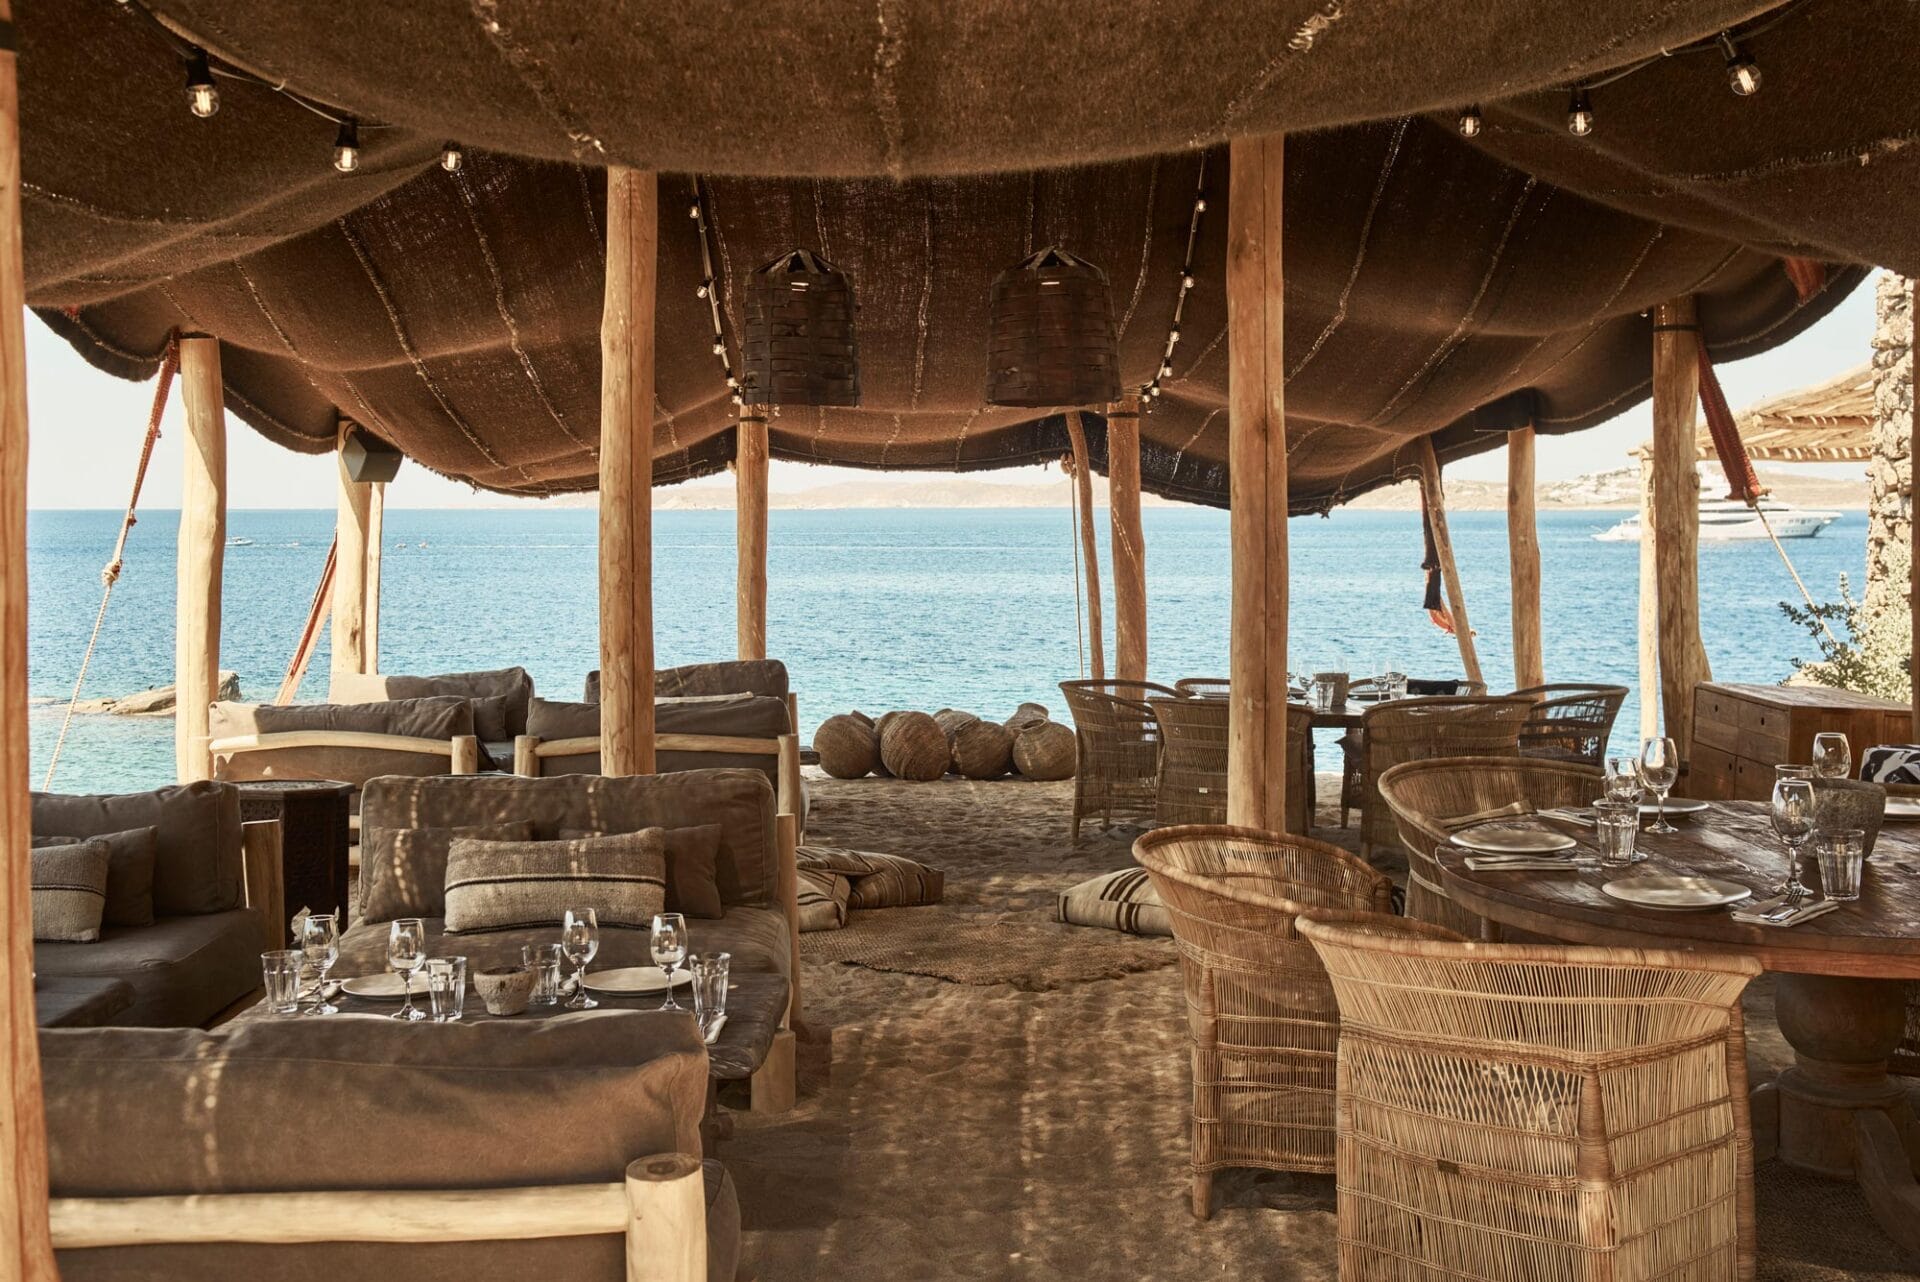
K-Studio · Ana Santl for Scorpios / courtesy of Design Hotels
rough timber posts, woven canopy, natural-fibre seating and direct Aegean orientation form a complete shaded Mediterranean dining room
官方專案頁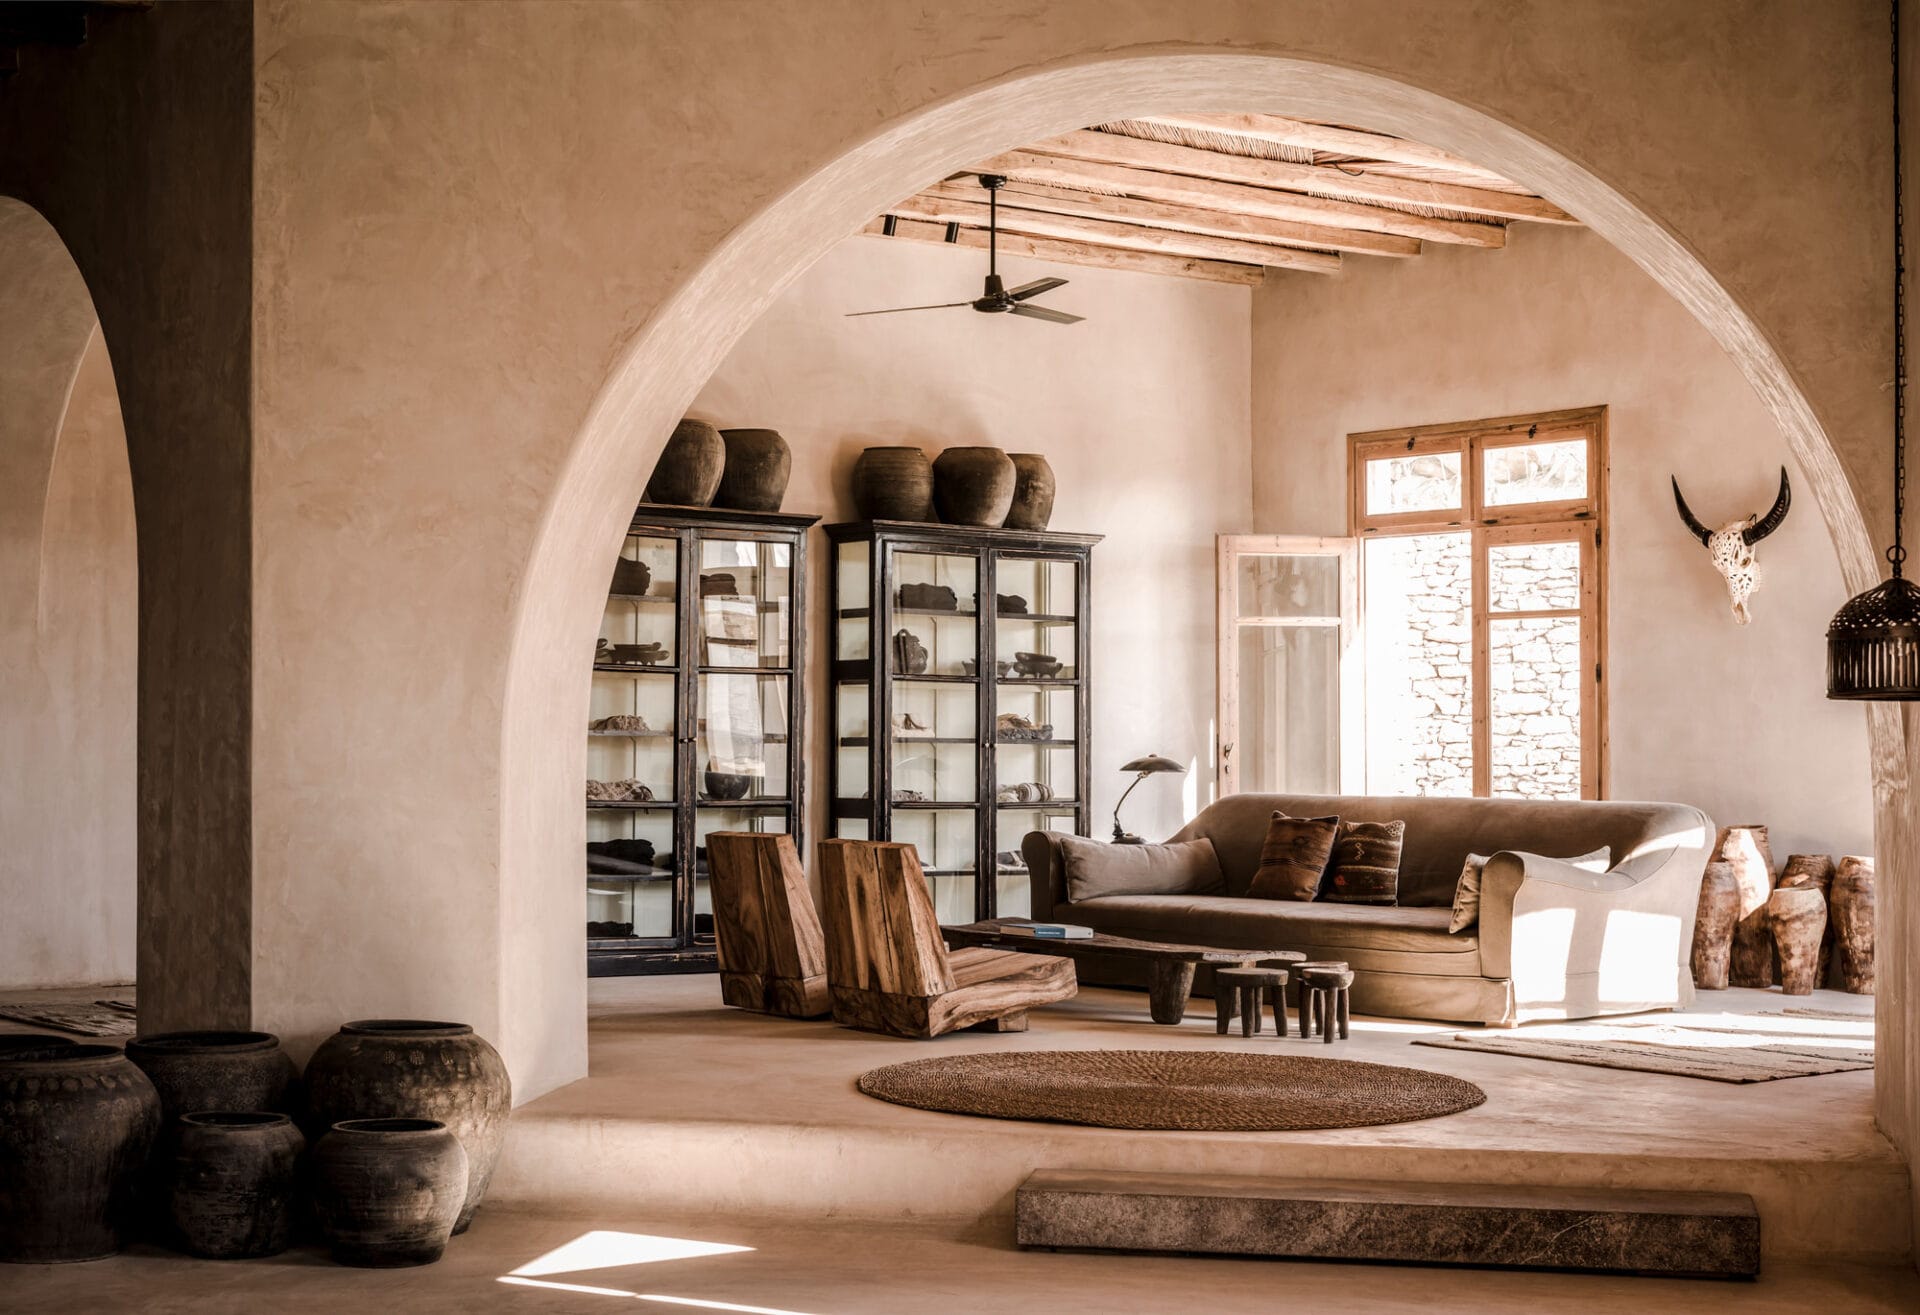
K-Studio · Ana Santl for Scorpios / courtesy of Design Hotels
limewashed arches, thick plaster walls, timber beams and earthen craft objects produce a strongly Cycladic complete room
官方專案頁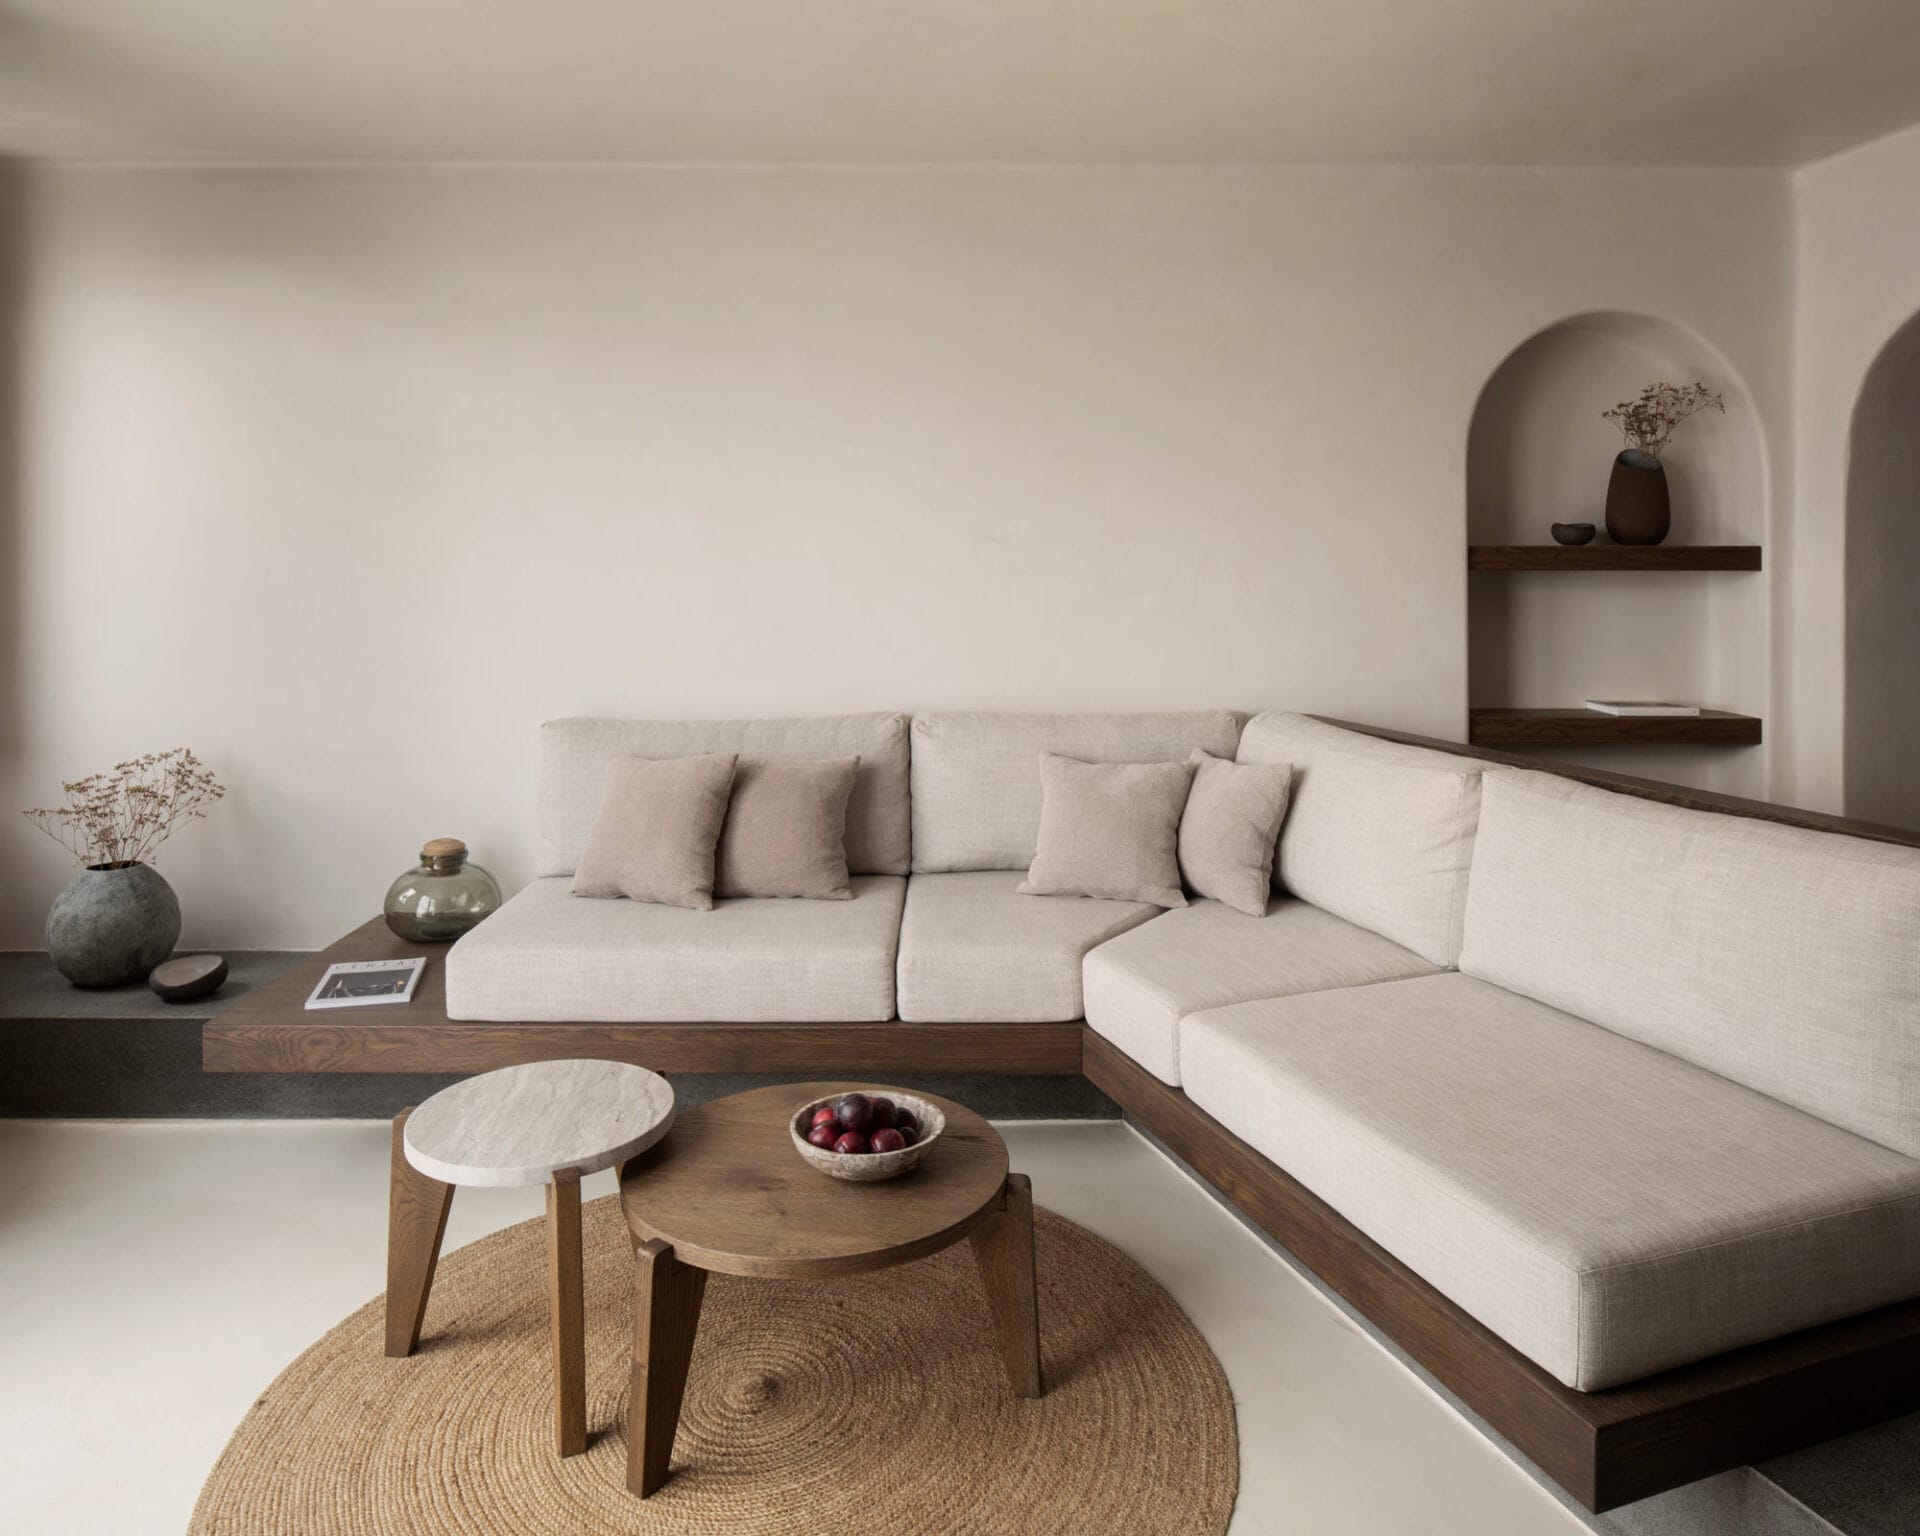
K-Studio · Ståle Eriksen
soft white plaster, recessed niches, built-in seating, dark timber and hand-finished curves express a contemporary Santorini interior
官方專案頁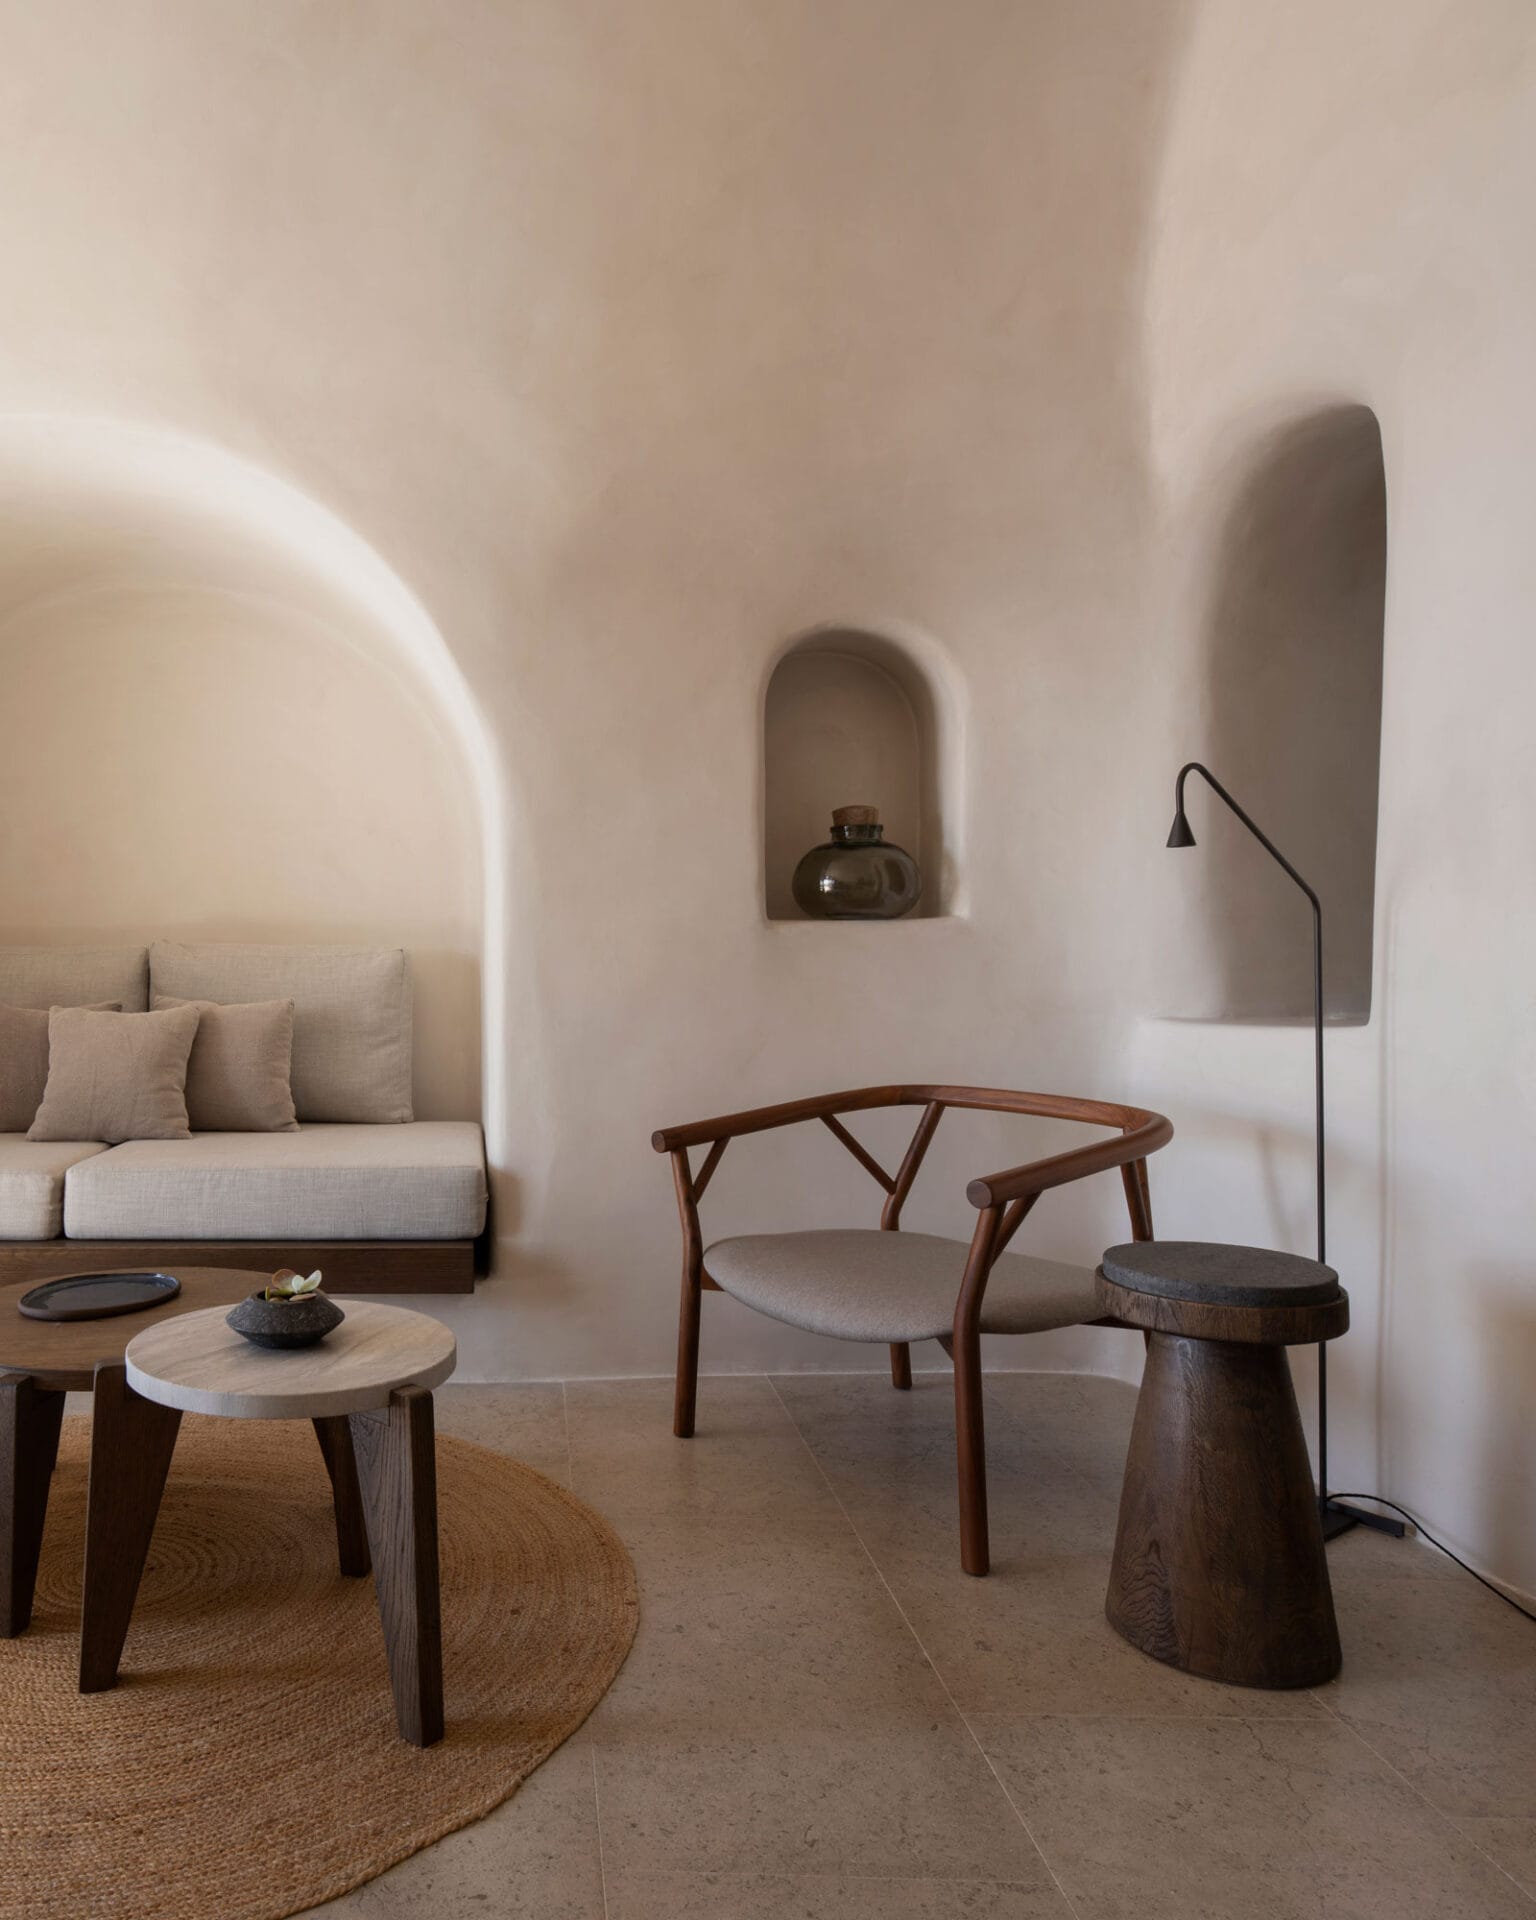
K-Studio · Ståle Eriksen
sculpted plaster niches and monolithic built-in furniture create a quiet cave-like Cycladic room
官方專案頁
K-Studio · Yiorgos Kordakis
whitewashed walls, dark Cycladic floor, reed-and-timber ceiling and built-in window seats define a complete island salon
官方專案頁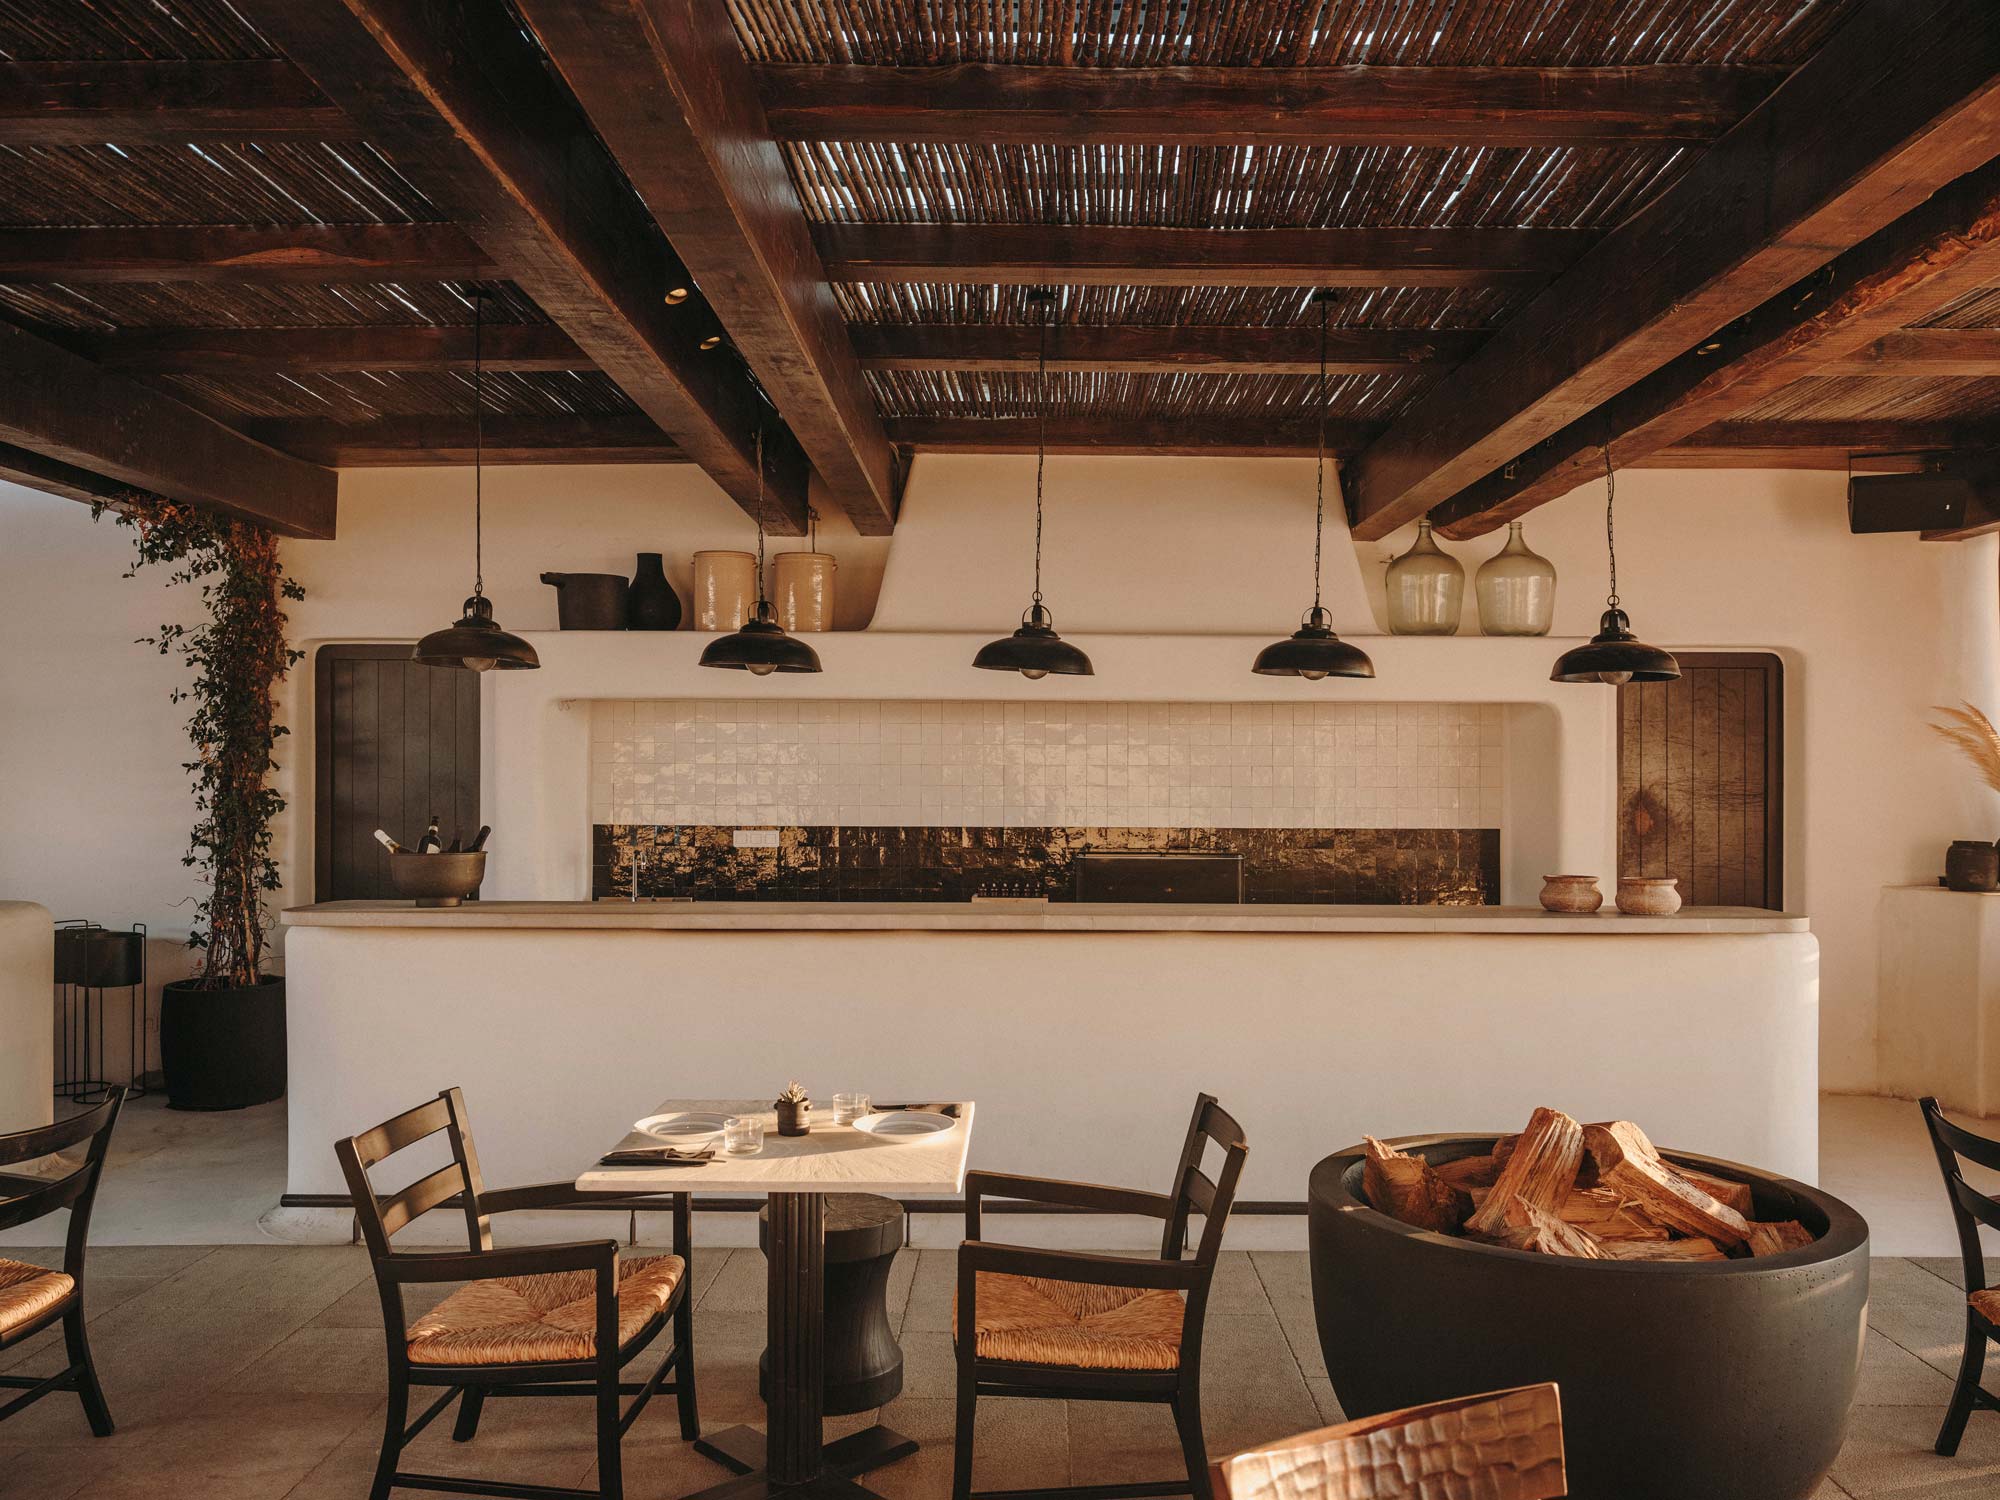
K-Studio · Salva Lopez
reed ceiling, thick white plaster, hand-glazed tiles, rush-seat chairs and hearth-like service counter create a complete Mediterranean dining room
官方專案頁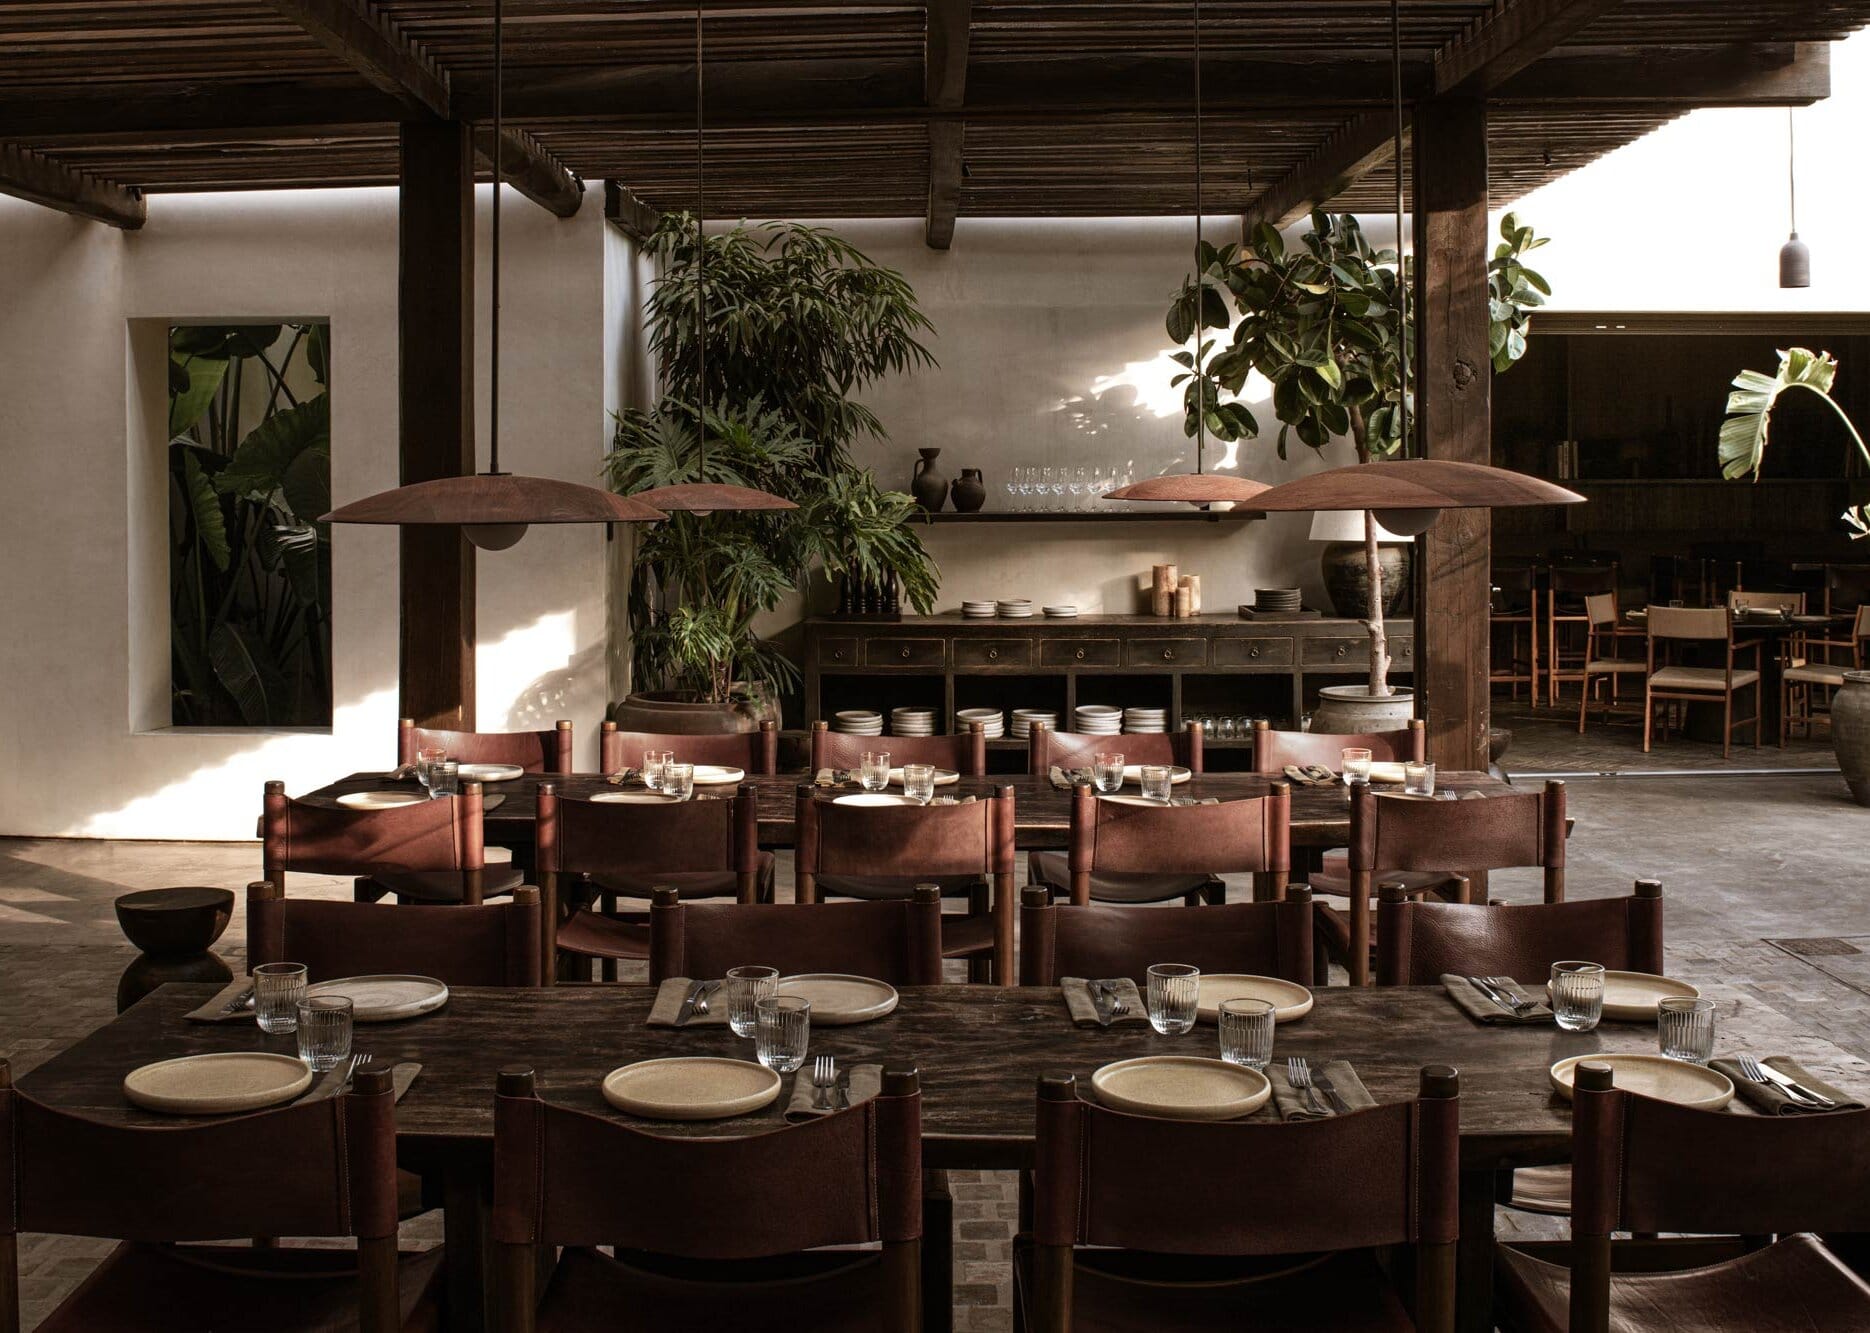
K-Studio + Lambs and Lions · Claus Brechenmacher & Reiner Baumann
timber pergola ceiling, limewashed walls, leather chairs and layered planting form a complete contemporary Mykonian restaurant
官方專案頁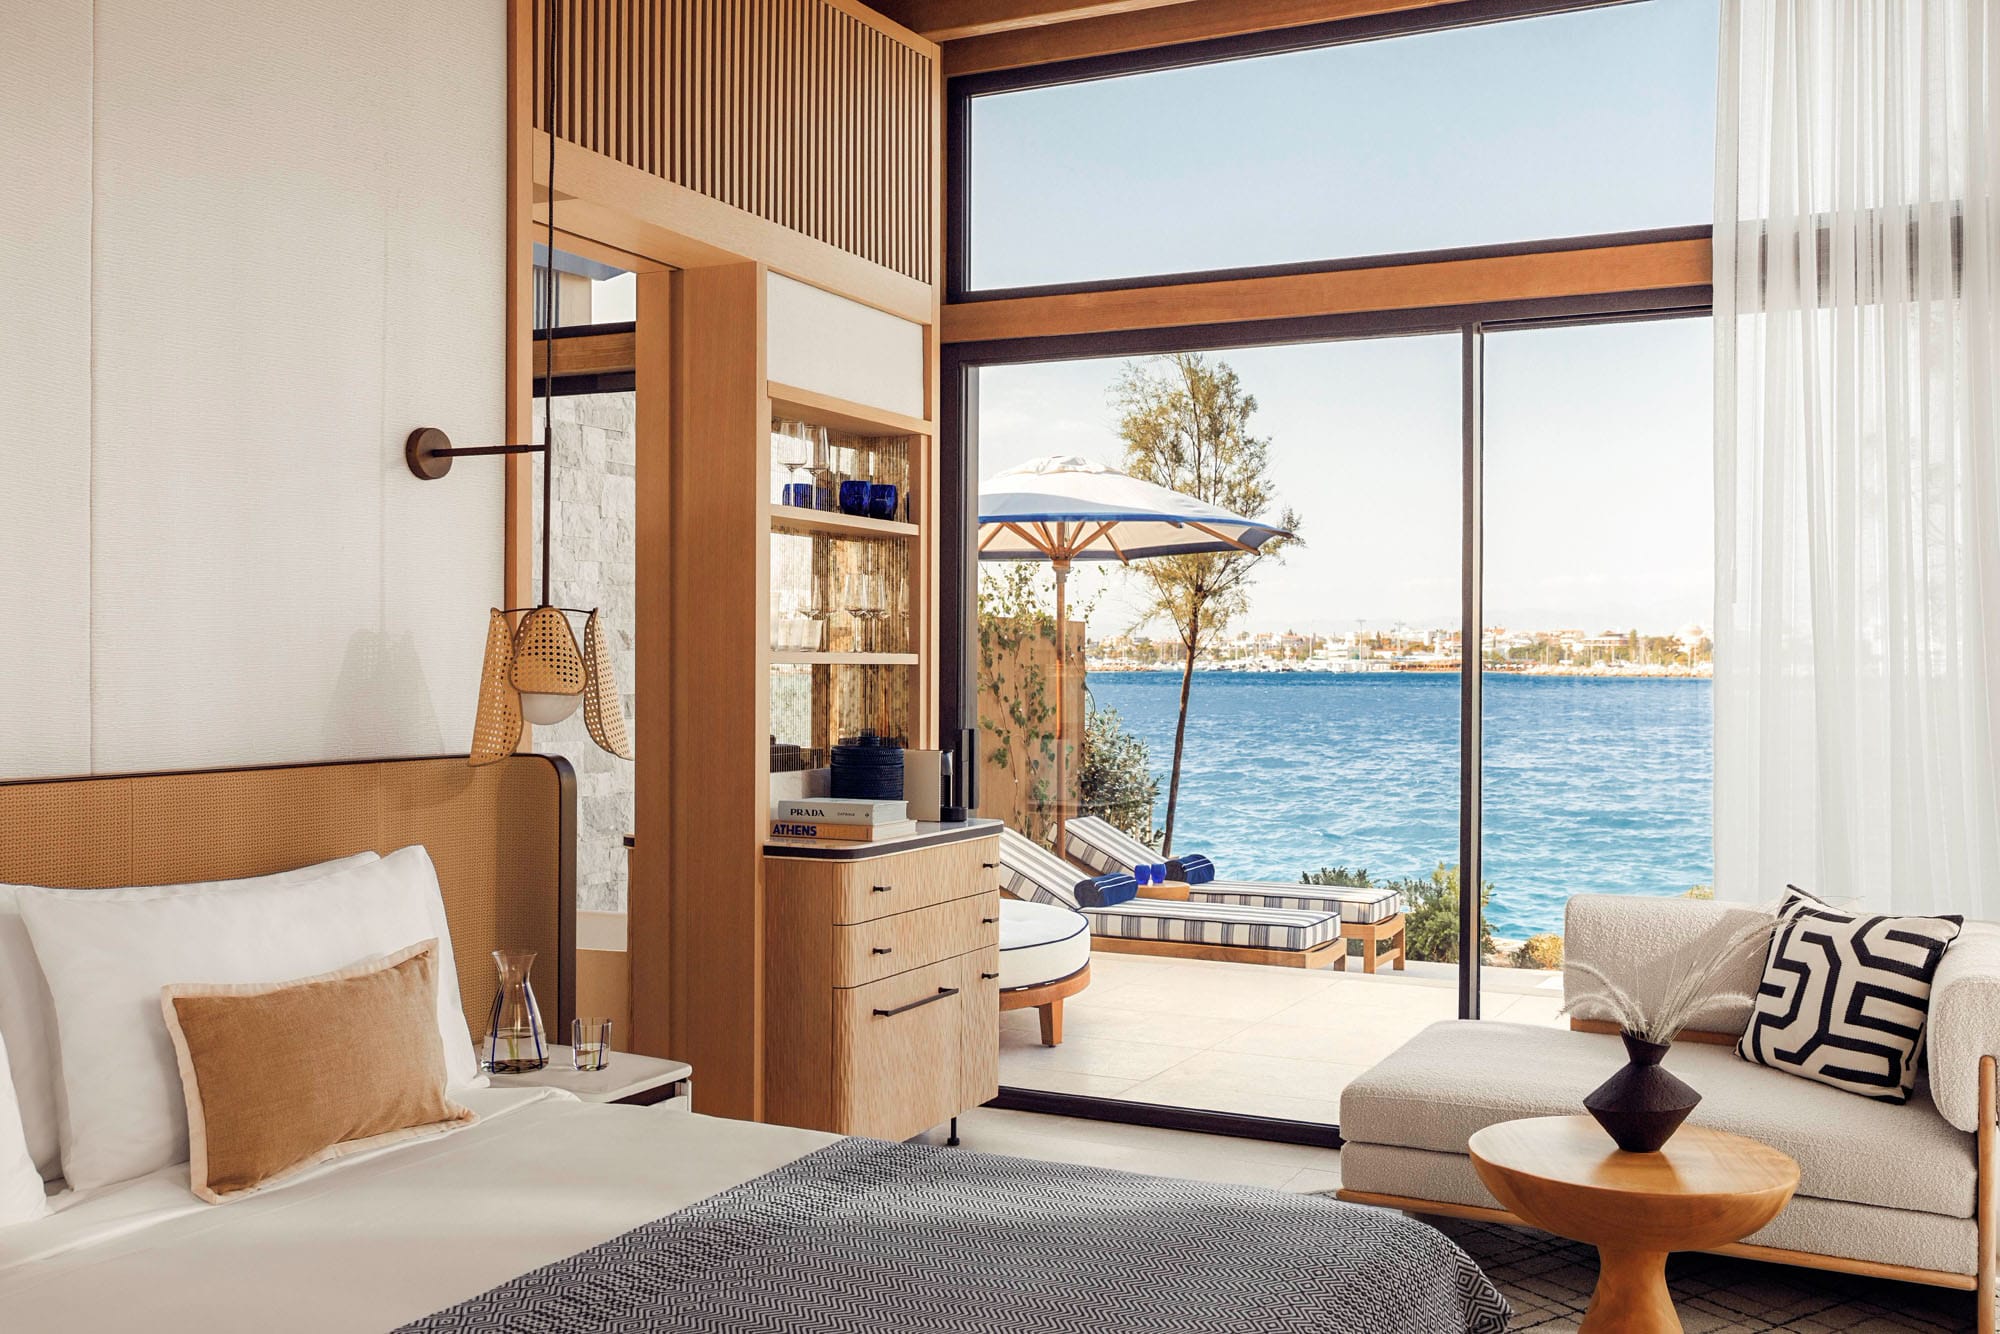
K-Studio + A6A + AUDO · Rupert Peace for One&Only
light oak, cane, chalk-white textile surfaces and blue Aegean accents frame a complete Athens Riviera guest room
官方專案頁
Masquespacio · not disclosed by official project page
overscaled arches, irregular apertures and rounded banquettes recombine historic motifs as theatrical abstraction
官方專案頁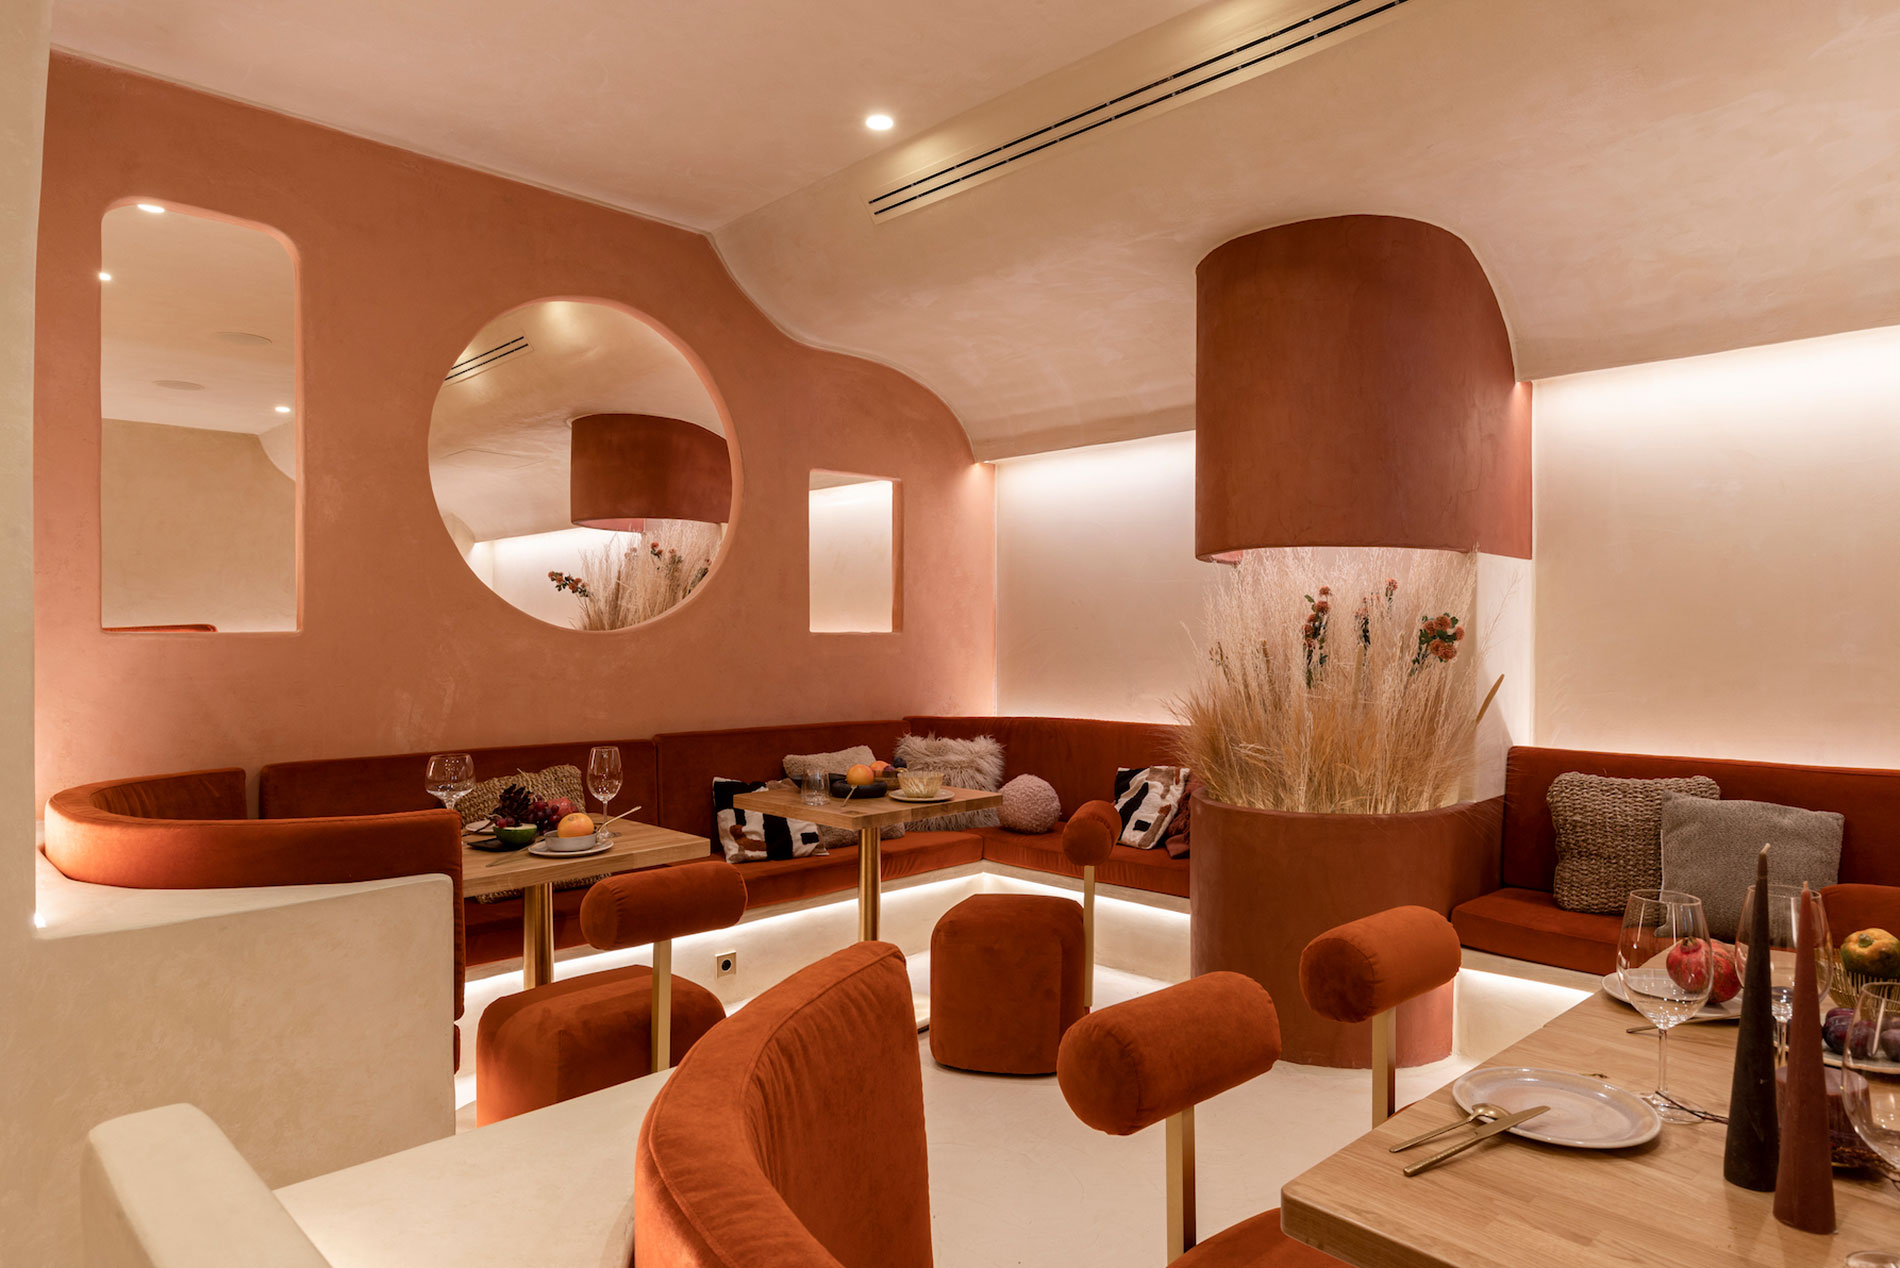
Masquespacio · not disclosed by official project page
circular mirrors, broken arch silhouettes and terracotta color blocking create a legible Postmodern room-scale composition
官方專案頁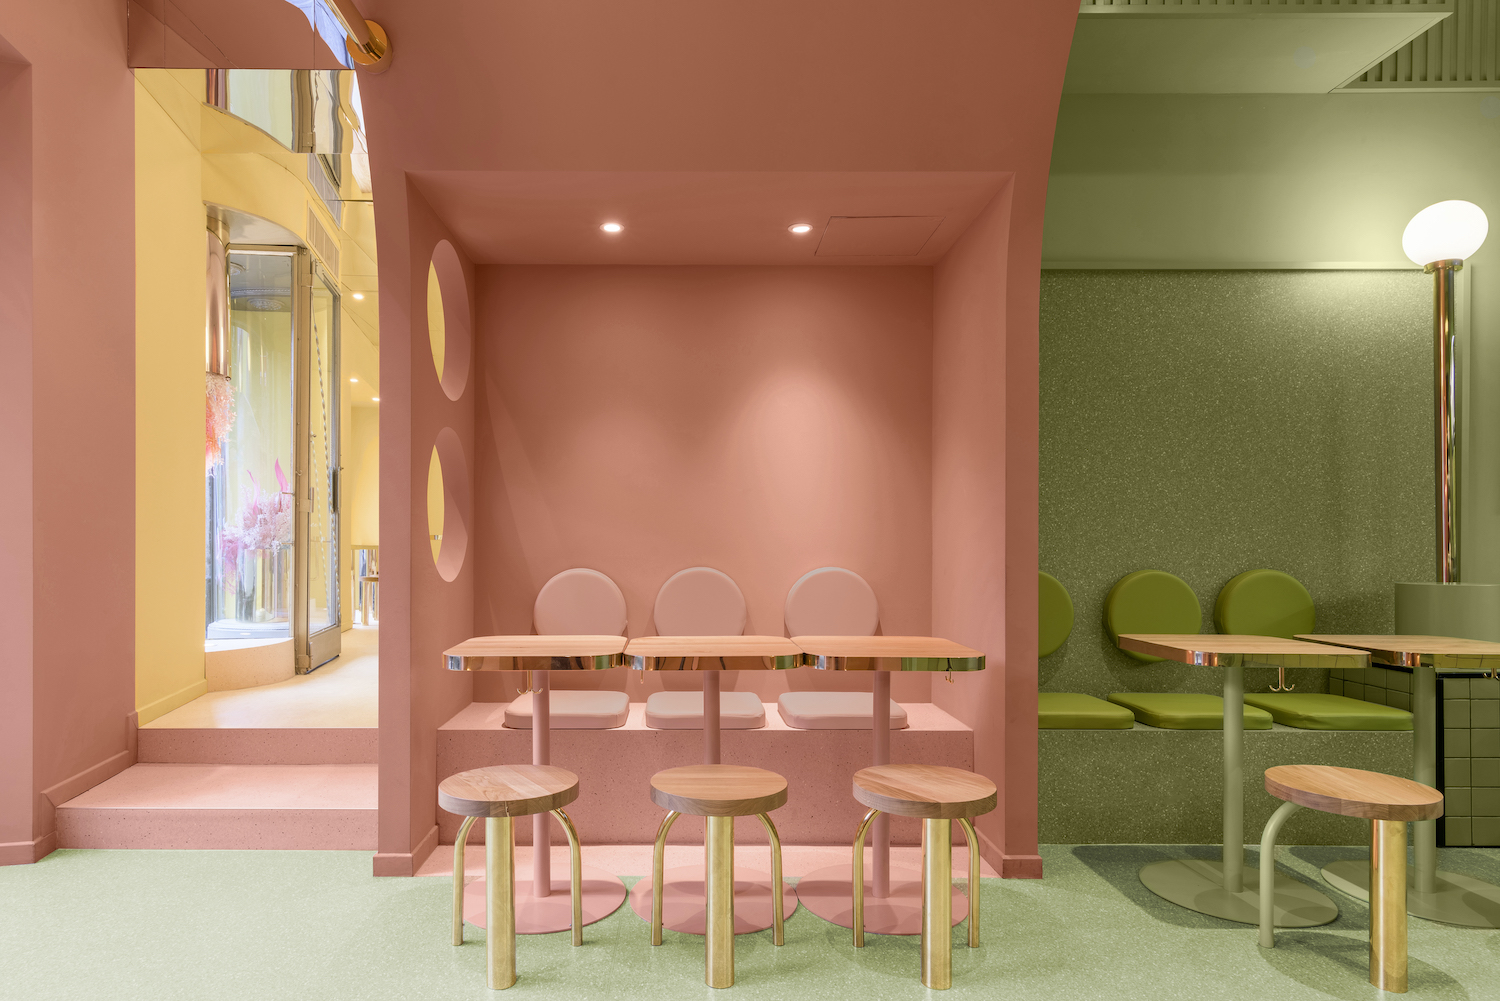
Masquespacio · Gregory Abbate
pink and olive room blocks, round cutouts and mismatched metallic furniture create playful anti-neutral geometry
官方專案頁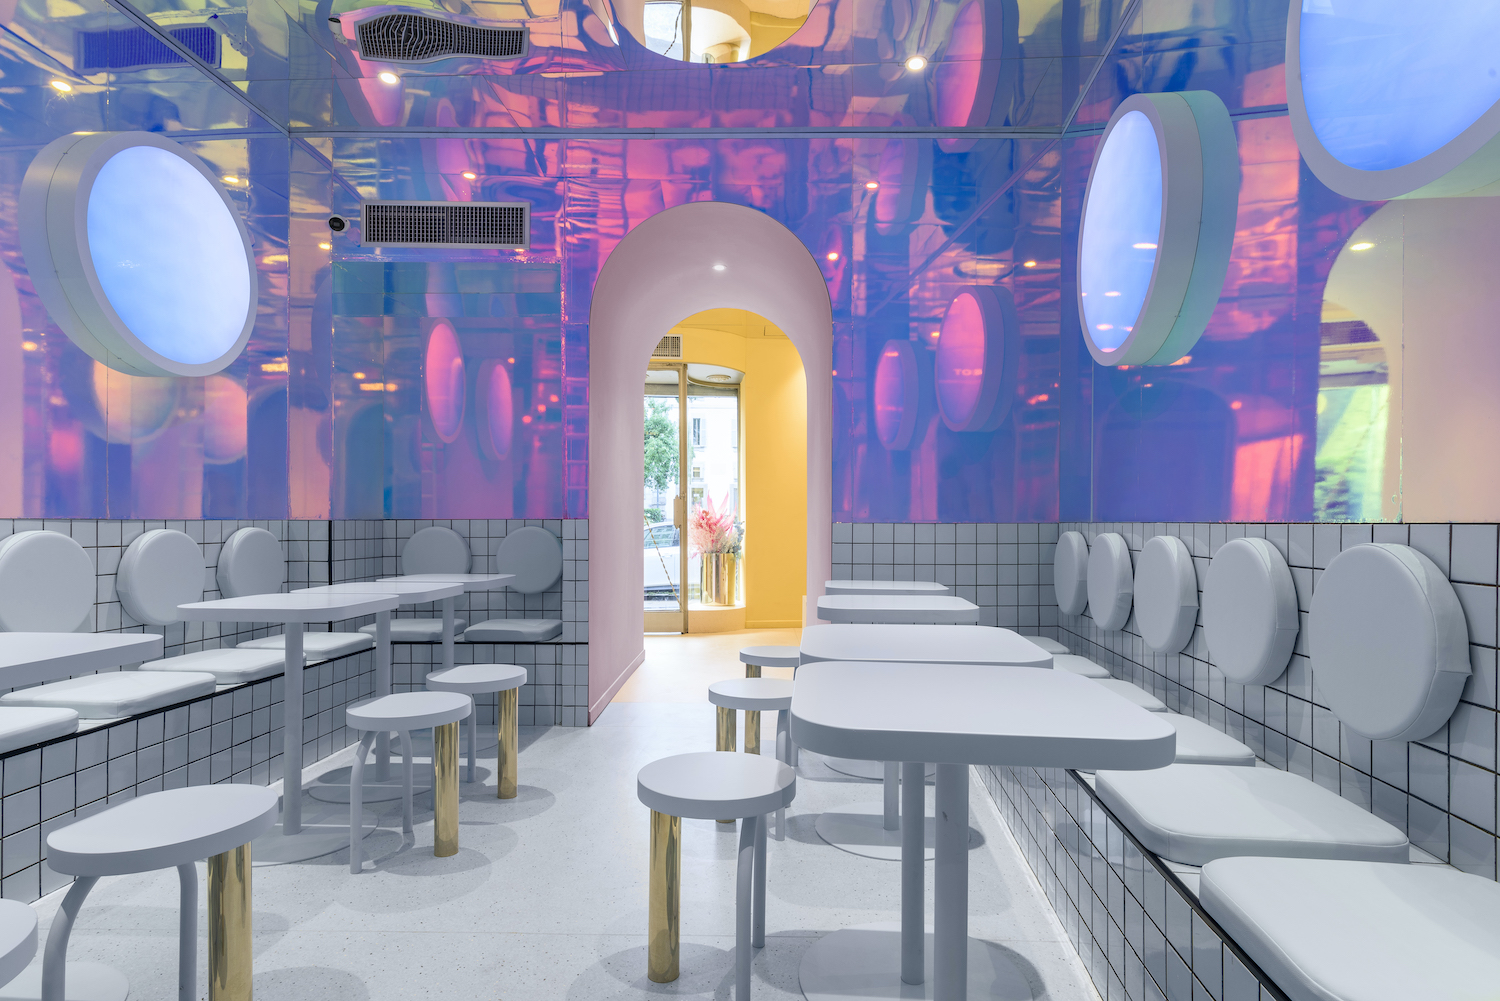
Masquespacio · Gregory Abbate
iridescent wall cladding, giant circular apertures and tiled banquettes create an intentionally synthetic, stage-like interior
官方專案頁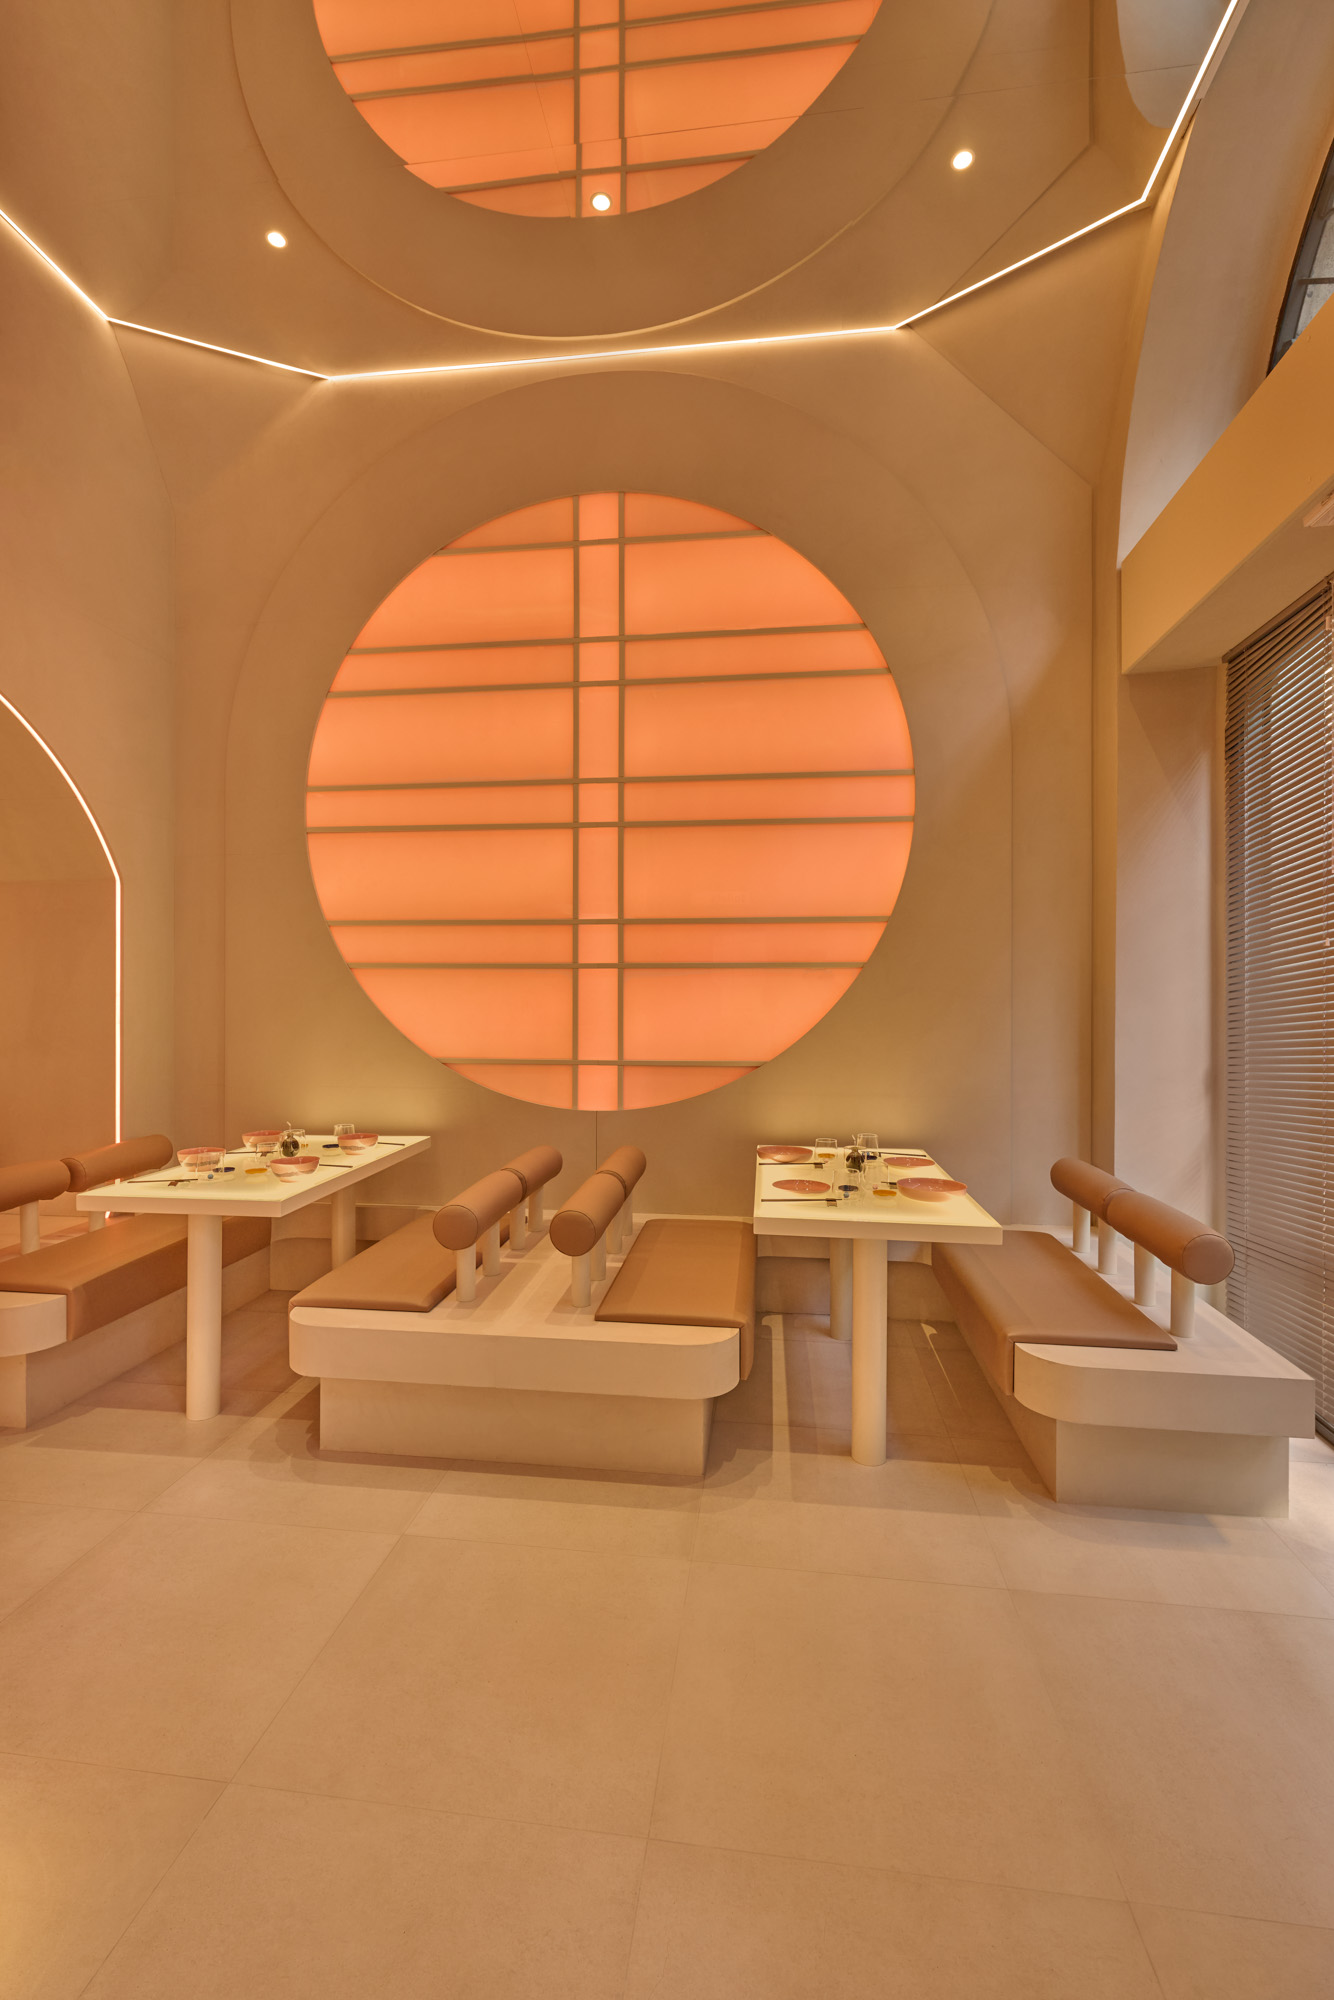
Masquespacio · not disclosed by official project page
monumental illuminated discs, arched shell and deliberately cartoon-like furniture quote futurist imagery without literal historicism
官方專案頁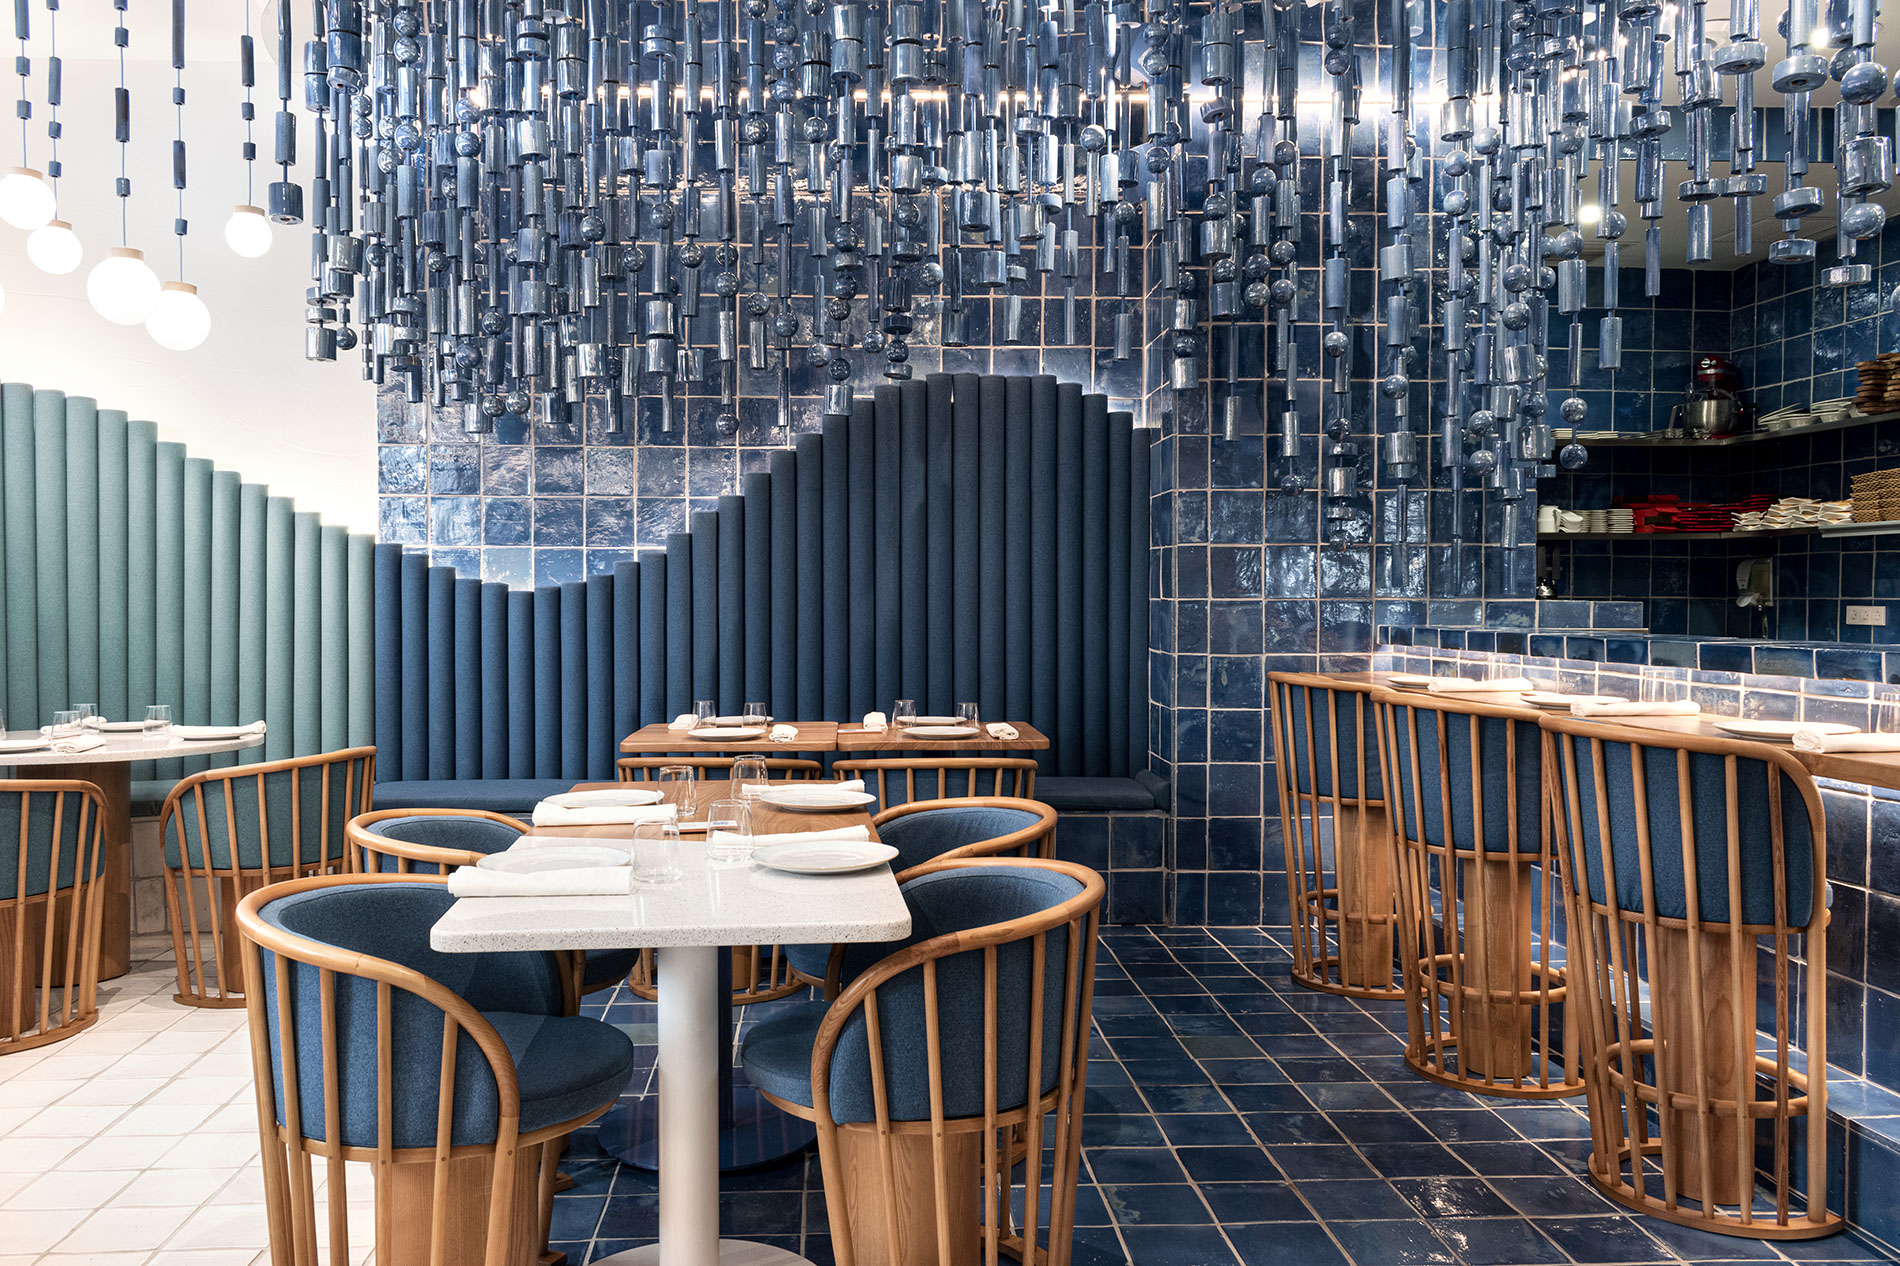
Masquespacio · not disclosed by official project page
wave-shaped upholstery, dense hanging ceramic field and gridded blue tile turn maritime quotation into an exuberant total interior
官方專案頁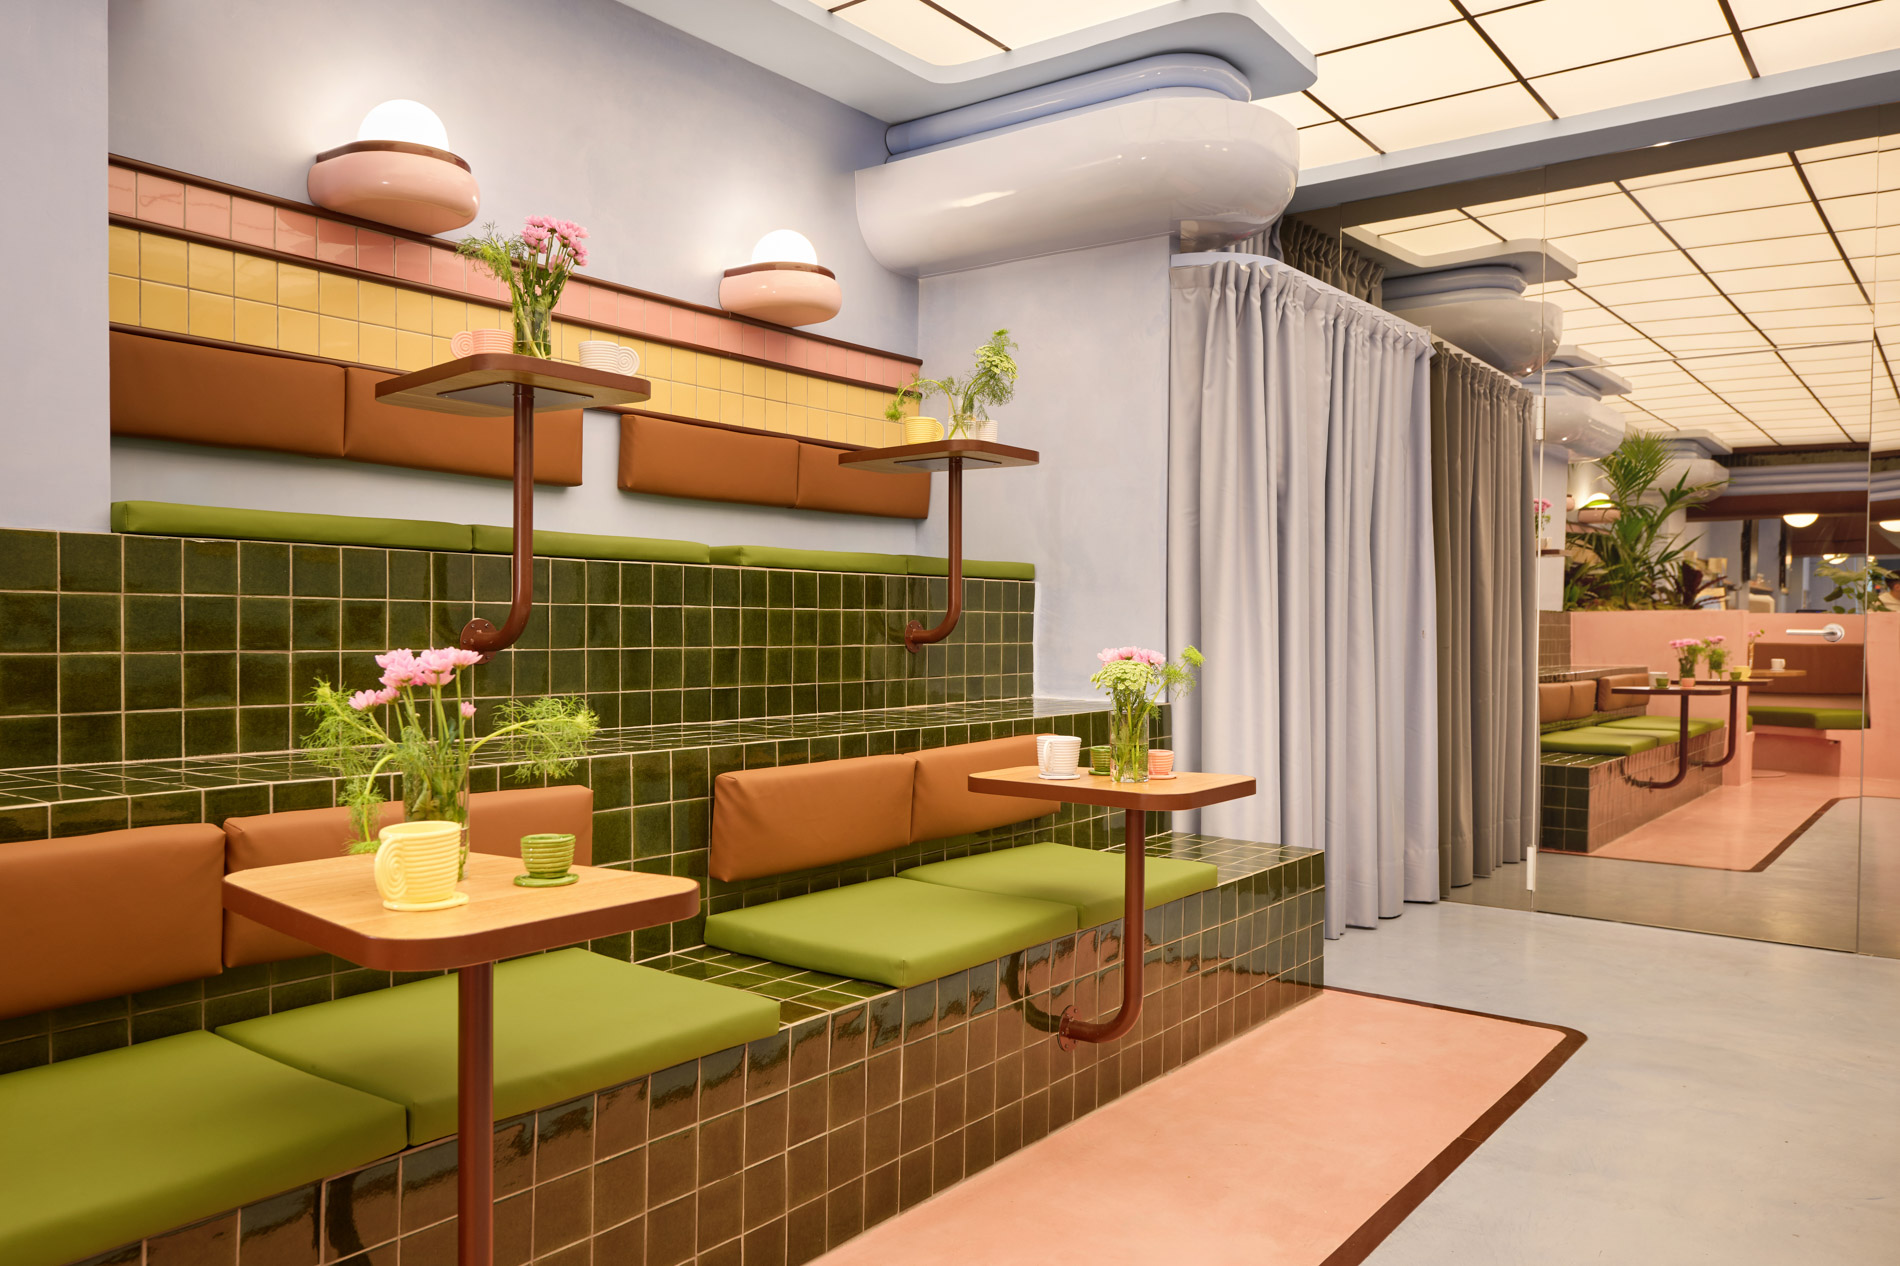
Masquespacio · not disclosed by official project page
puffy pseudo-capitals, illuminated ceiling grid, contrasting glazed tiles and pipe-like table legs form a humorous rule-breaking interior language
官方專案頁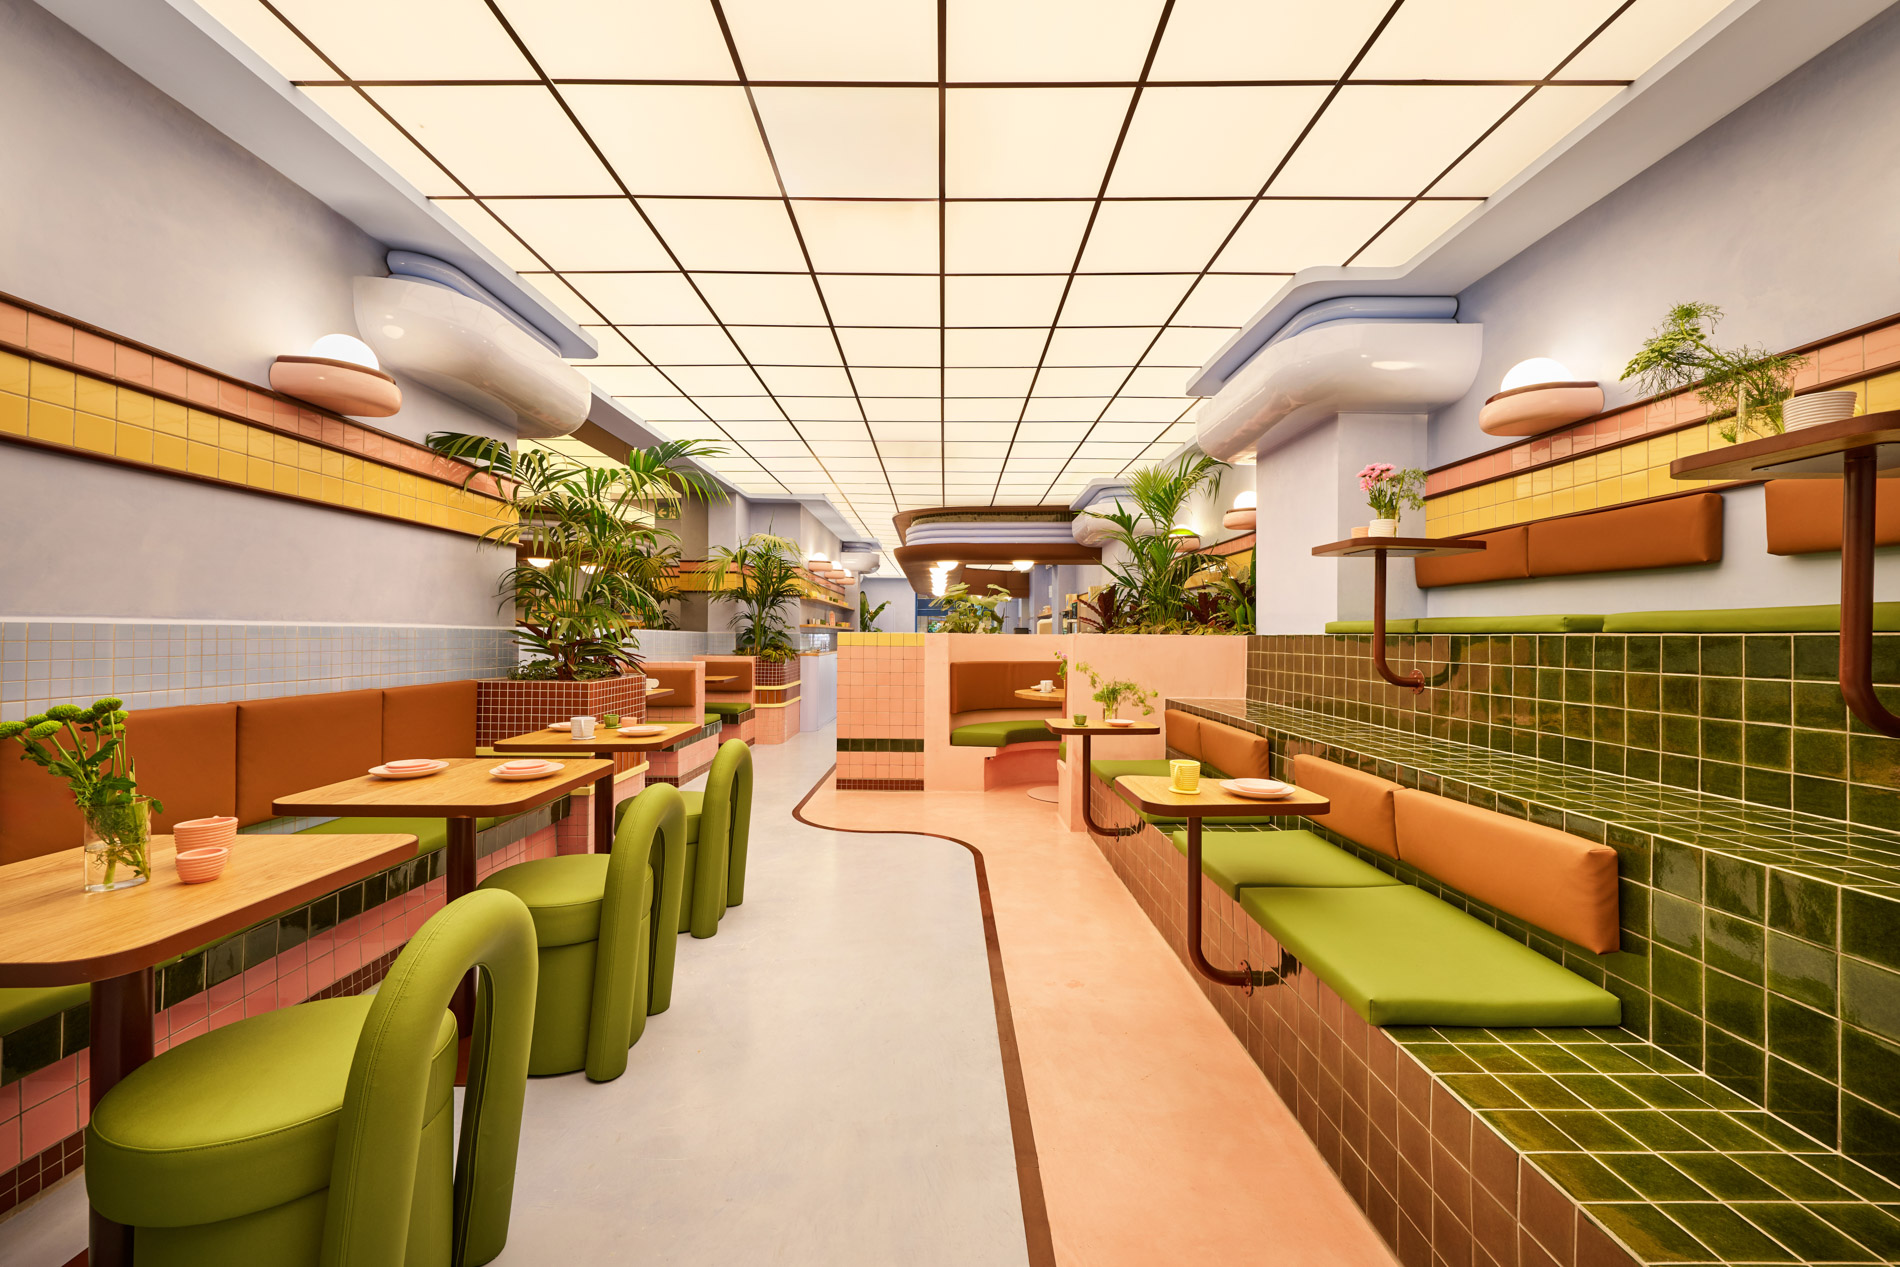
Masquespacio · not disclosed by official project page
classical column references are inflated into glossy cartoon forms within a long pastel-and-olive dining hall
官方專案頁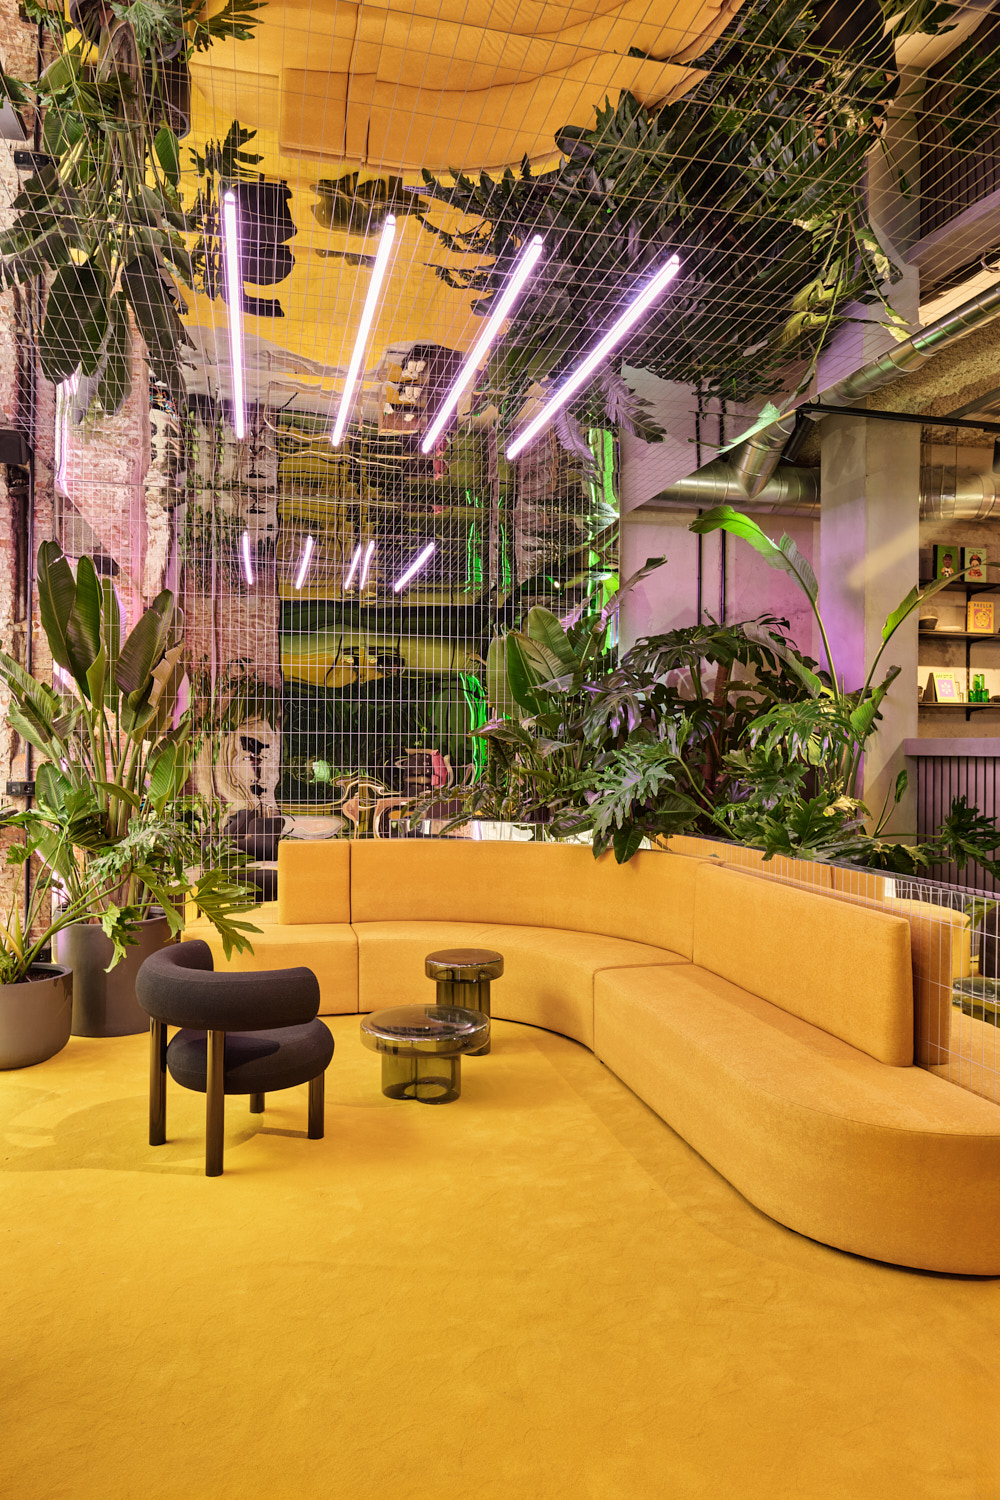
Masquespacio · Luis Beltran
neon tubes, tropical planting, exposed services and a saturated yellow conversation pit collide in a deliberately plural interior
官方專案頁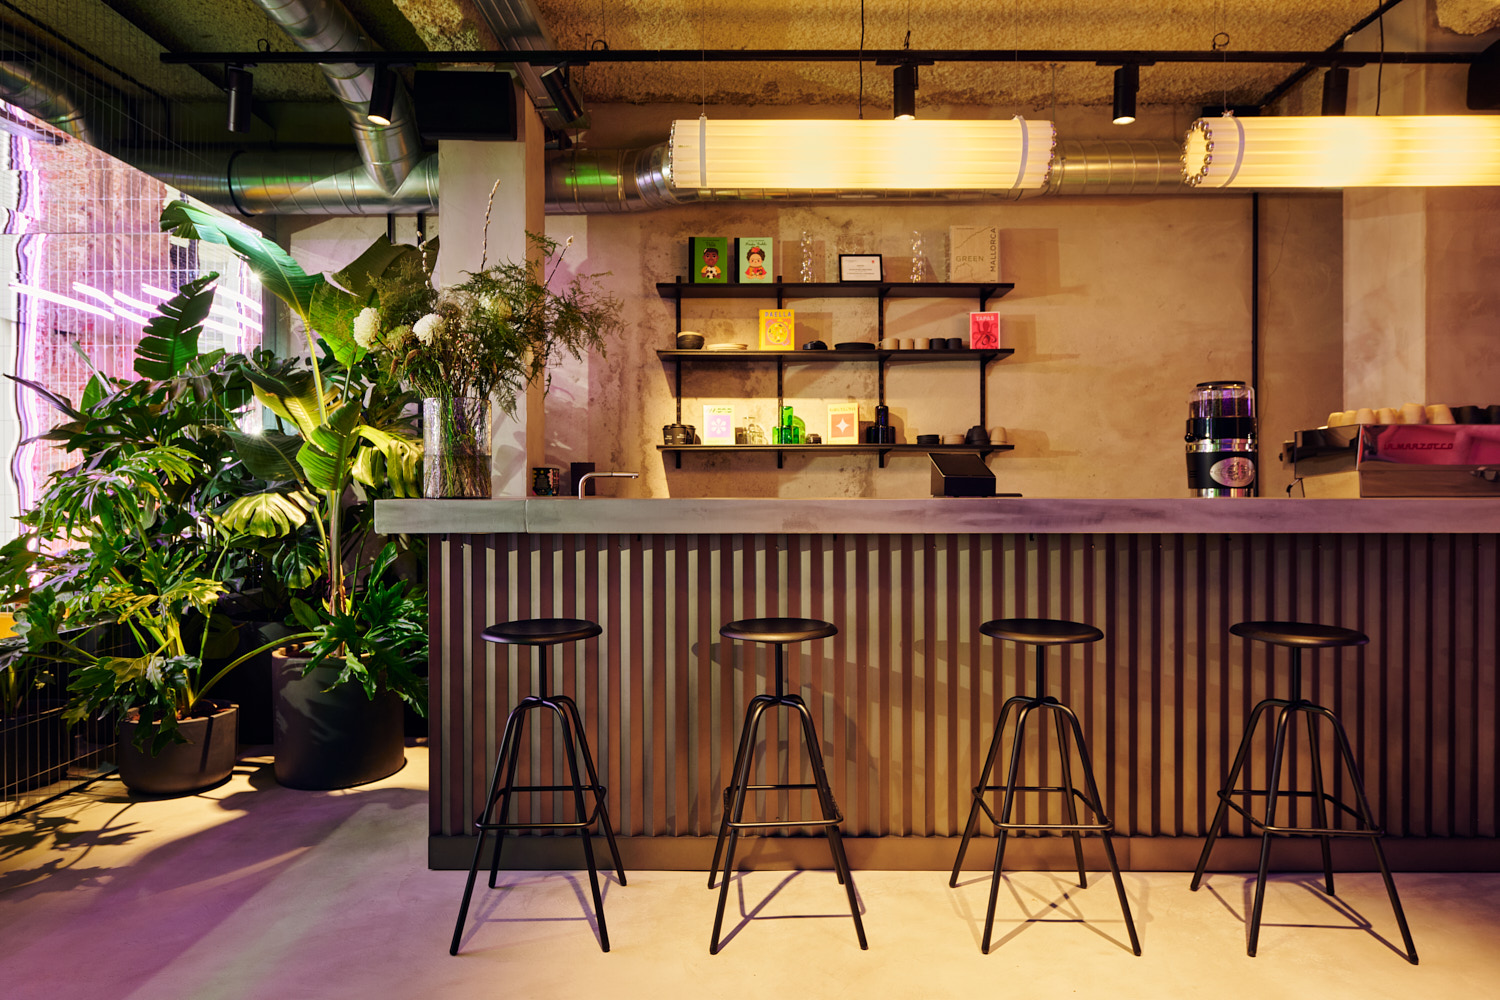
Masquespacio · Luis Beltran
industrial shell, colored light, lush planting and oversized retro-futurist tube fixtures form an intentionally hybrid social bar
官方專案頁
deVOL Kitchens · not disclosed by official project page
barn gable, pale stone, arched opening, woven pendants and restrained Shaker cabinetry
官方專案頁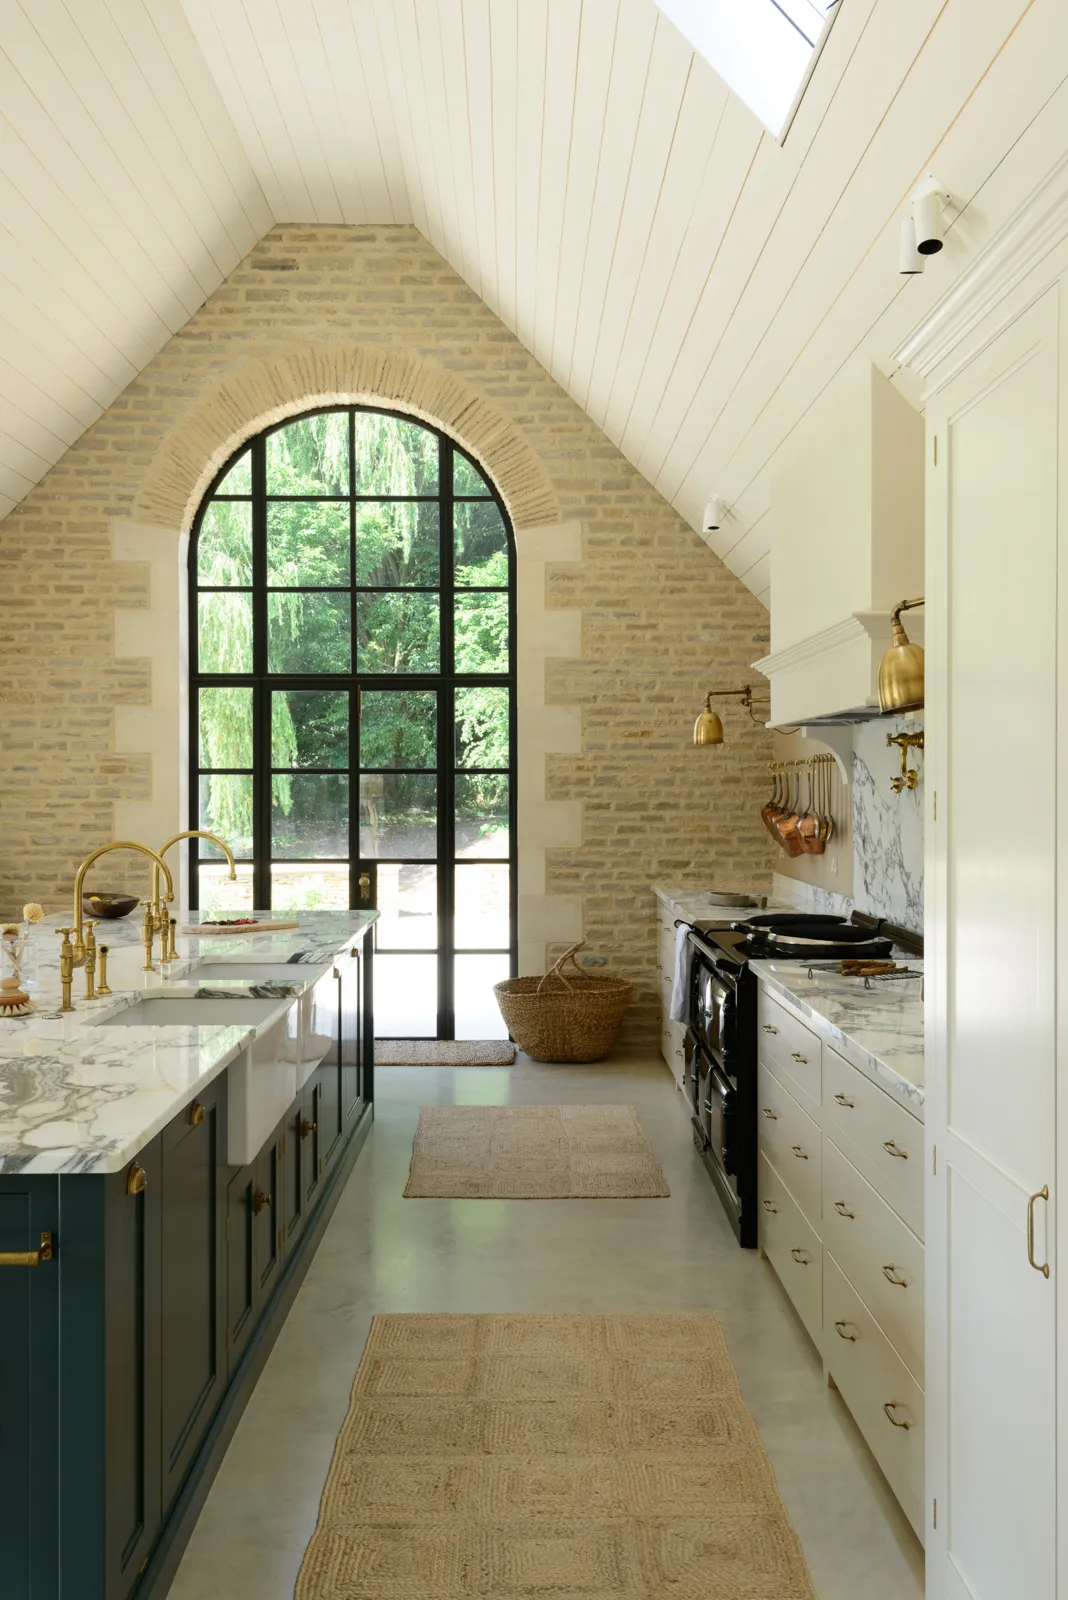
deVOL Kitchens · not disclosed by official project page
limewashed masonry gable, tall arched opening, natural fiber rugs and workmanlike range wall
官方專案頁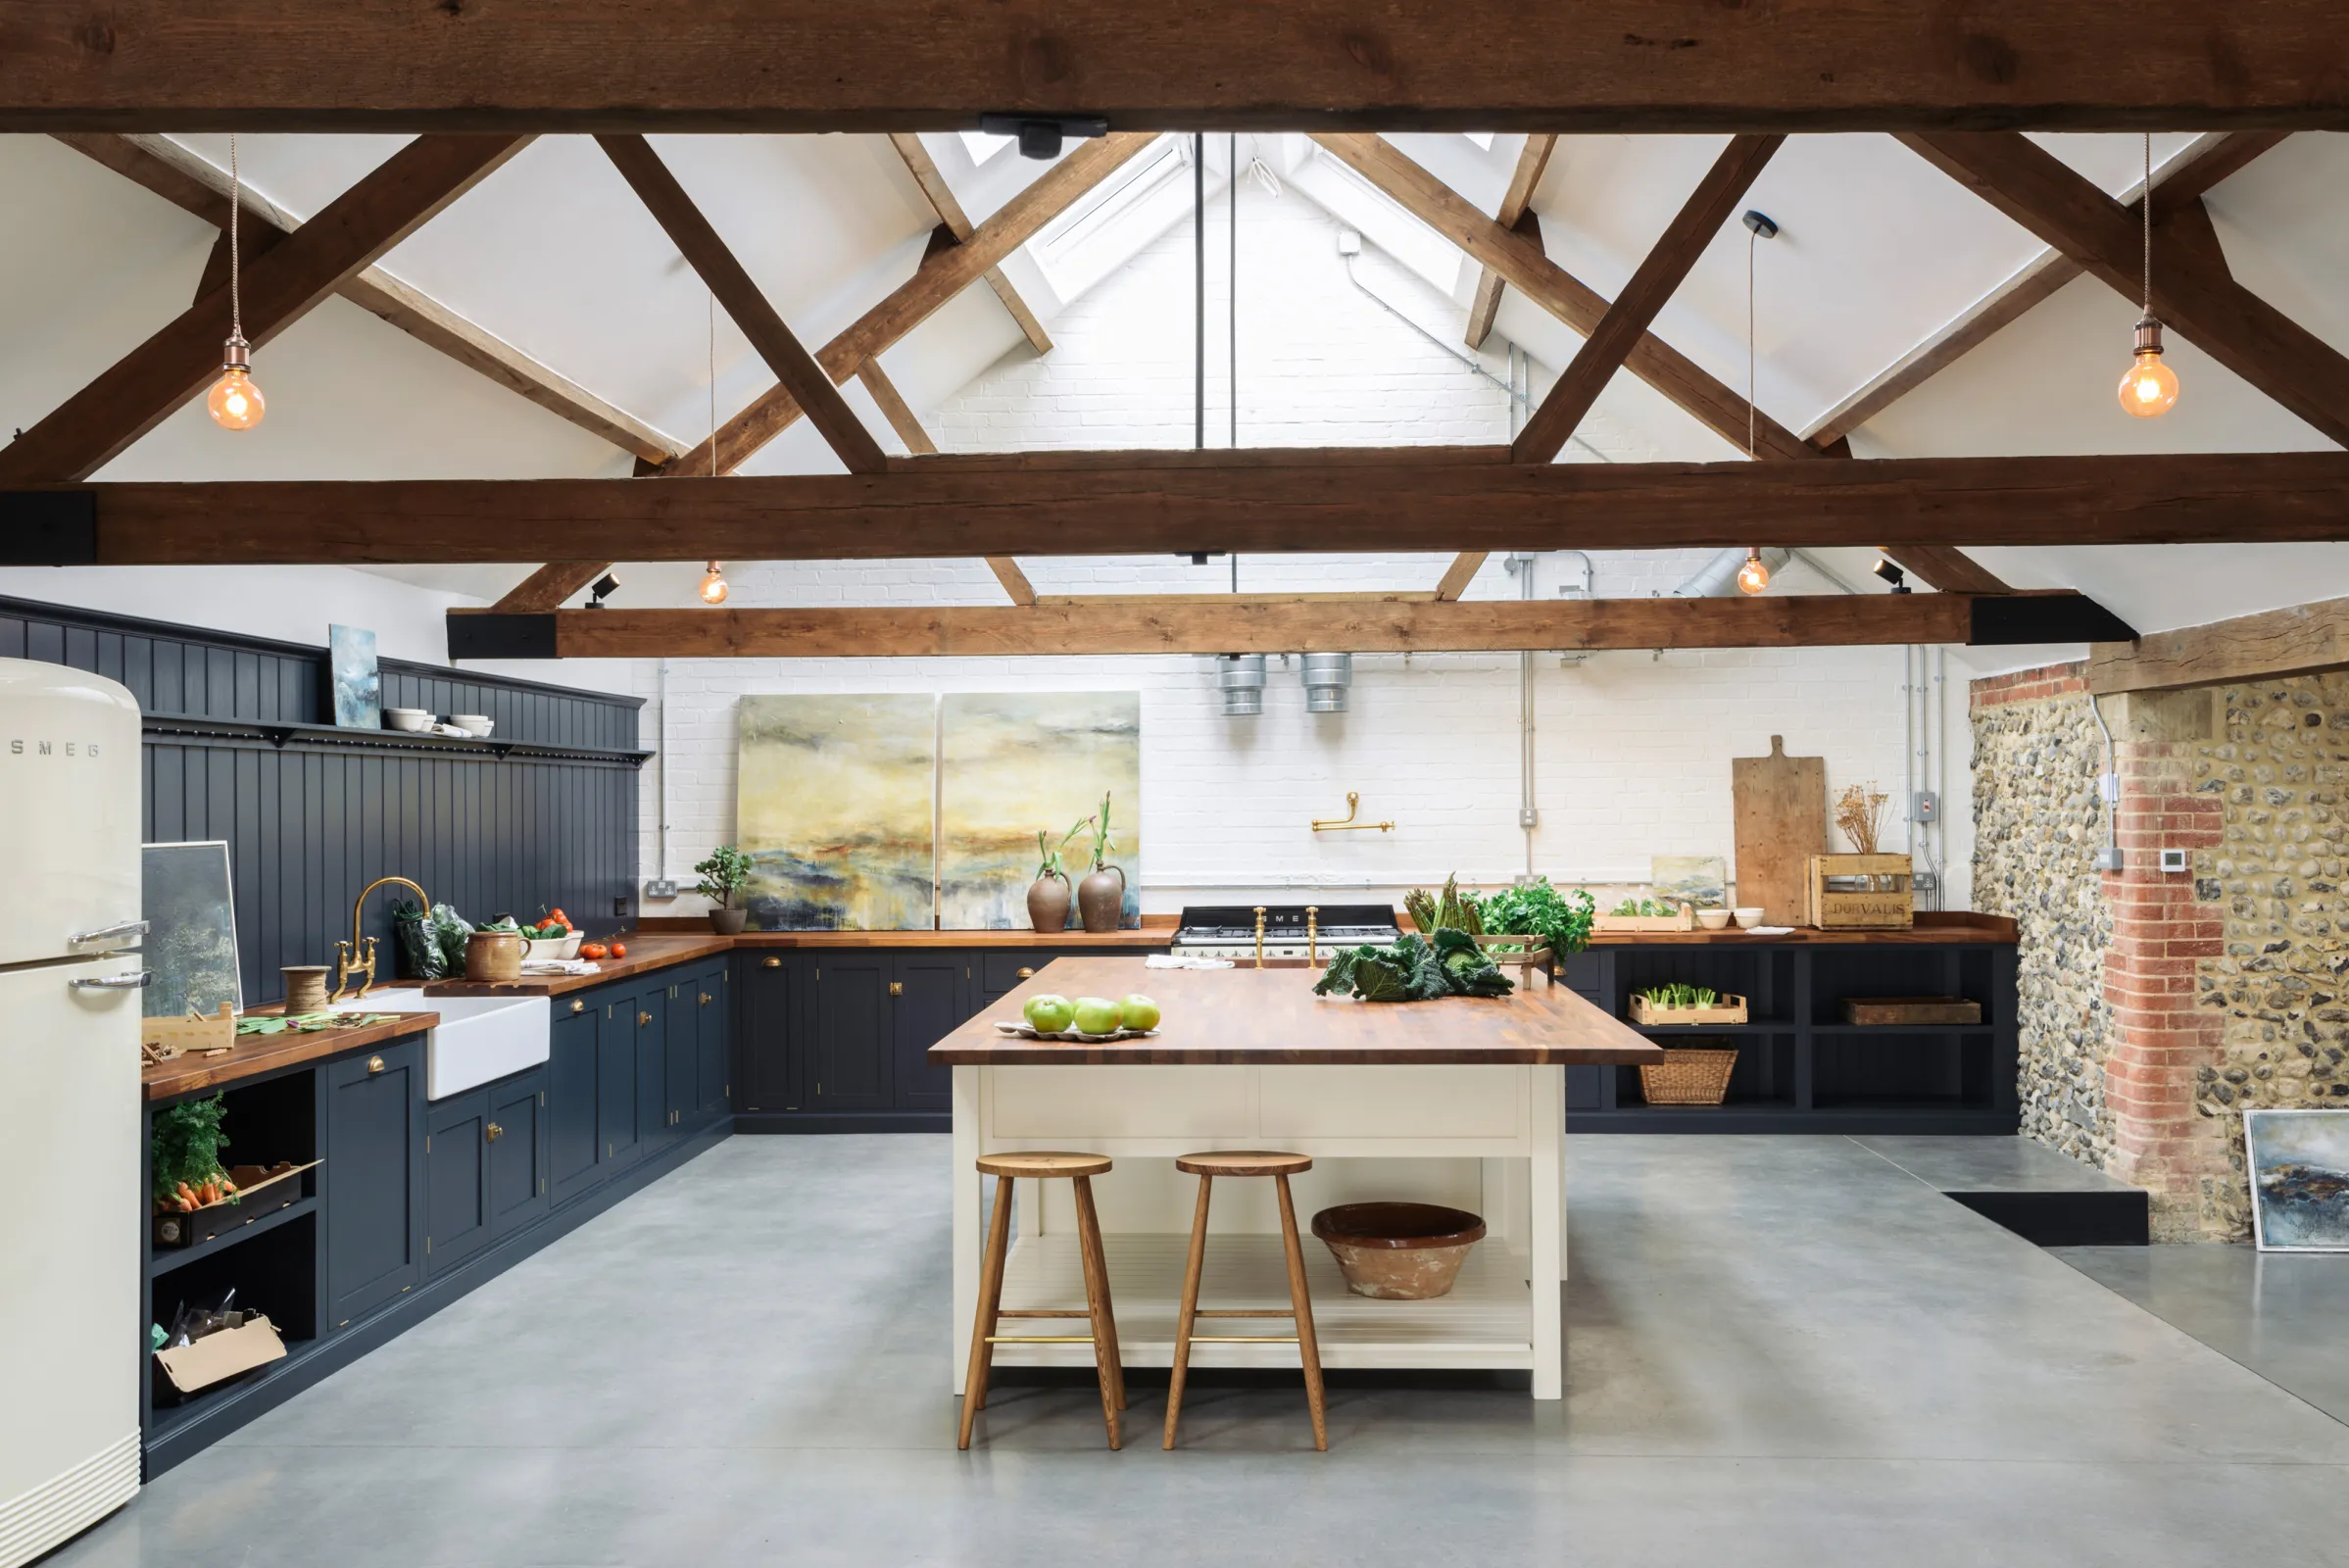
deVOL Kitchens · not disclosed by official project page
exposed trusses, flint and brick walls, rough timber and dark Shaker joinery preserve the agricultural shell
官方專案頁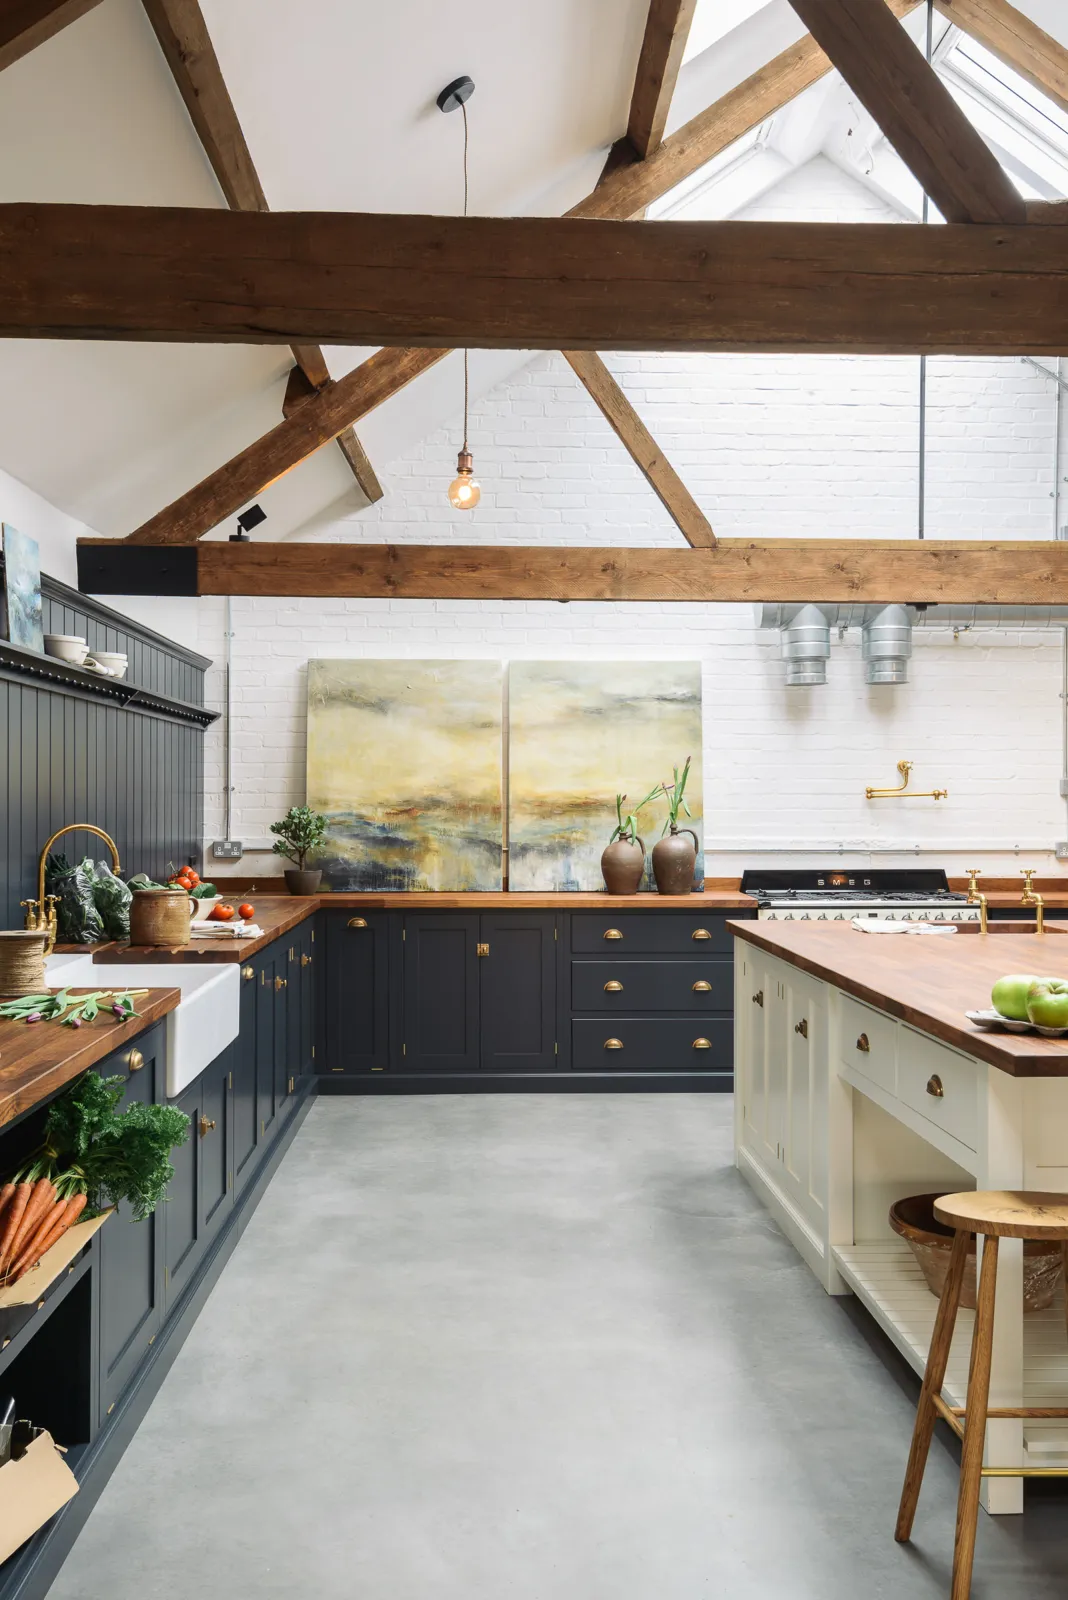
deVOL Kitchens · not disclosed by official project page
patched historic masonry, exposed rafters, aged boards and freestanding table create an authentic converted farm building
官方專案頁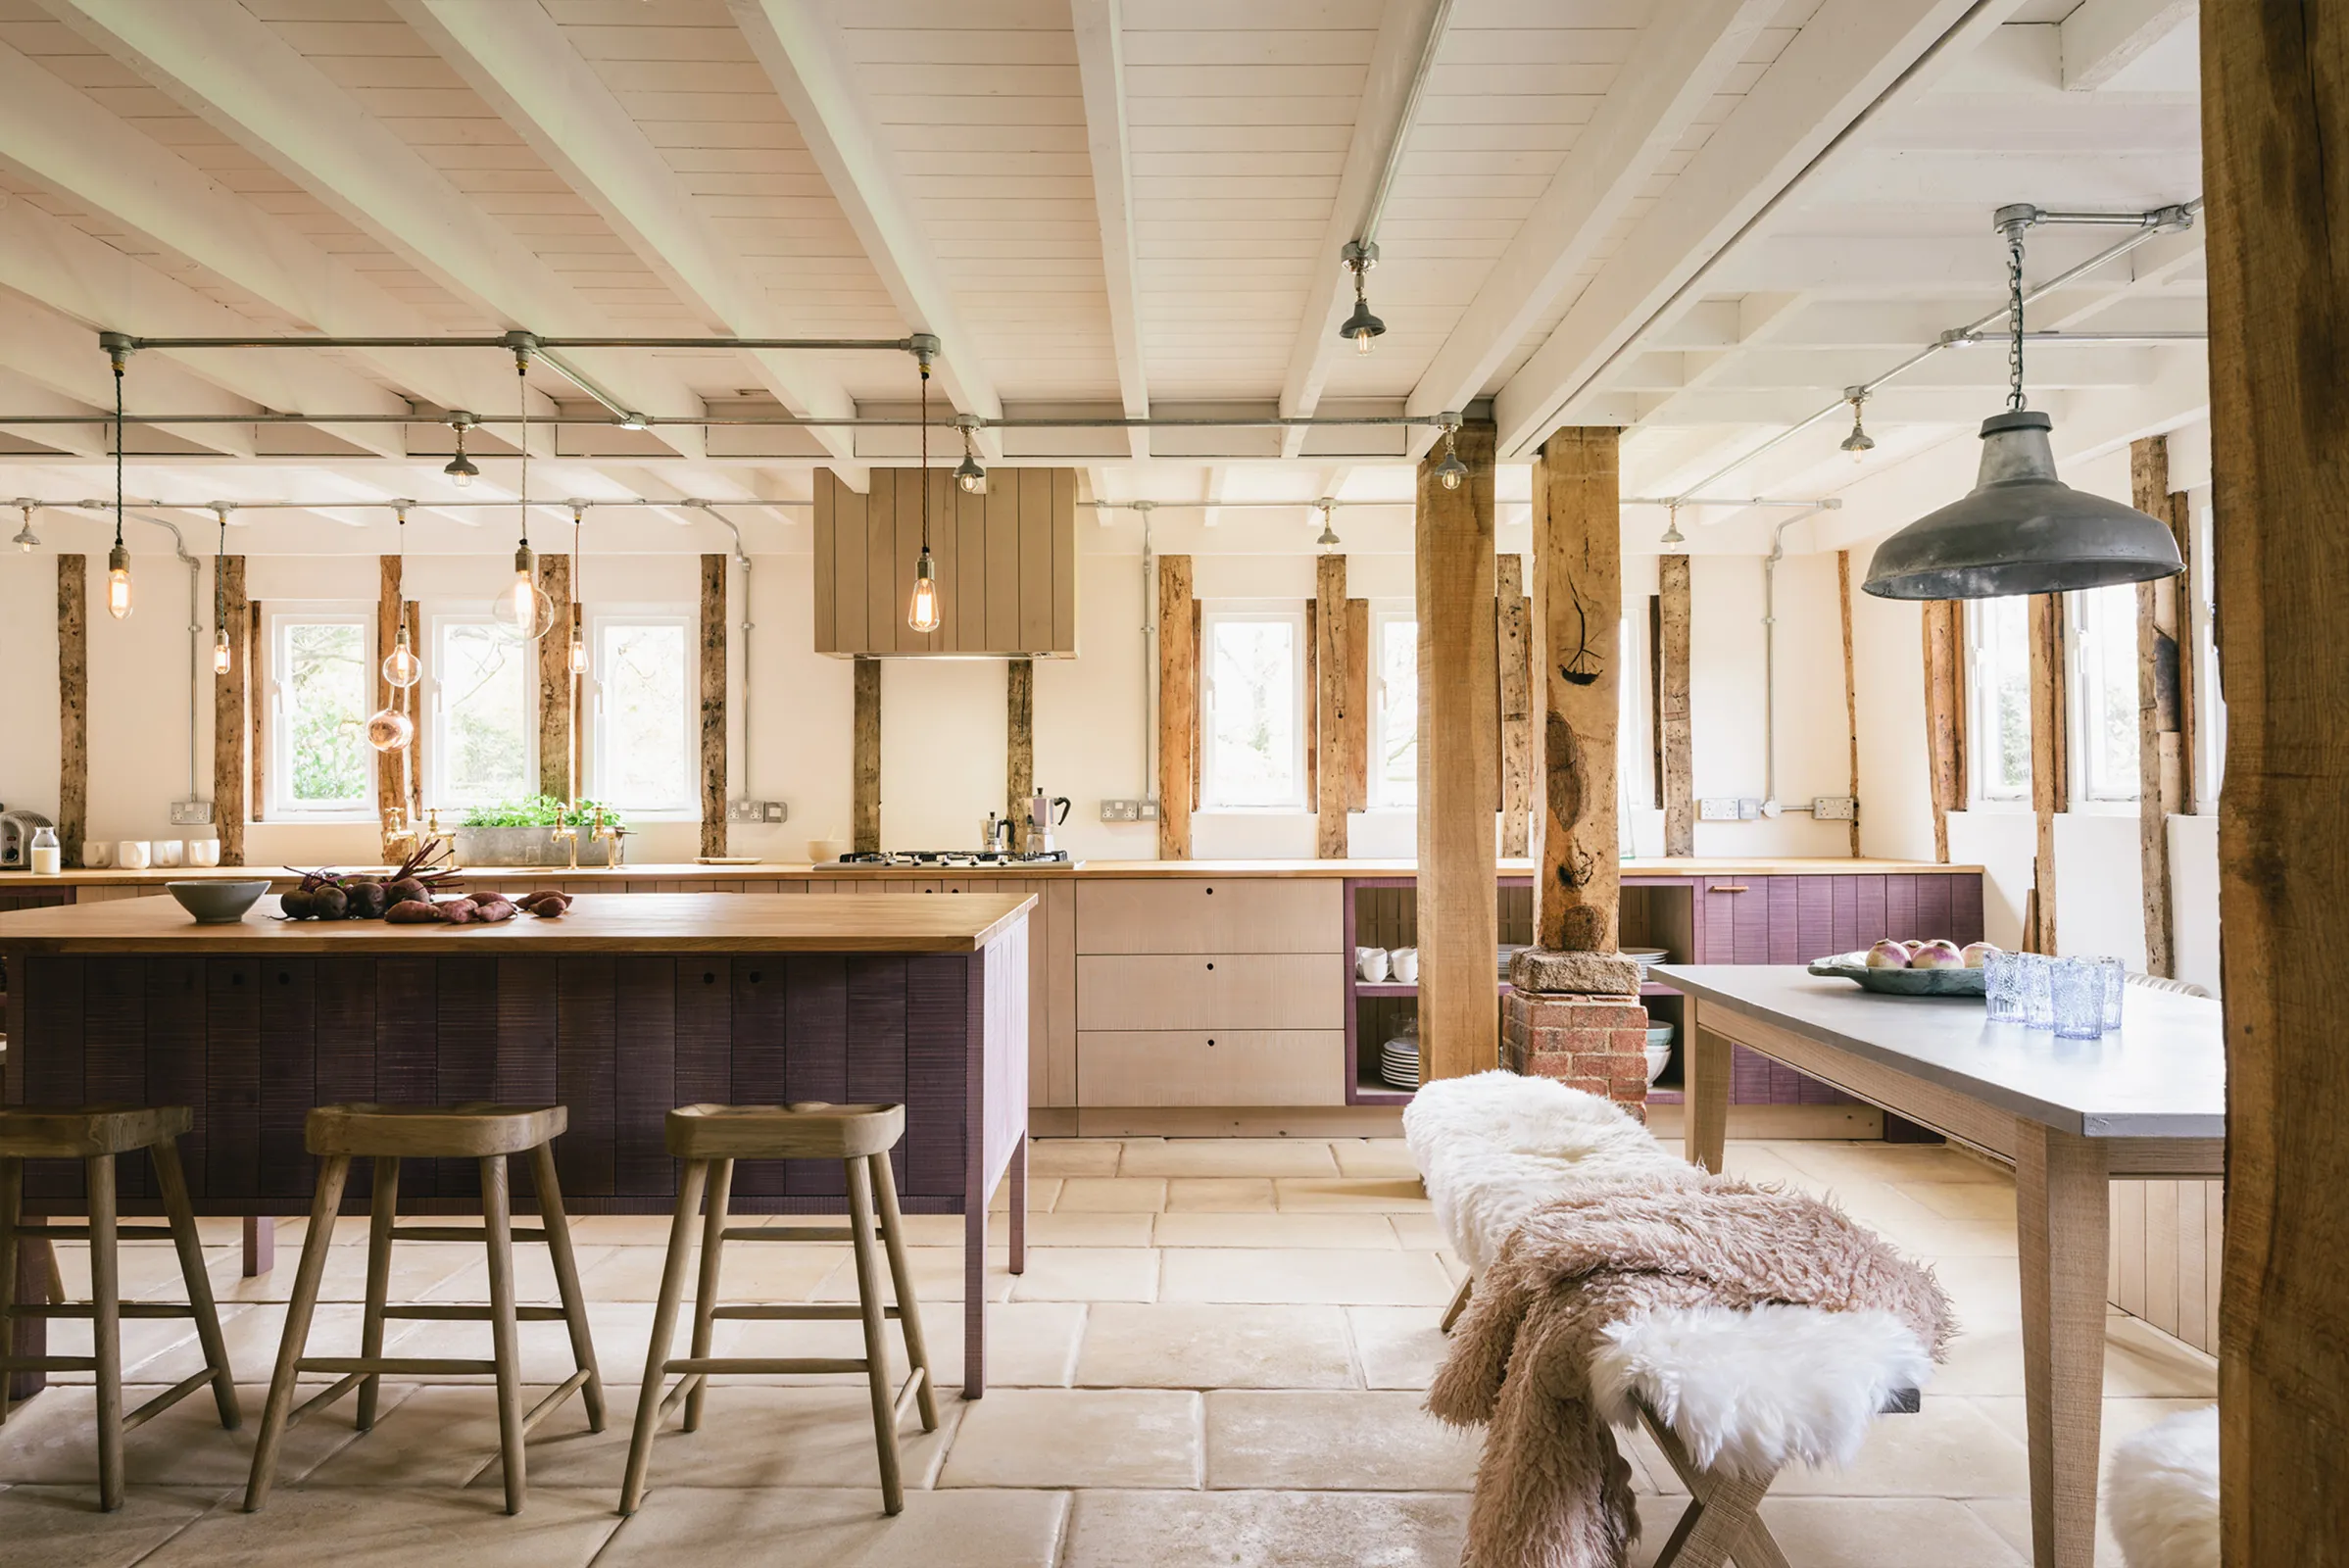
deVOL Kitchens · not disclosed by official project page
hewn posts, plank ceiling, brick hearth, stone flags and textured timber cabinetry make the old barn fabric legible
官方專案頁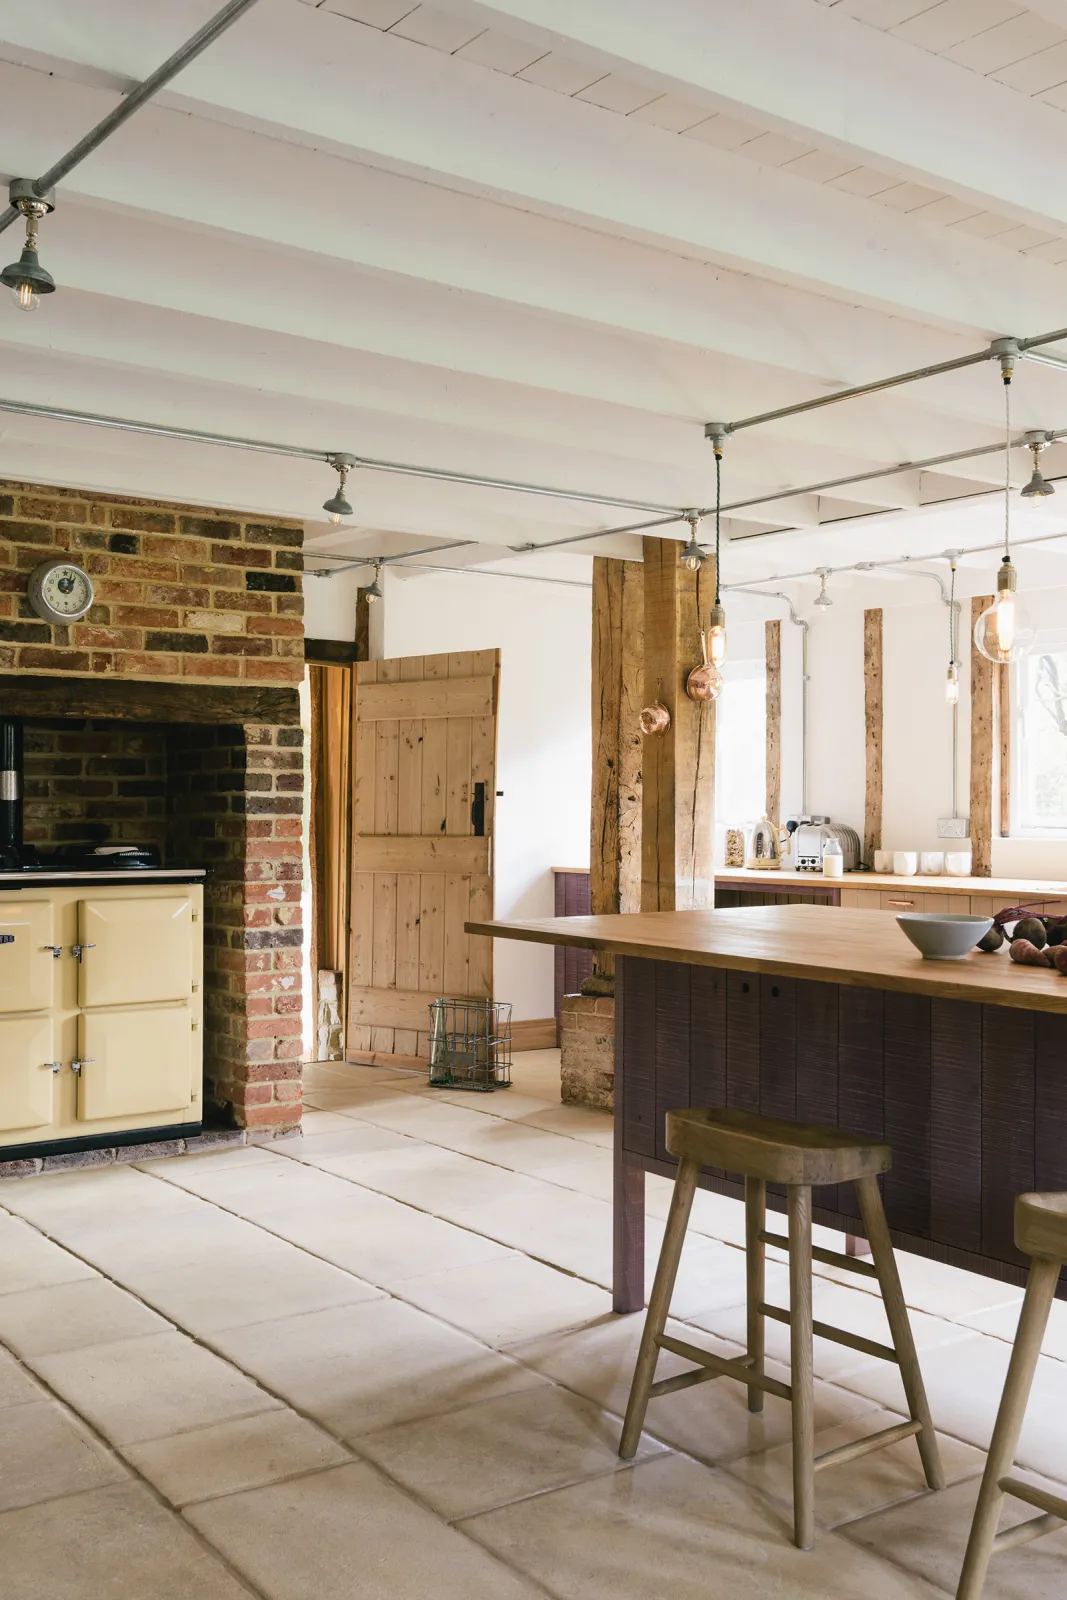
deVOL Kitchens · not disclosed by official project page
rough oak frame, brick inglenook, flagstone floor and simple work stools balance preservation with utility
官方專案頁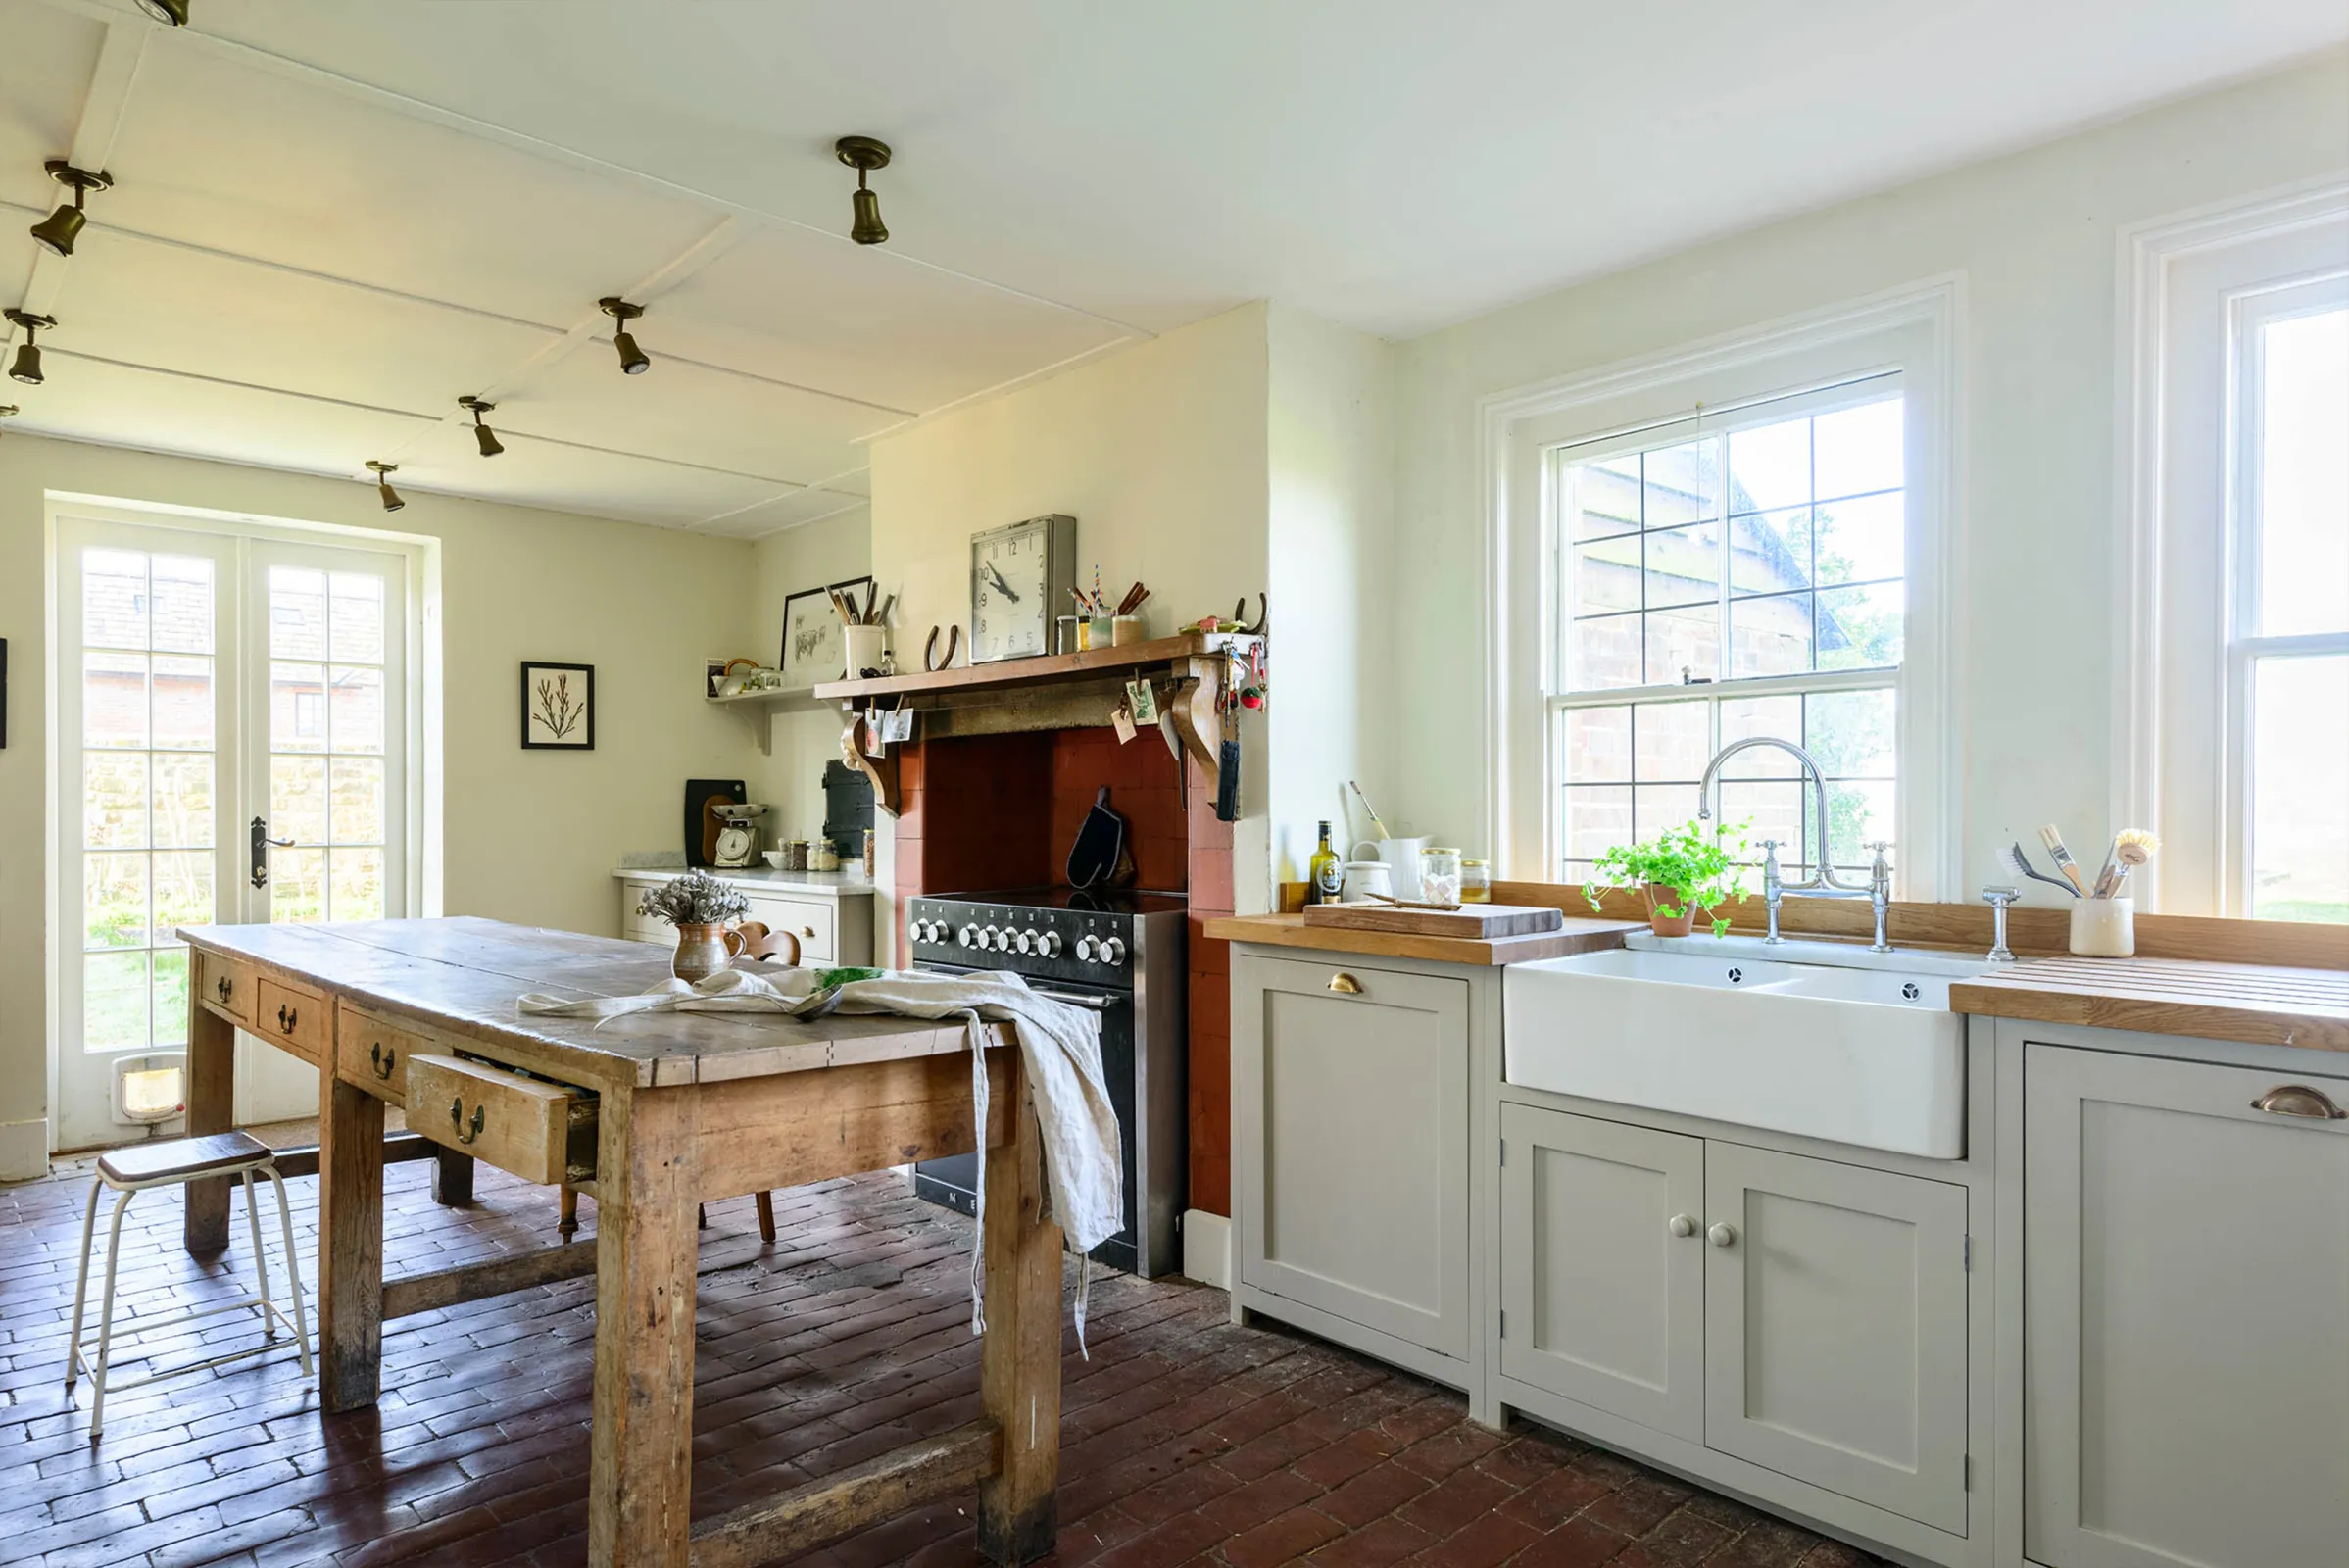
deVOL Kitchens · not disclosed by official project page
scrubbed worktable, brick floor, deep ceramic sink and range in the old hearth express working-farm utility
官方專案頁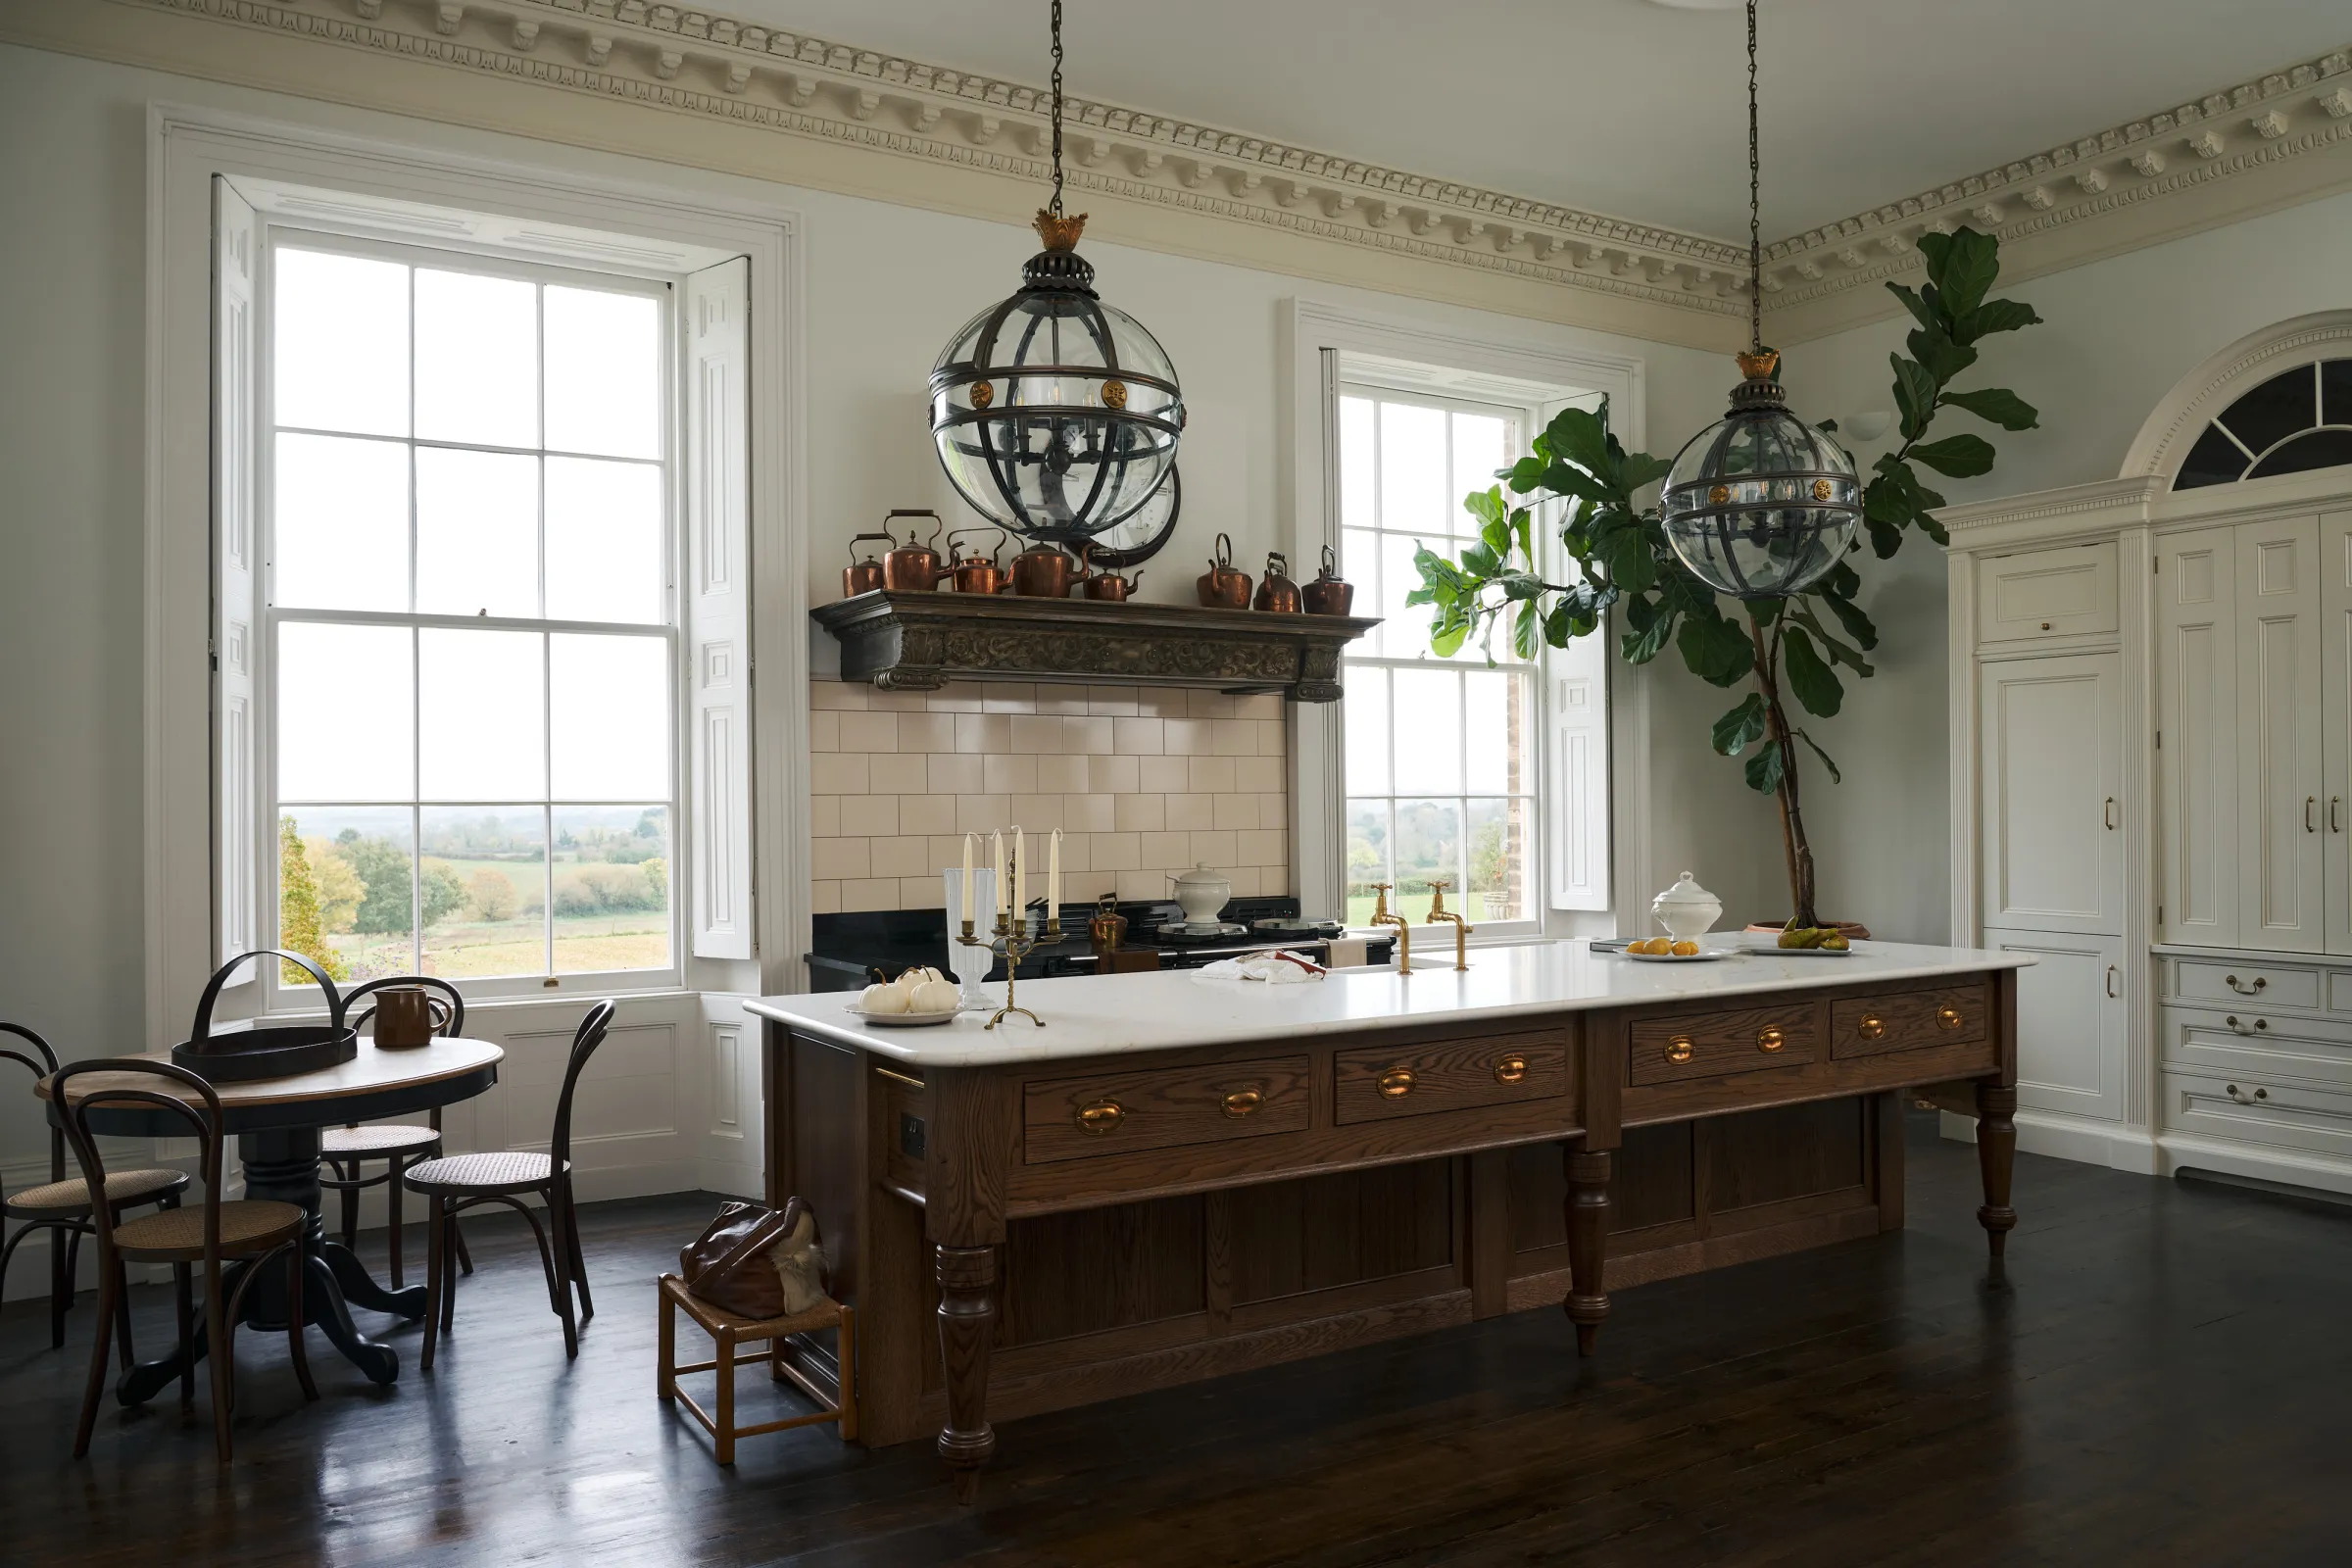
deVOL Kitchens · not disclosed by official project page
freestanding oak worktable, blackened floor, country-house range wall and collected copper retain a rural service-room character
官方專案頁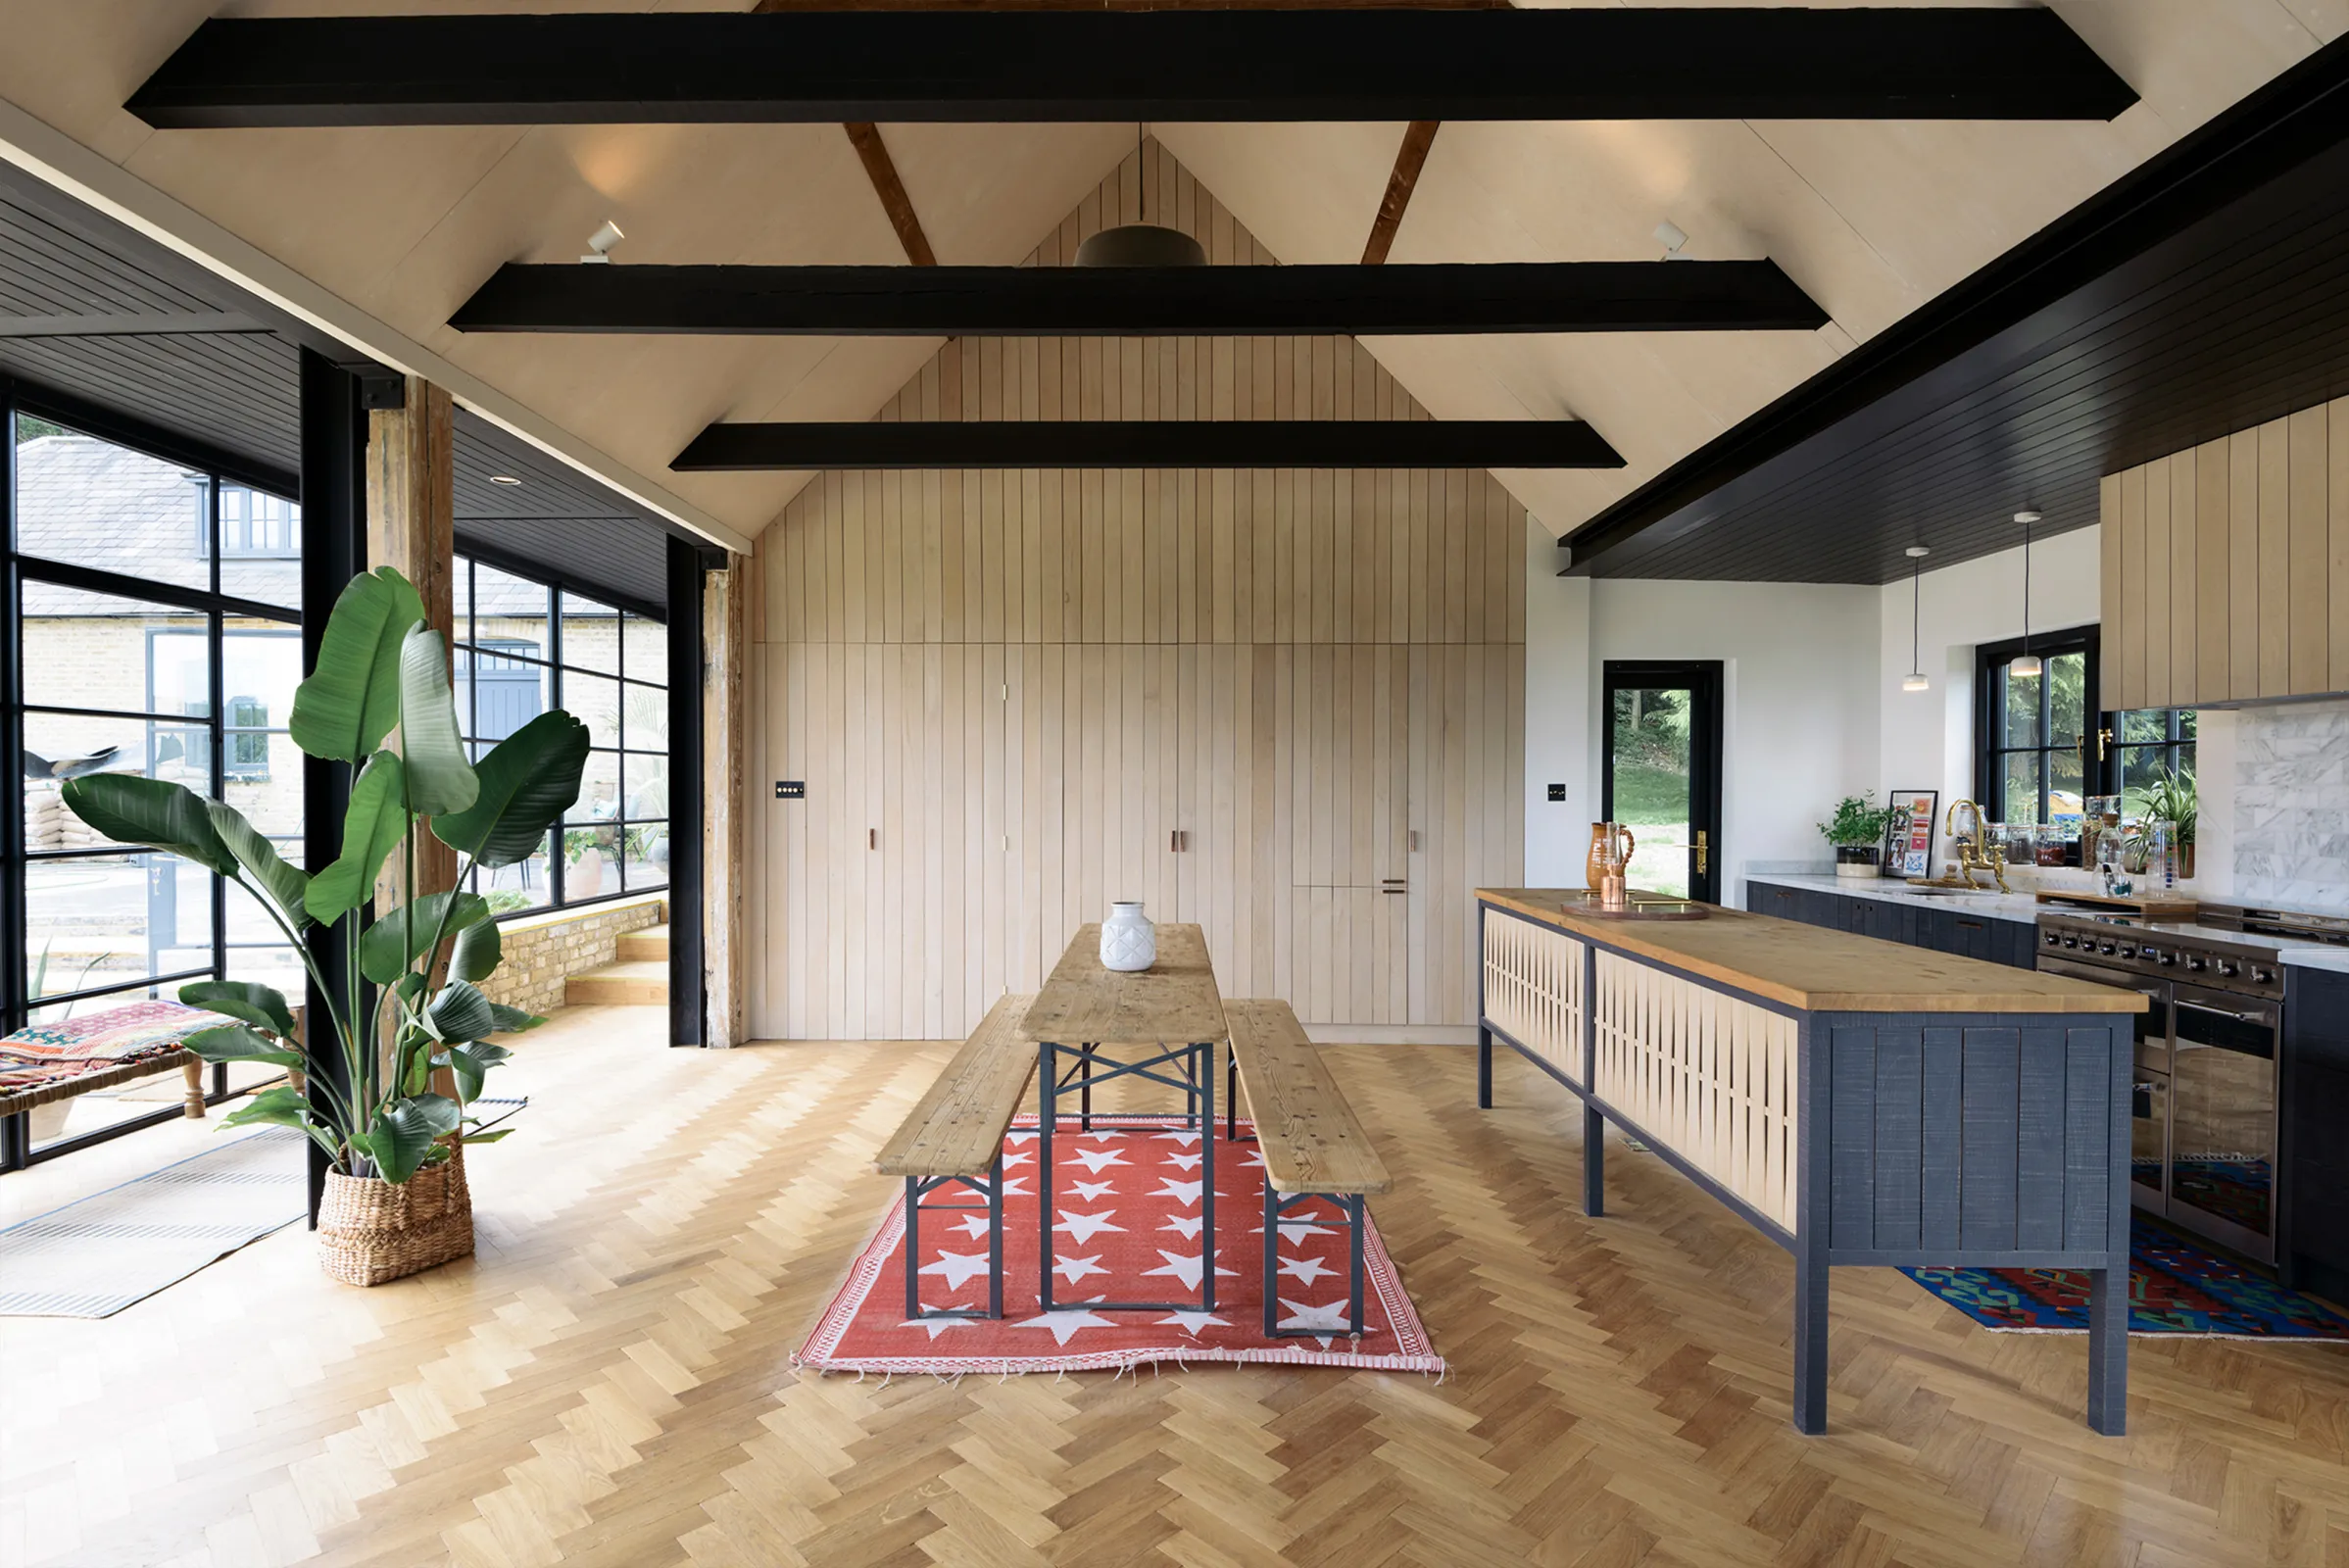
deVOL Kitchens · not disclosed by official project page
barn volume, exposed dark trusses, vertical timber cladding, long refectory table and textured cabinet fronts reinterpret farmhouse form
官方專案頁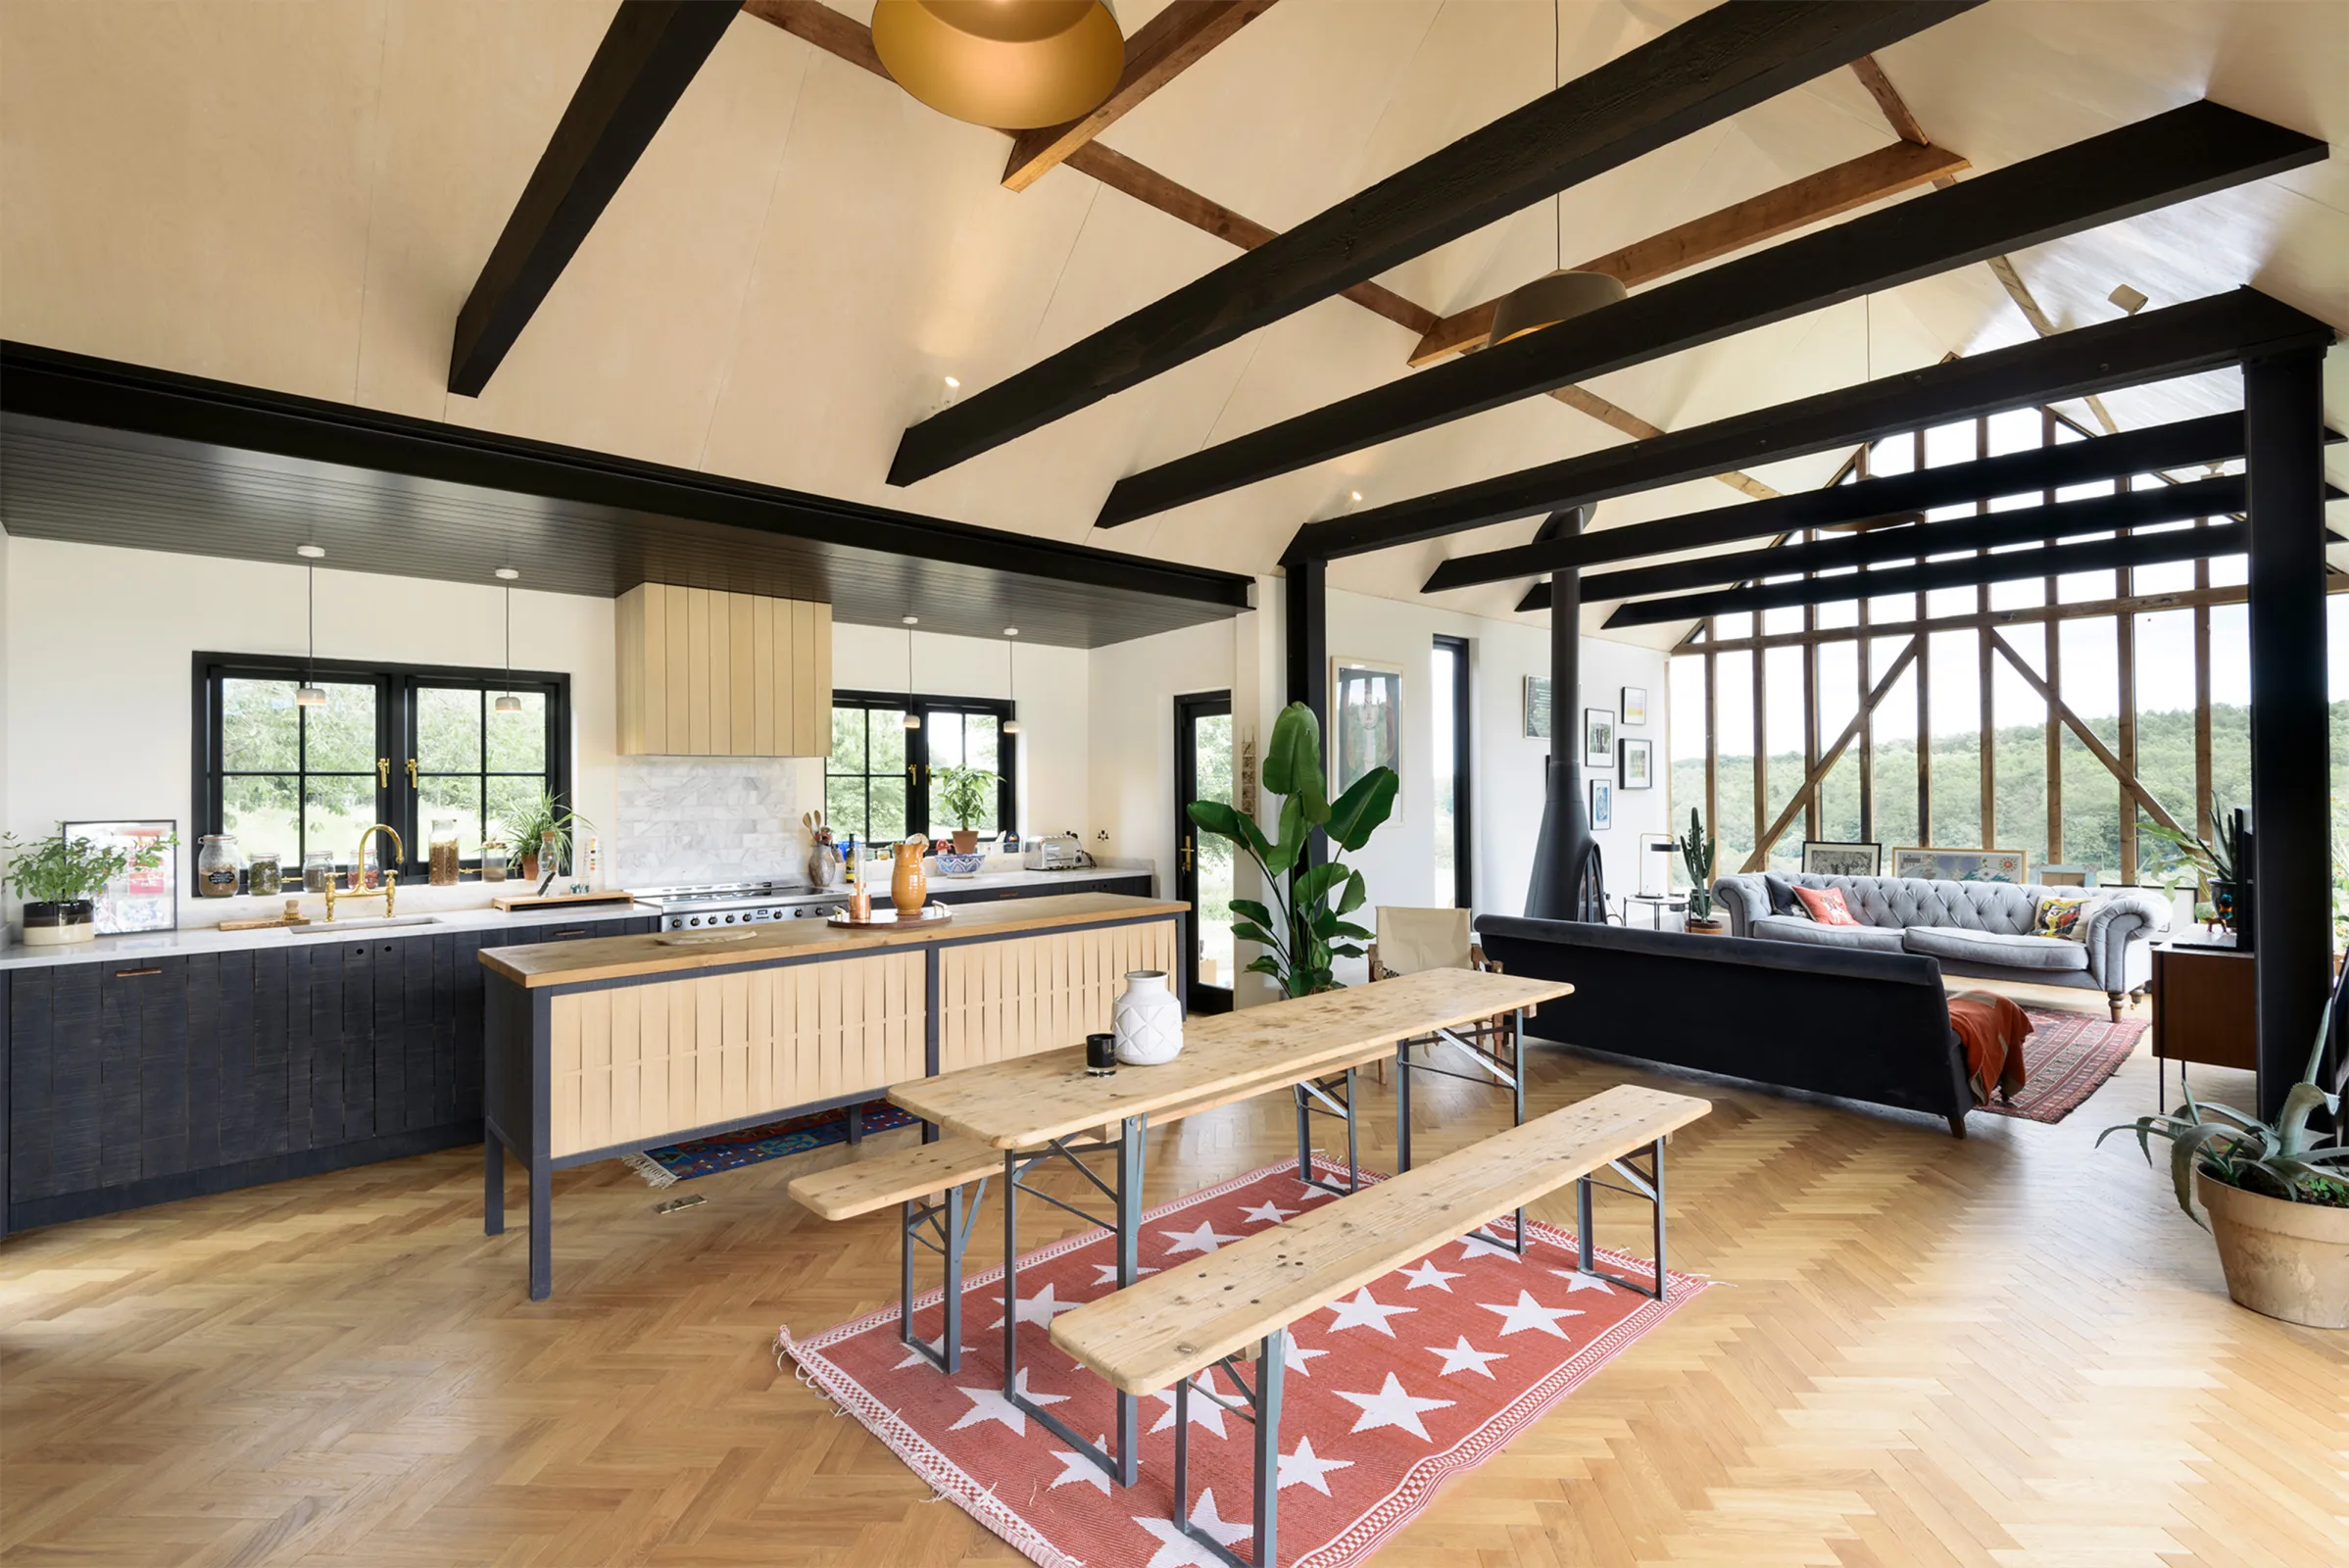
deVOL Kitchens · not disclosed by official project page
expressed barn frame, timber-lined volume, refectory benches and open-plan hearth-like center keep the agricultural archetype legible
官方專案頁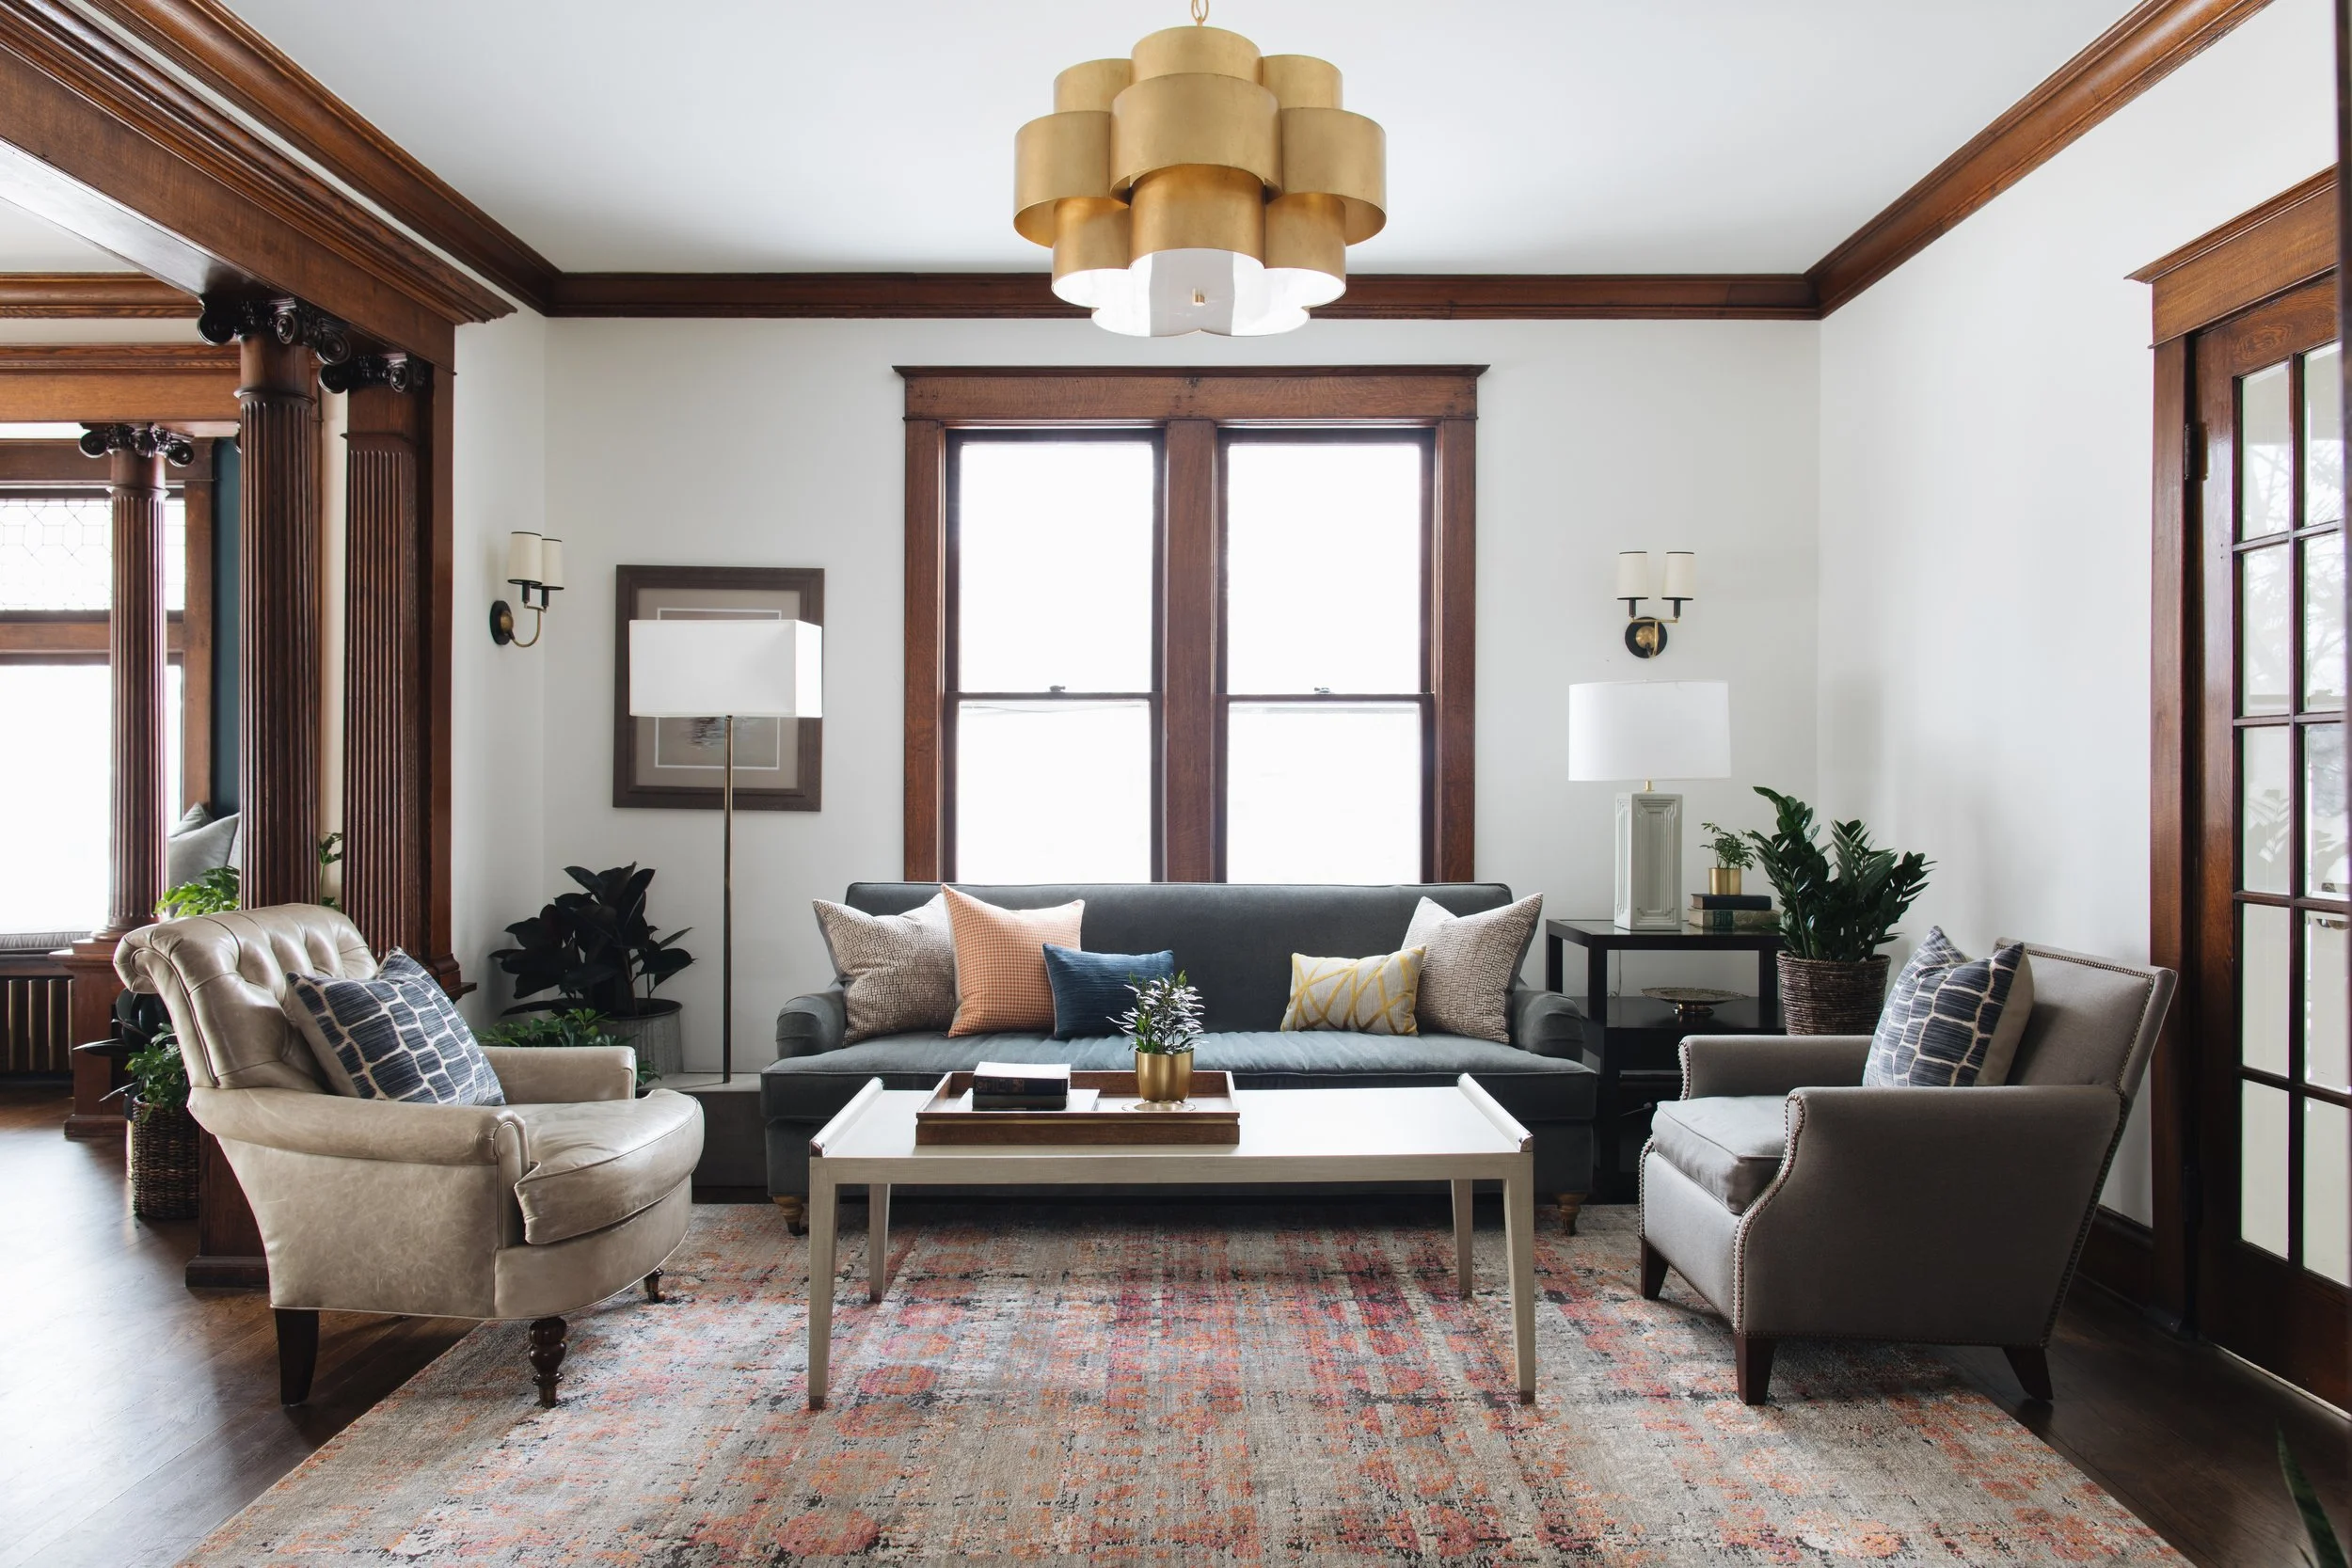
Jean Stoffer Design · not disclosed by official project page
restored dark Victorian millwork and fluted columns are balanced by a spare modern brass pendant, clean table and relaxed upholstery
官方專案頁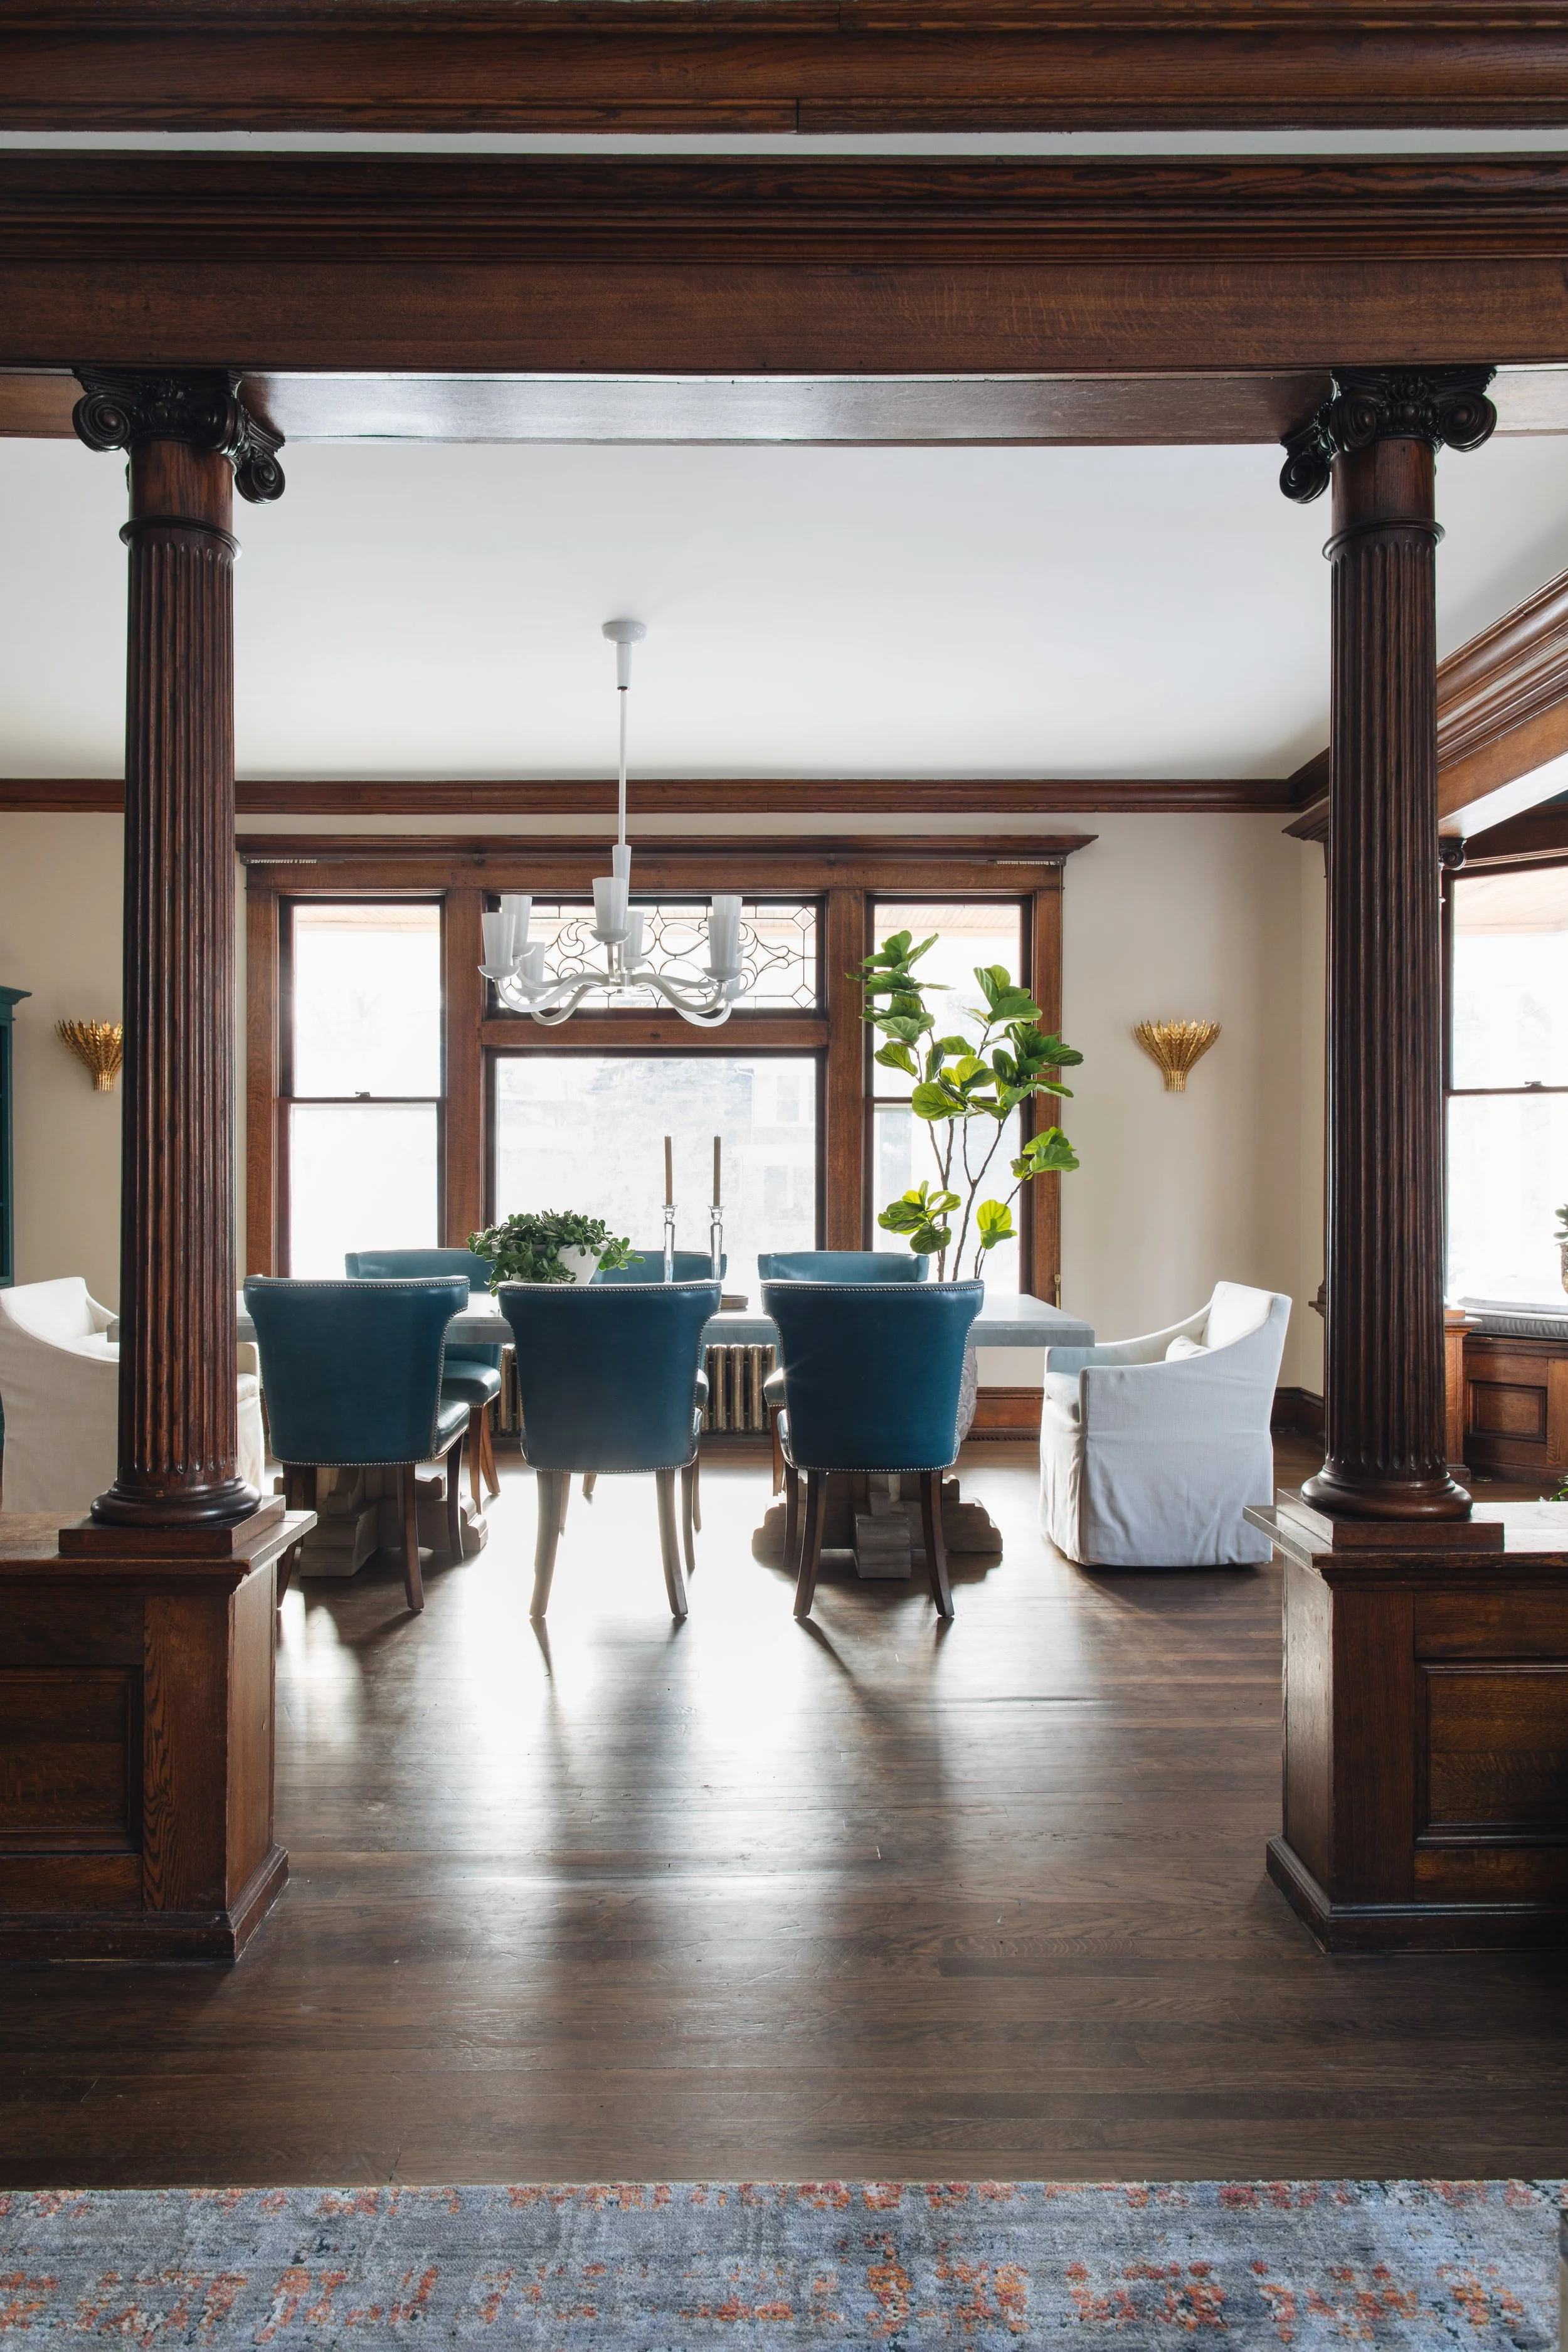
Jean Stoffer Design · not disclosed by official project page
ornate Victorian columns, leaded glazing and heavy oak trim are edited with simplified dining forms and contemporary lighting
官方專案頁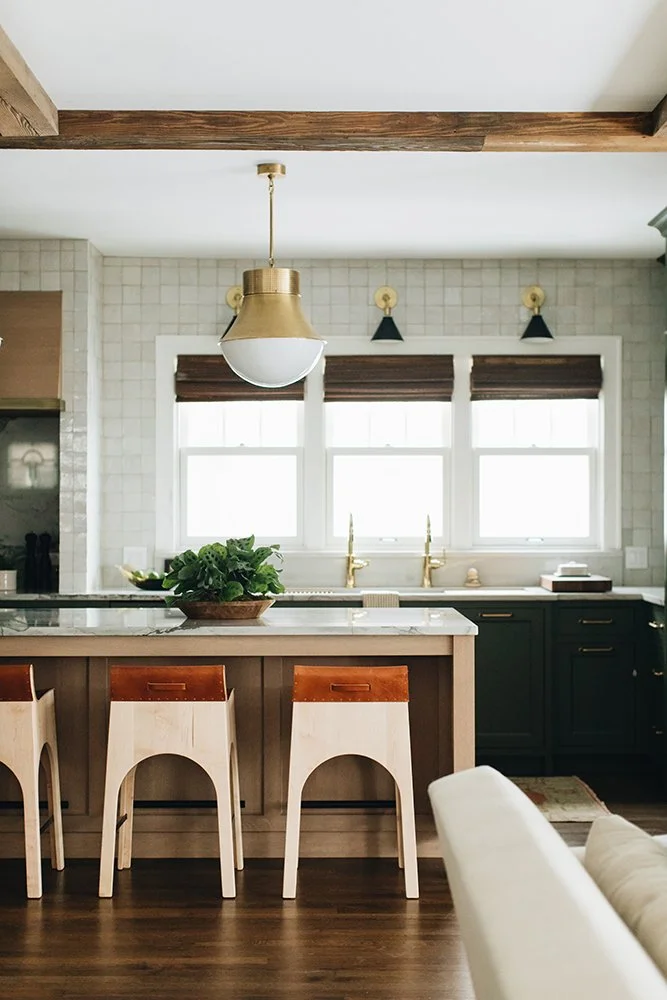
Jean Stoffer Design · not disclosed by official project page
classic paneled cabinetry, marble and brass fixtures are simplified through flat planes, dark color blocking and modern counter stools
官方專案頁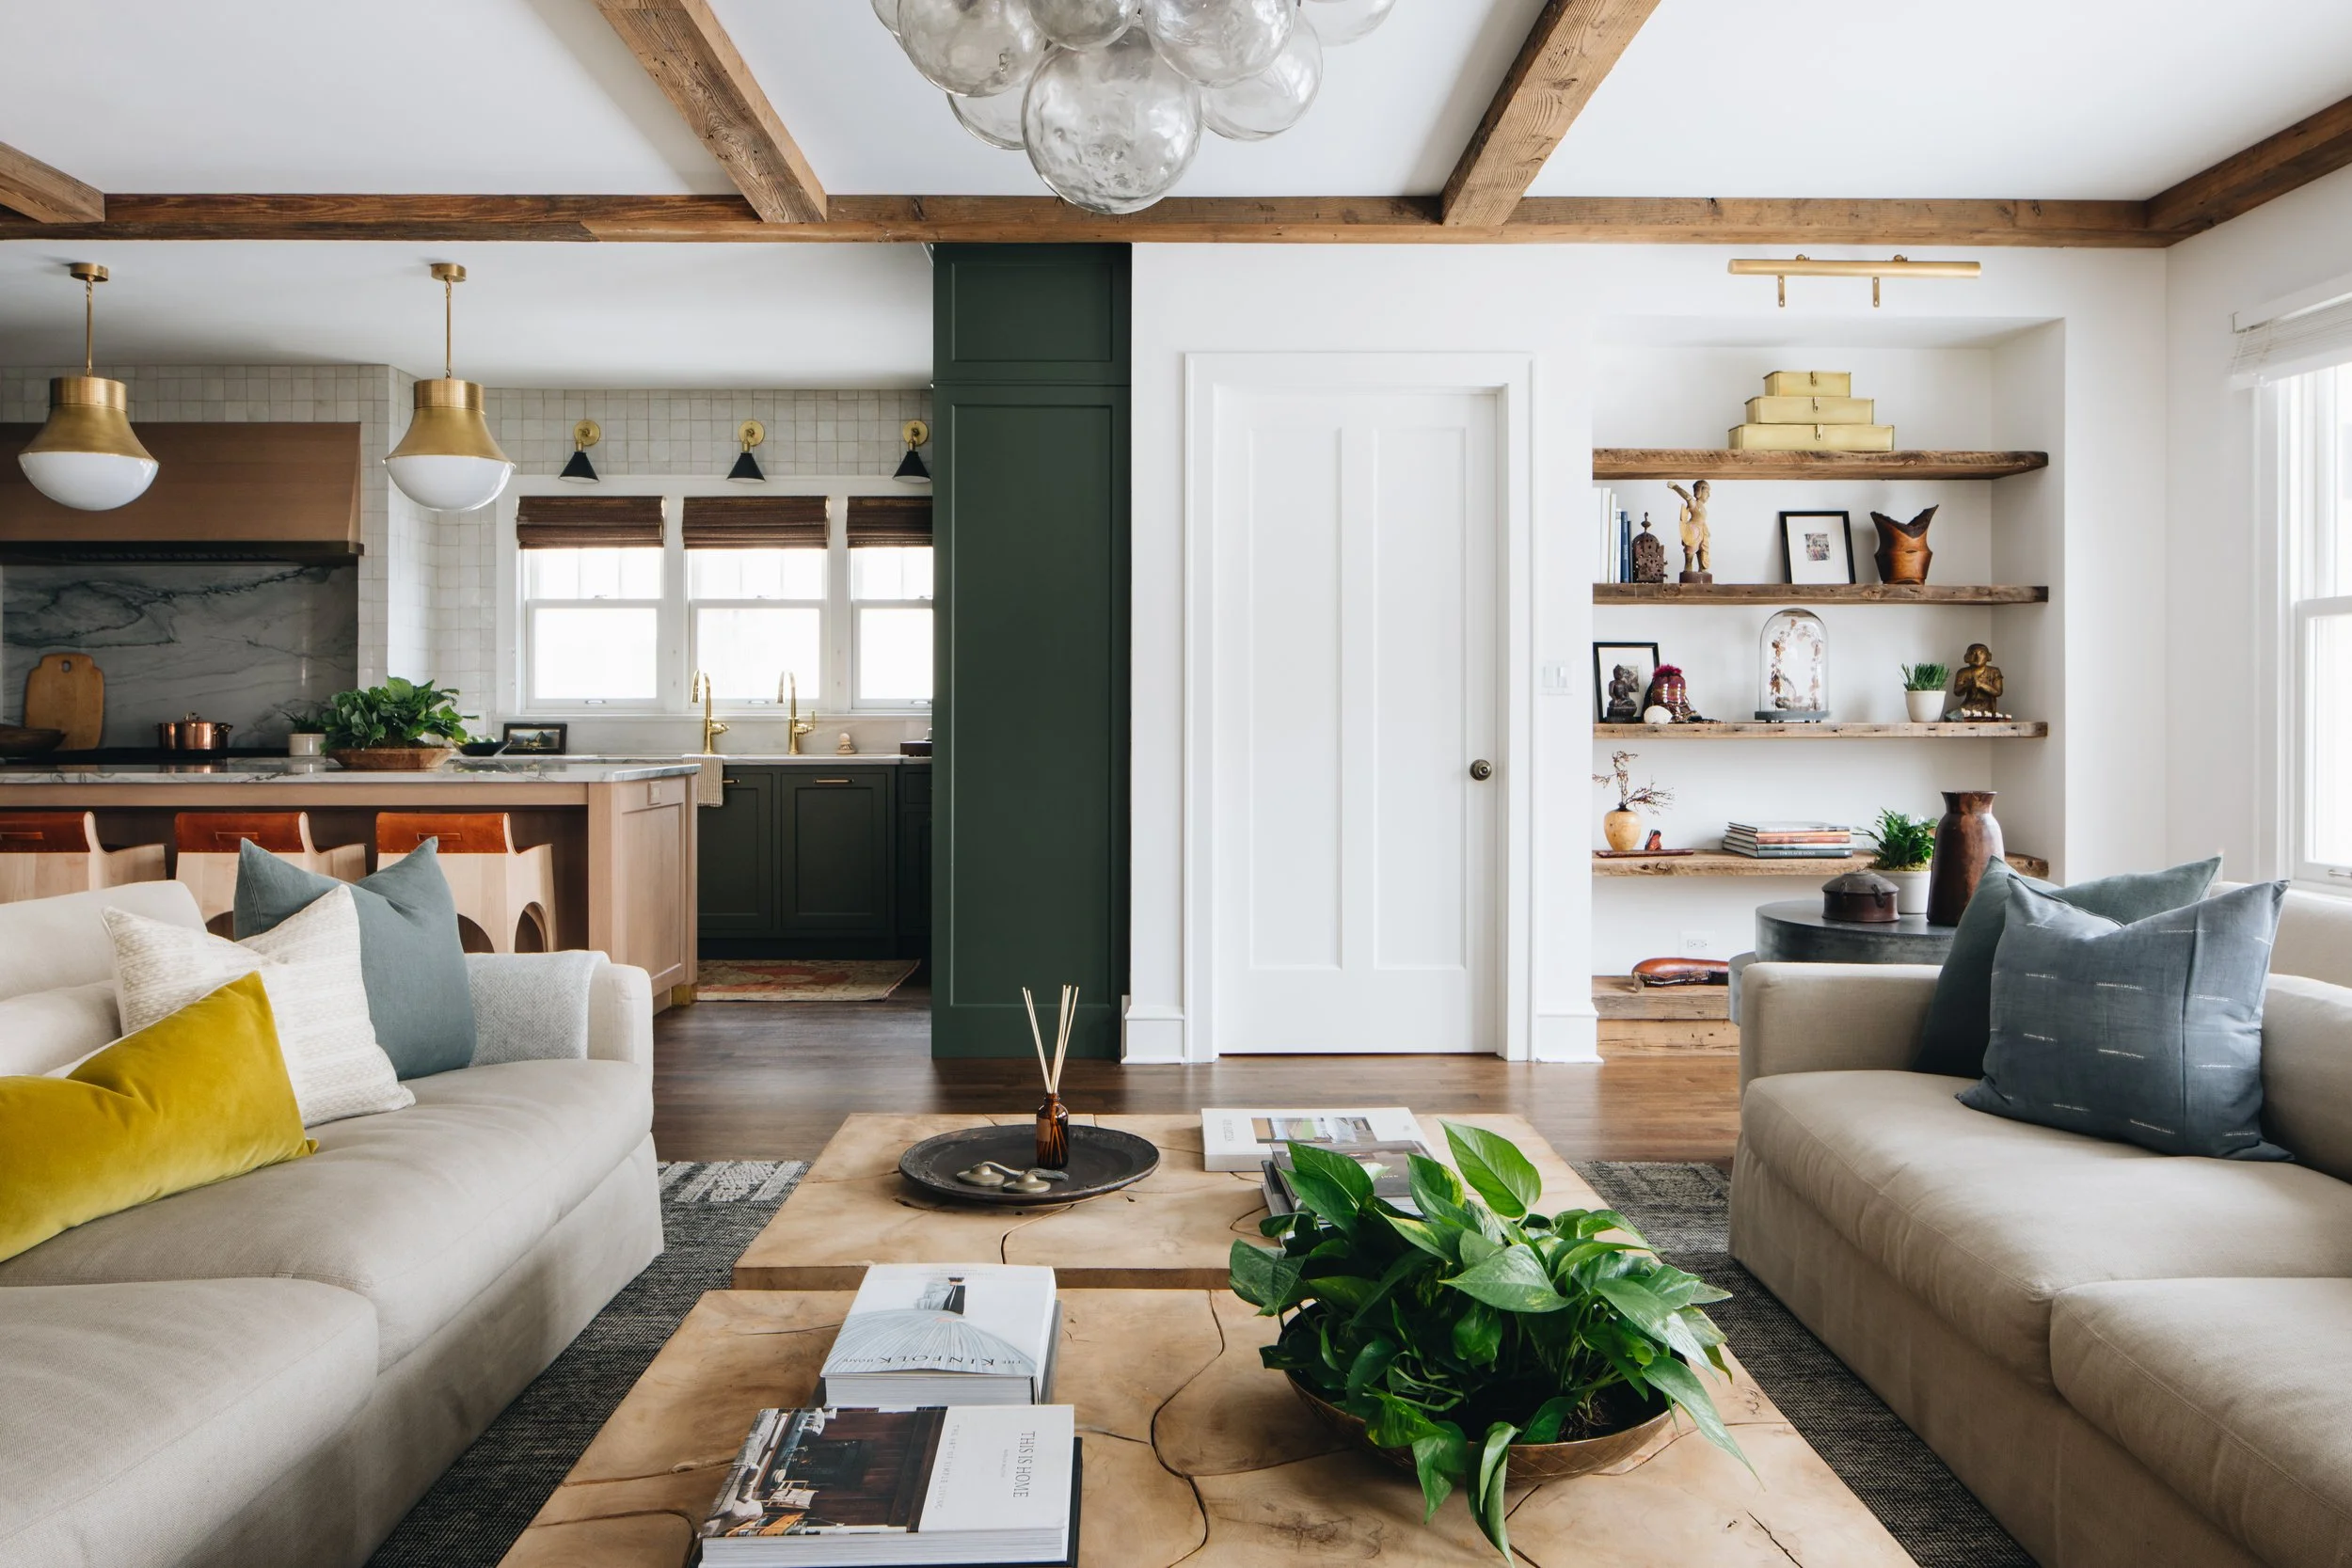
Jean Stoffer Design · not disclosed by official project page
traditional joinery, beam rhythm and brass coexist with a pale sectional, low slab table and restrained open shelving
官方專案頁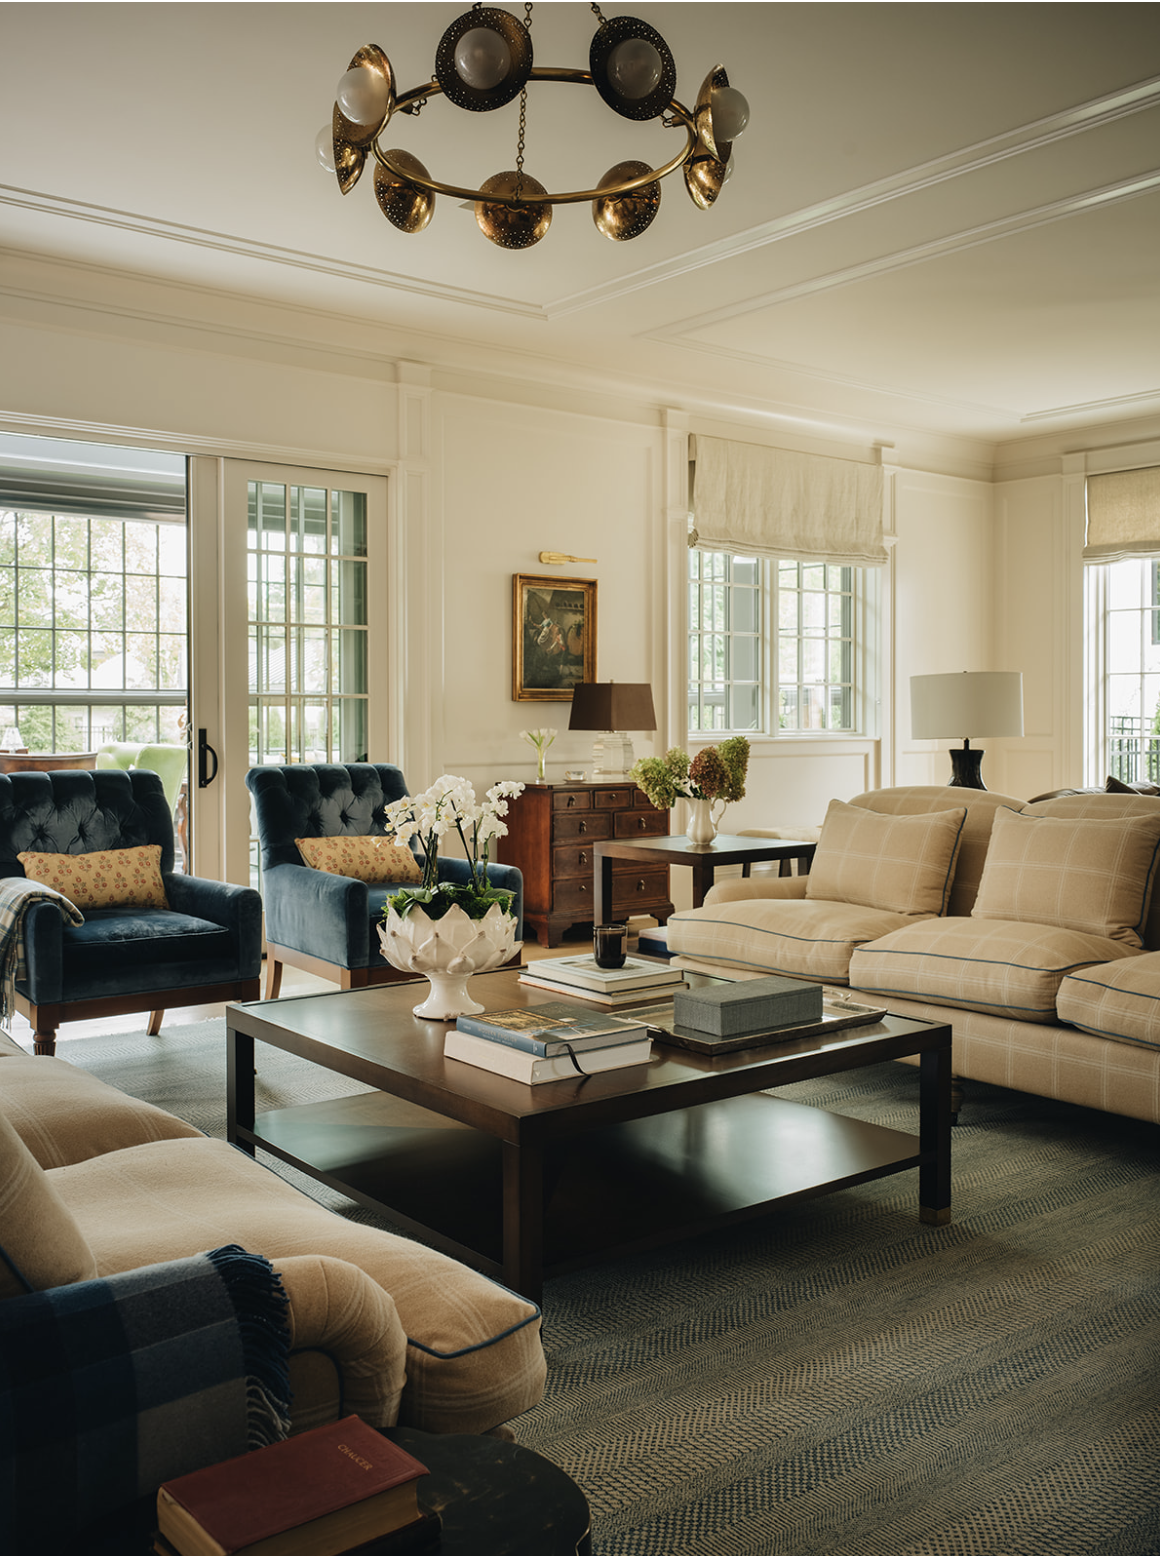
Jean Stoffer Design · not disclosed by official project page
Greek Revival paneling and trim are quieted by tonal upholstery, a rectilinear black table and sculptural brass lighting
官方專案頁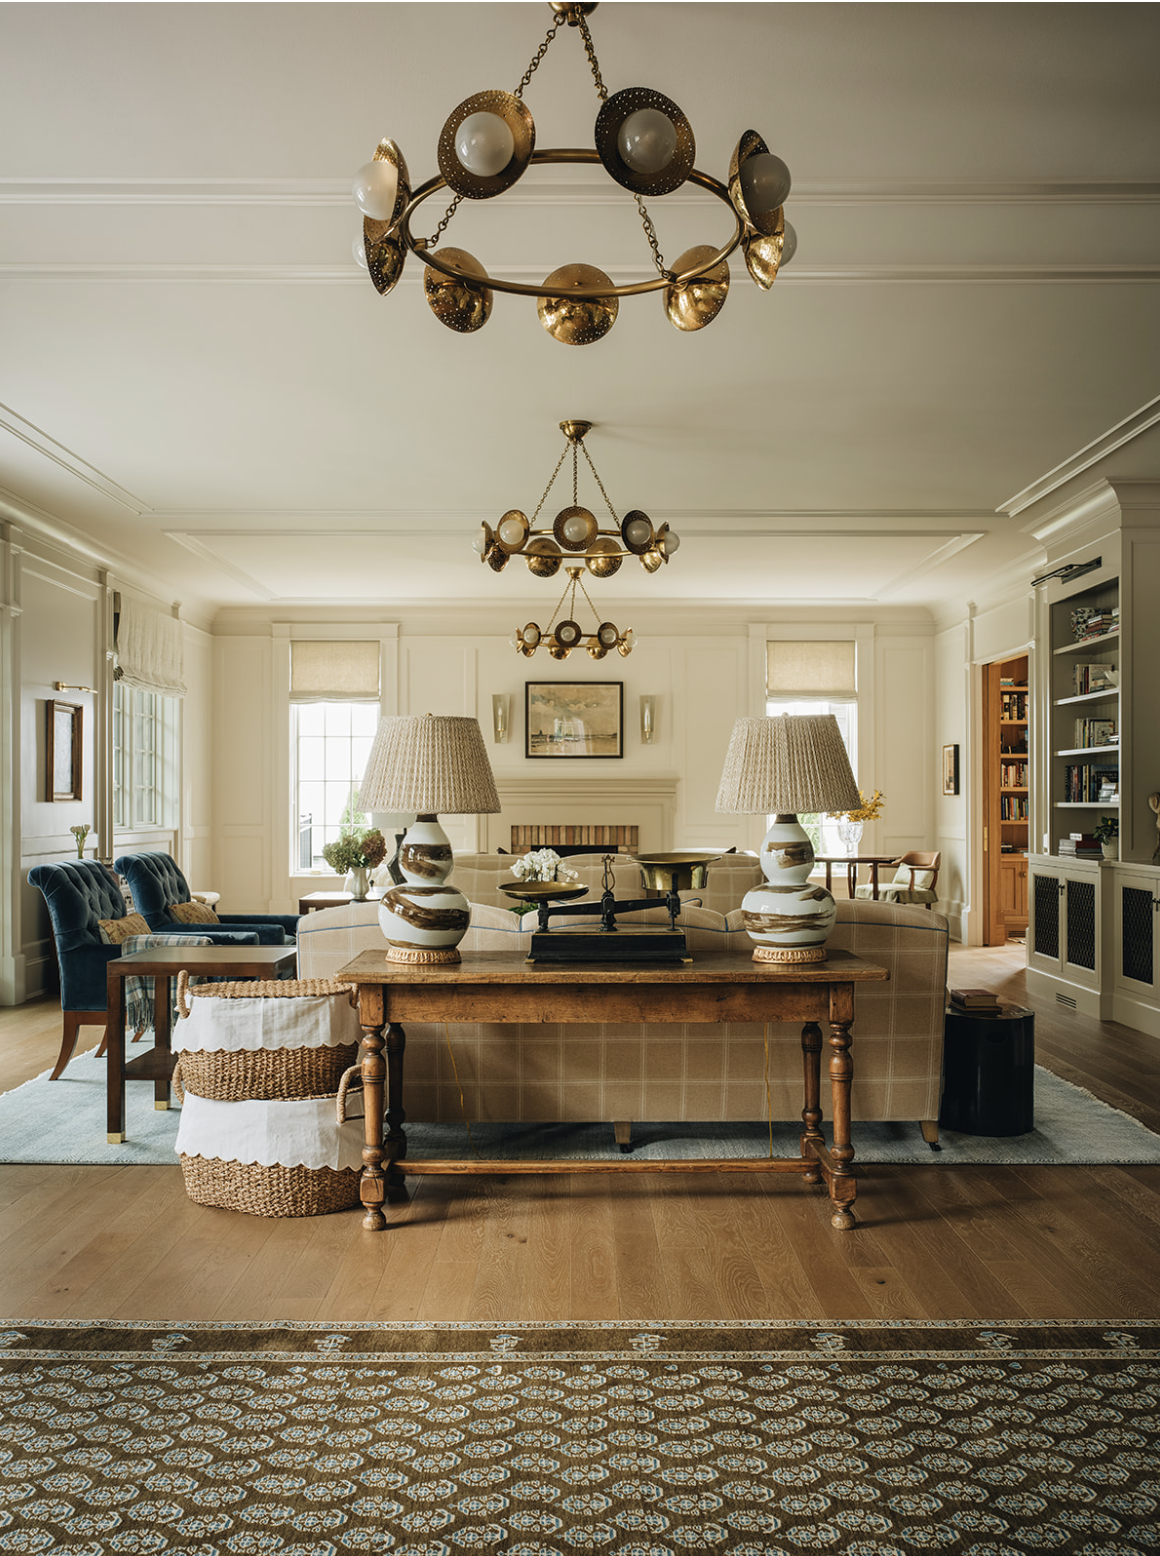
Jean Stoffer Design · not disclosed by official project page
classical symmetry, paneled enclosure and fireplace axis are combined with a pared-back palette, contemporary joinery and collected vintage pieces
官方專案頁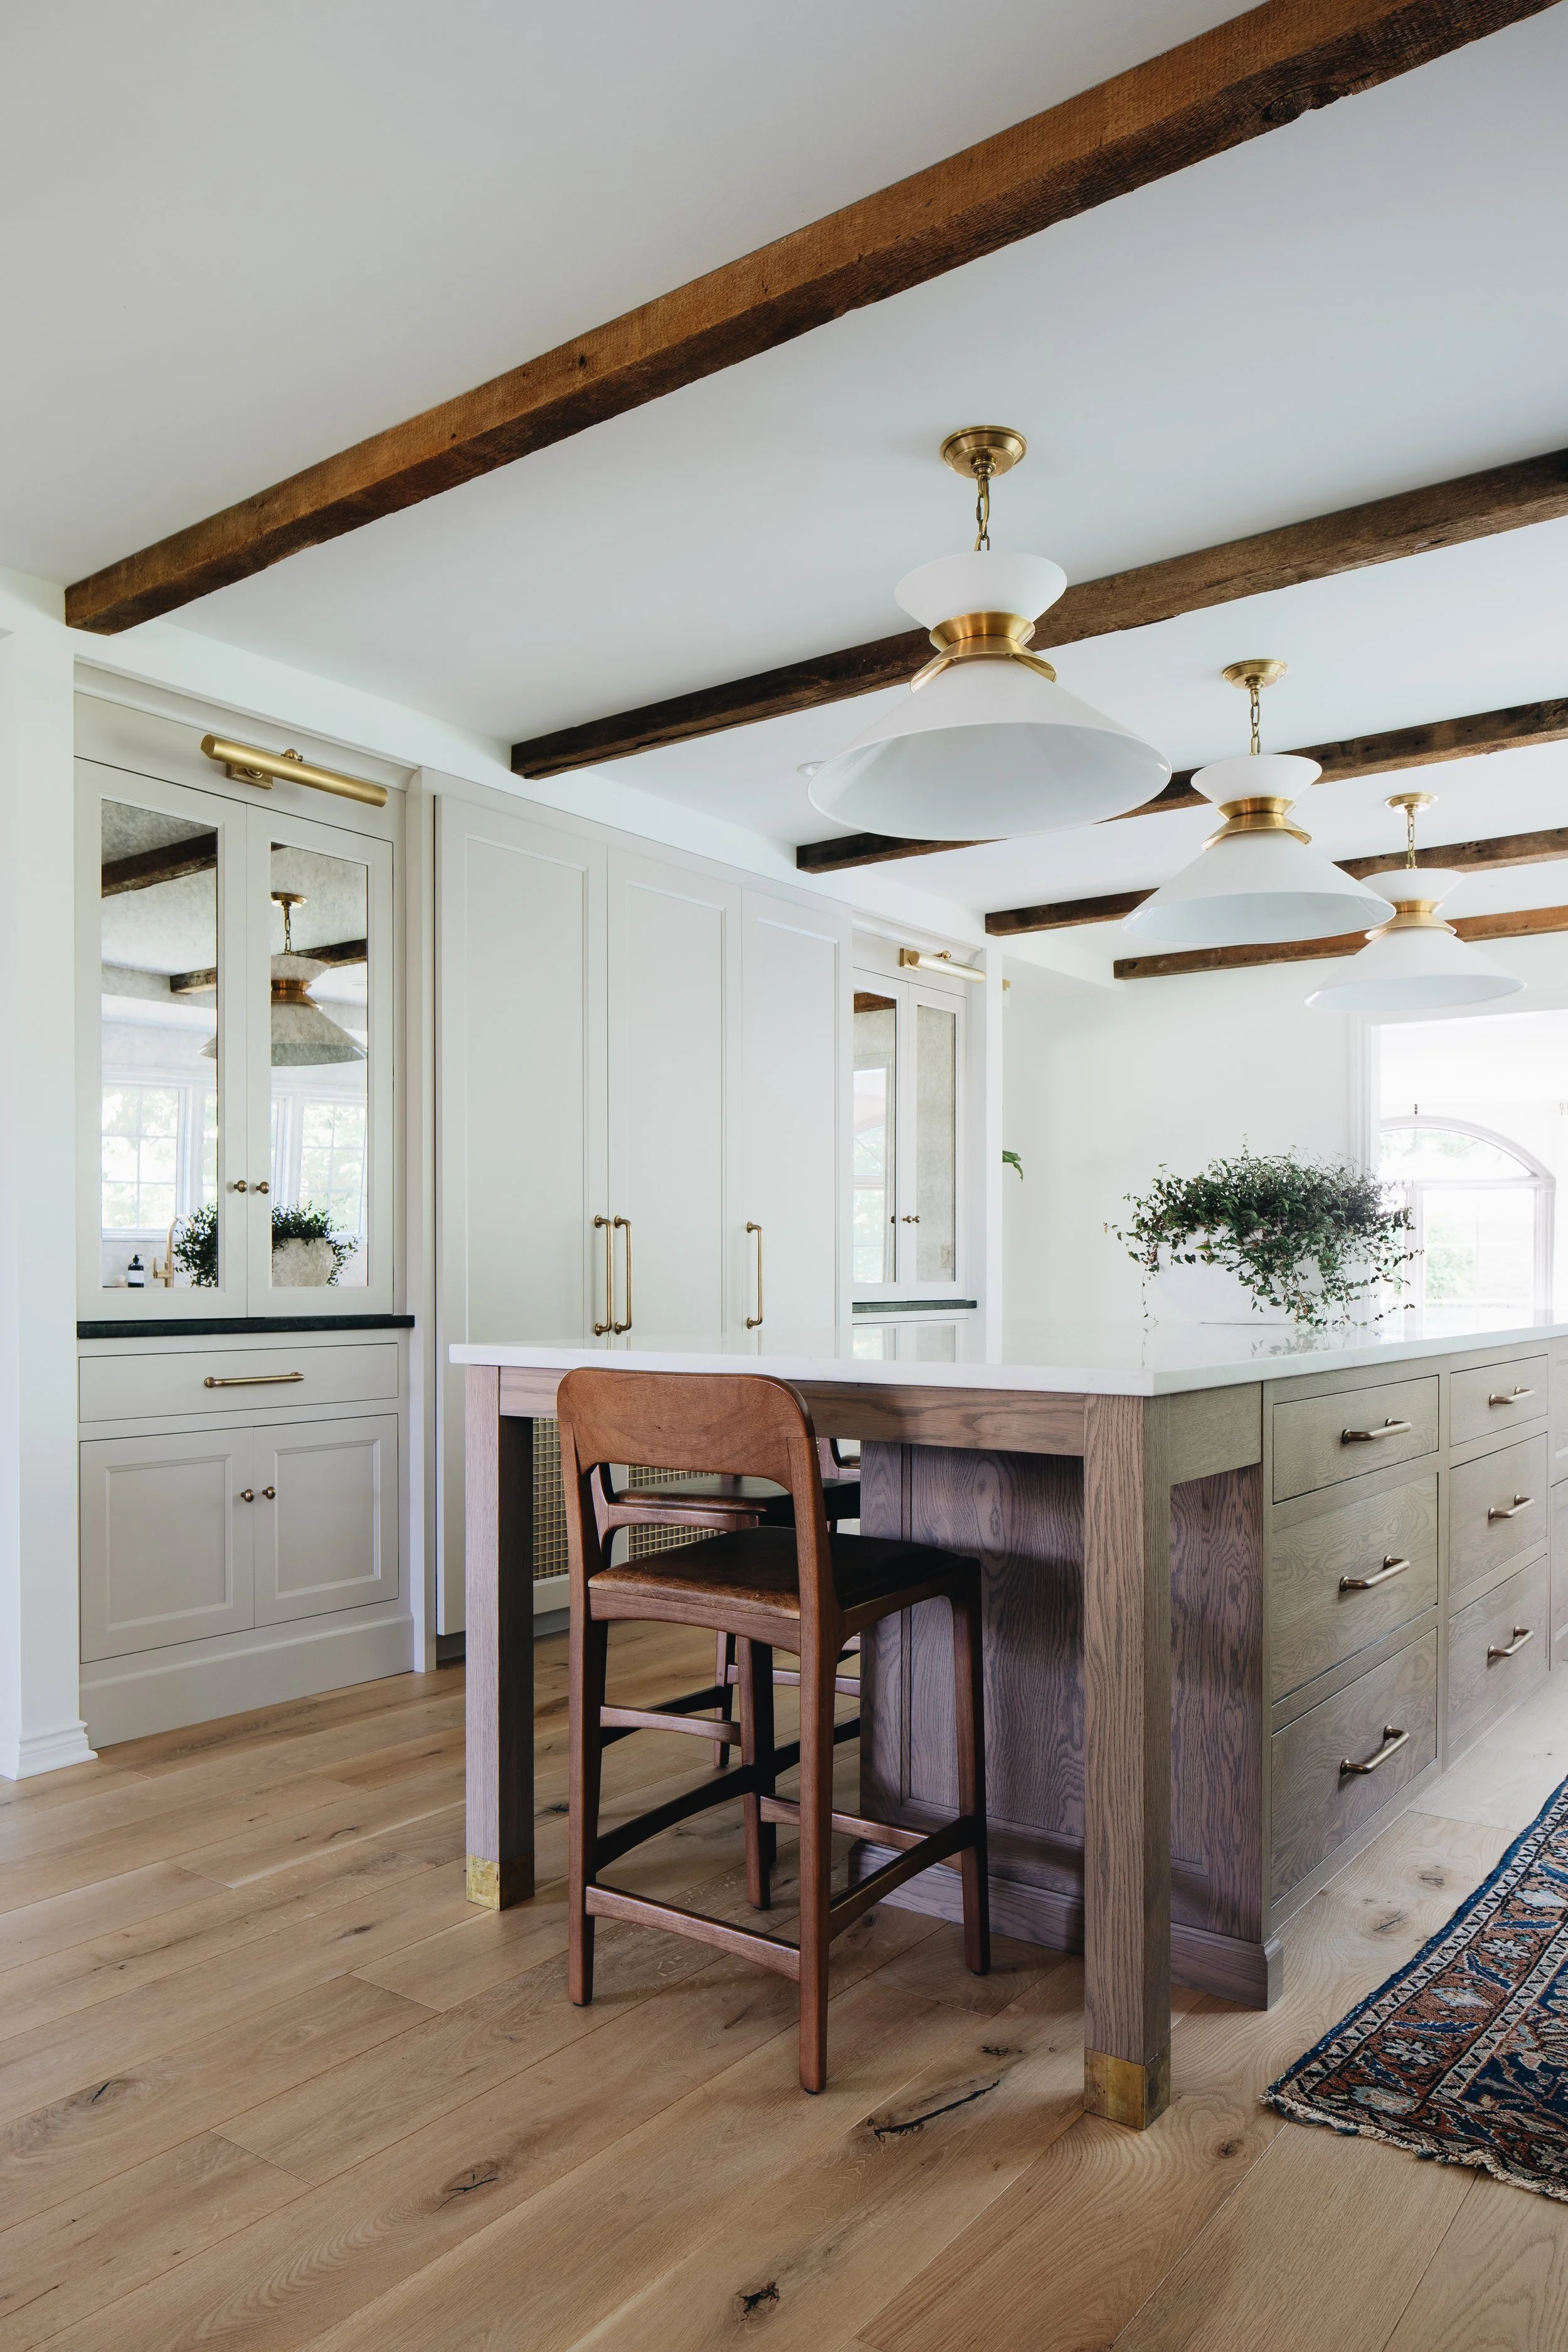
Jean Stoffer Design · not disclosed by official project page
Tudor beam references and inset cabinetry are refined with light oak, brass-capped furniture legs and overscaled modern pendants
官方專案頁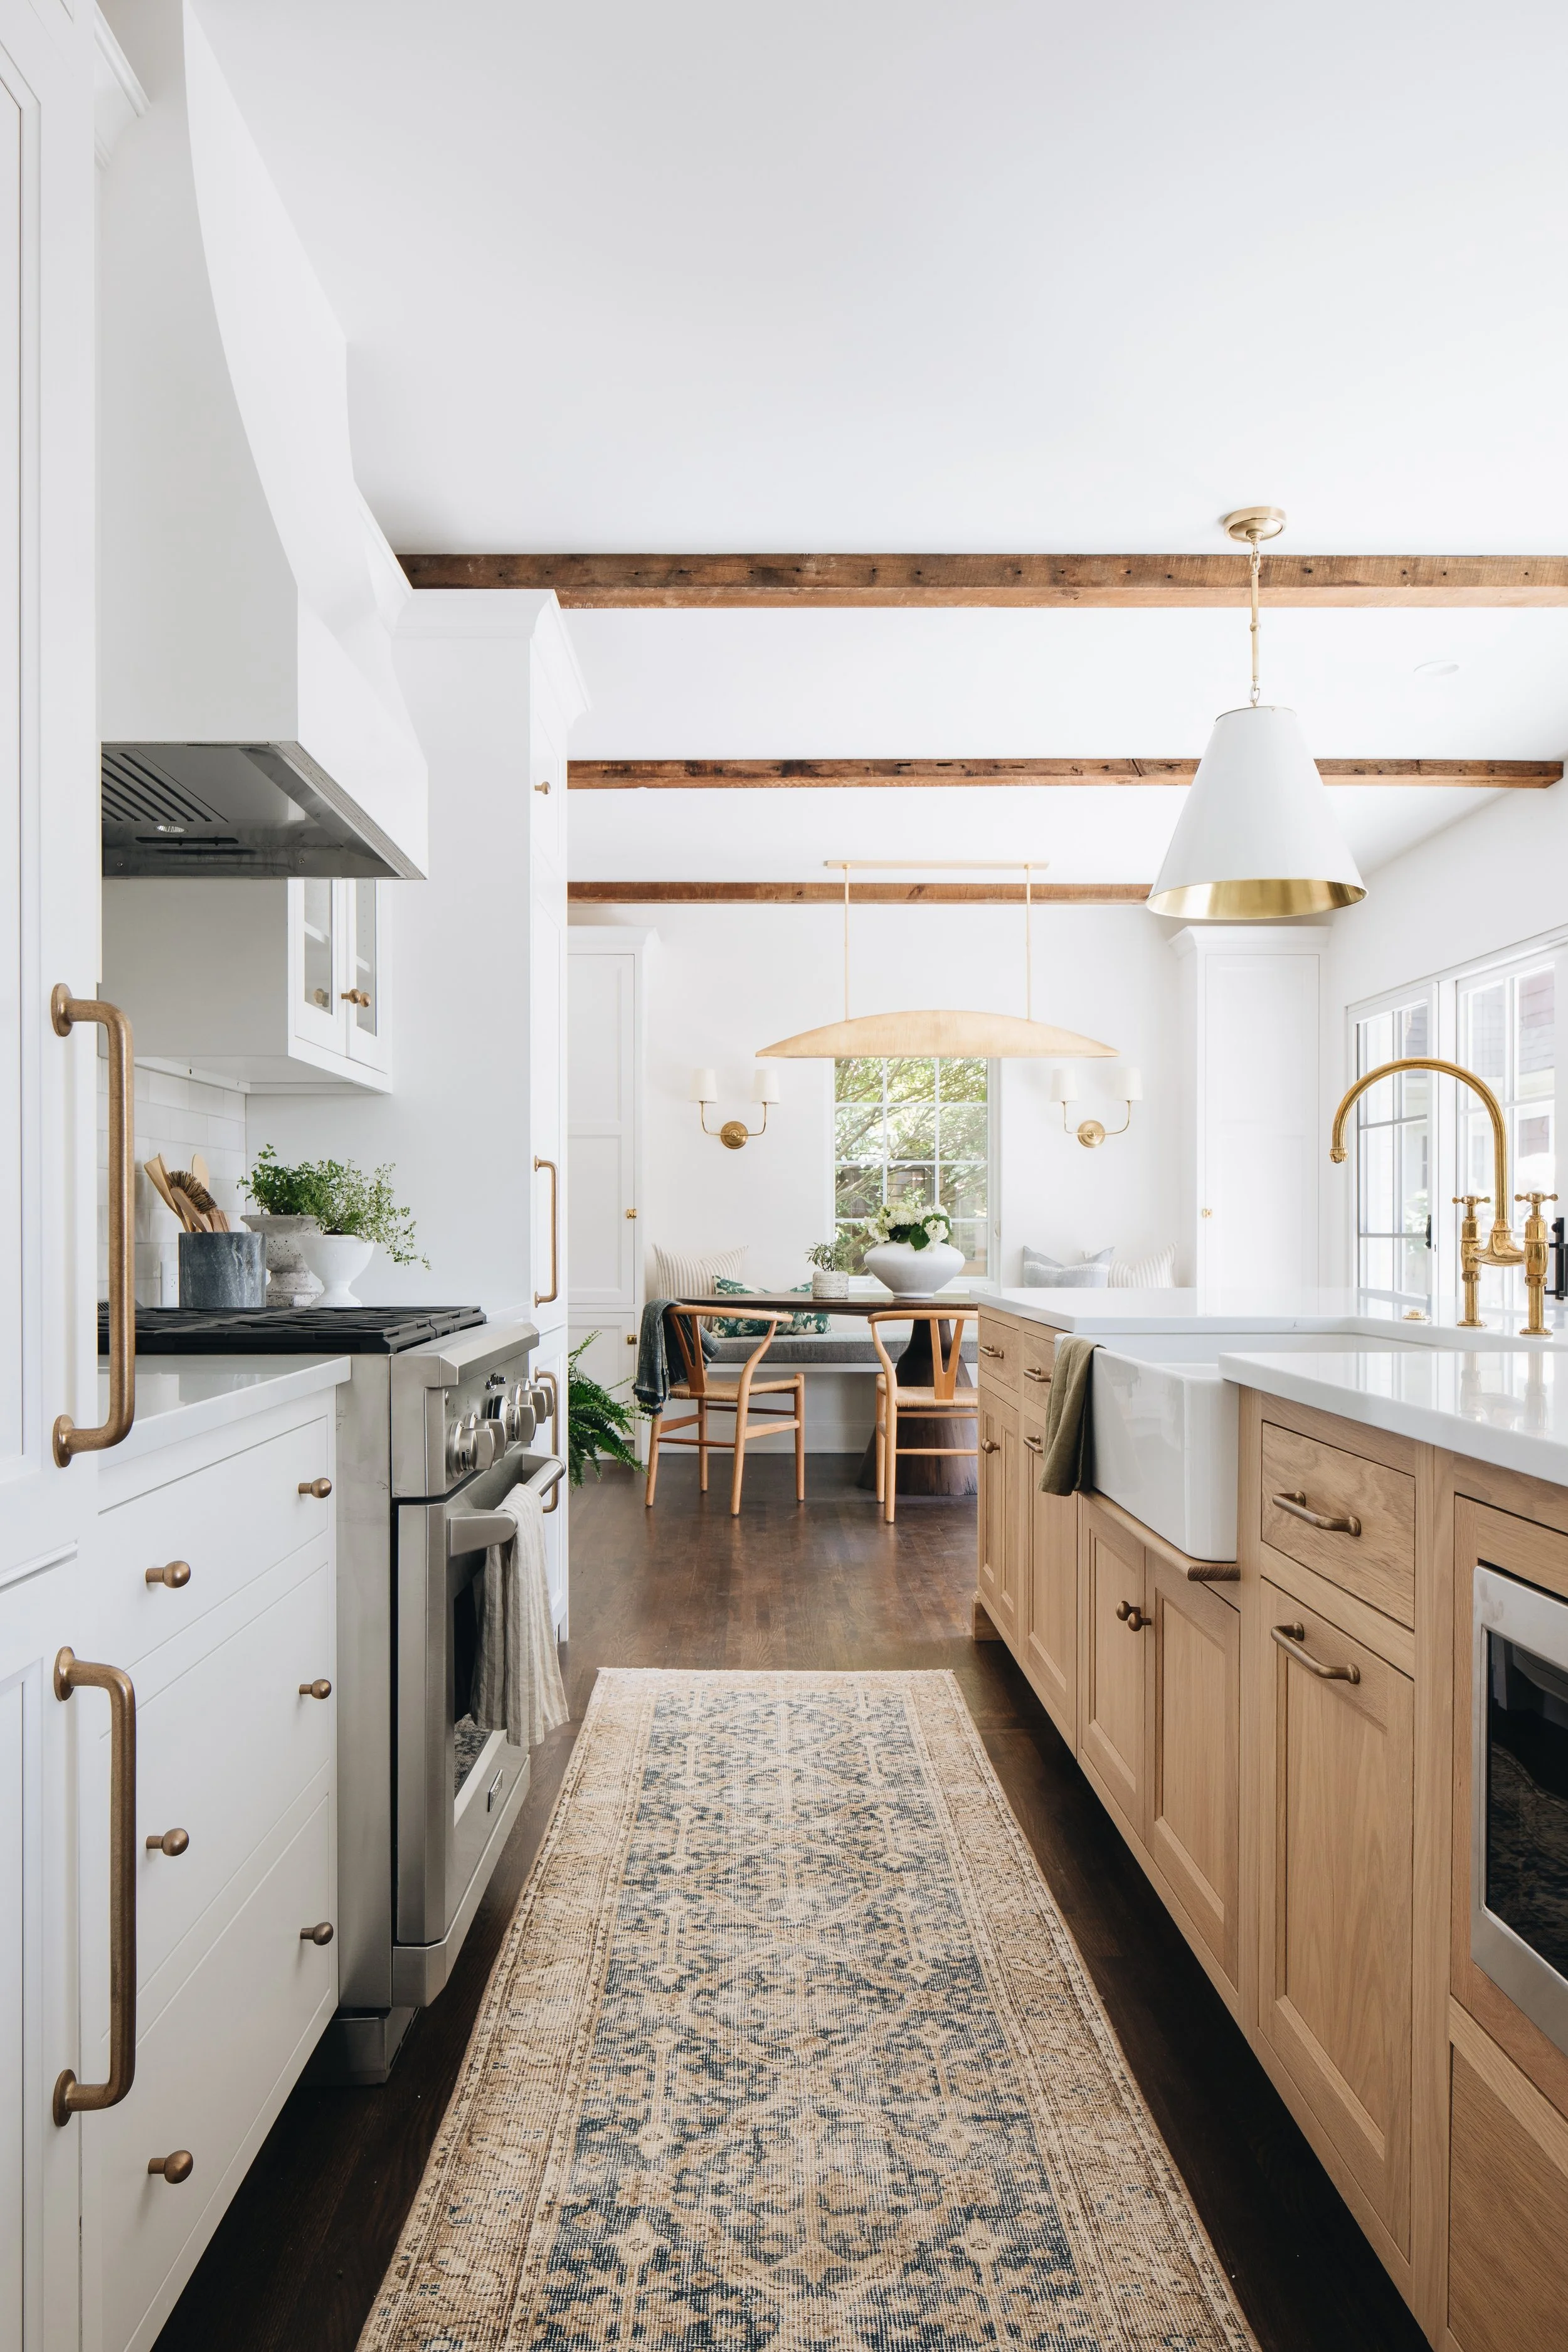
Jean Stoffer Design · not disclosed by official project page
traditional Shaker millwork, farm sink and runner are edited by crisp white volumes, slim brass lighting and a contemporary breakfast banquette
官方專案頁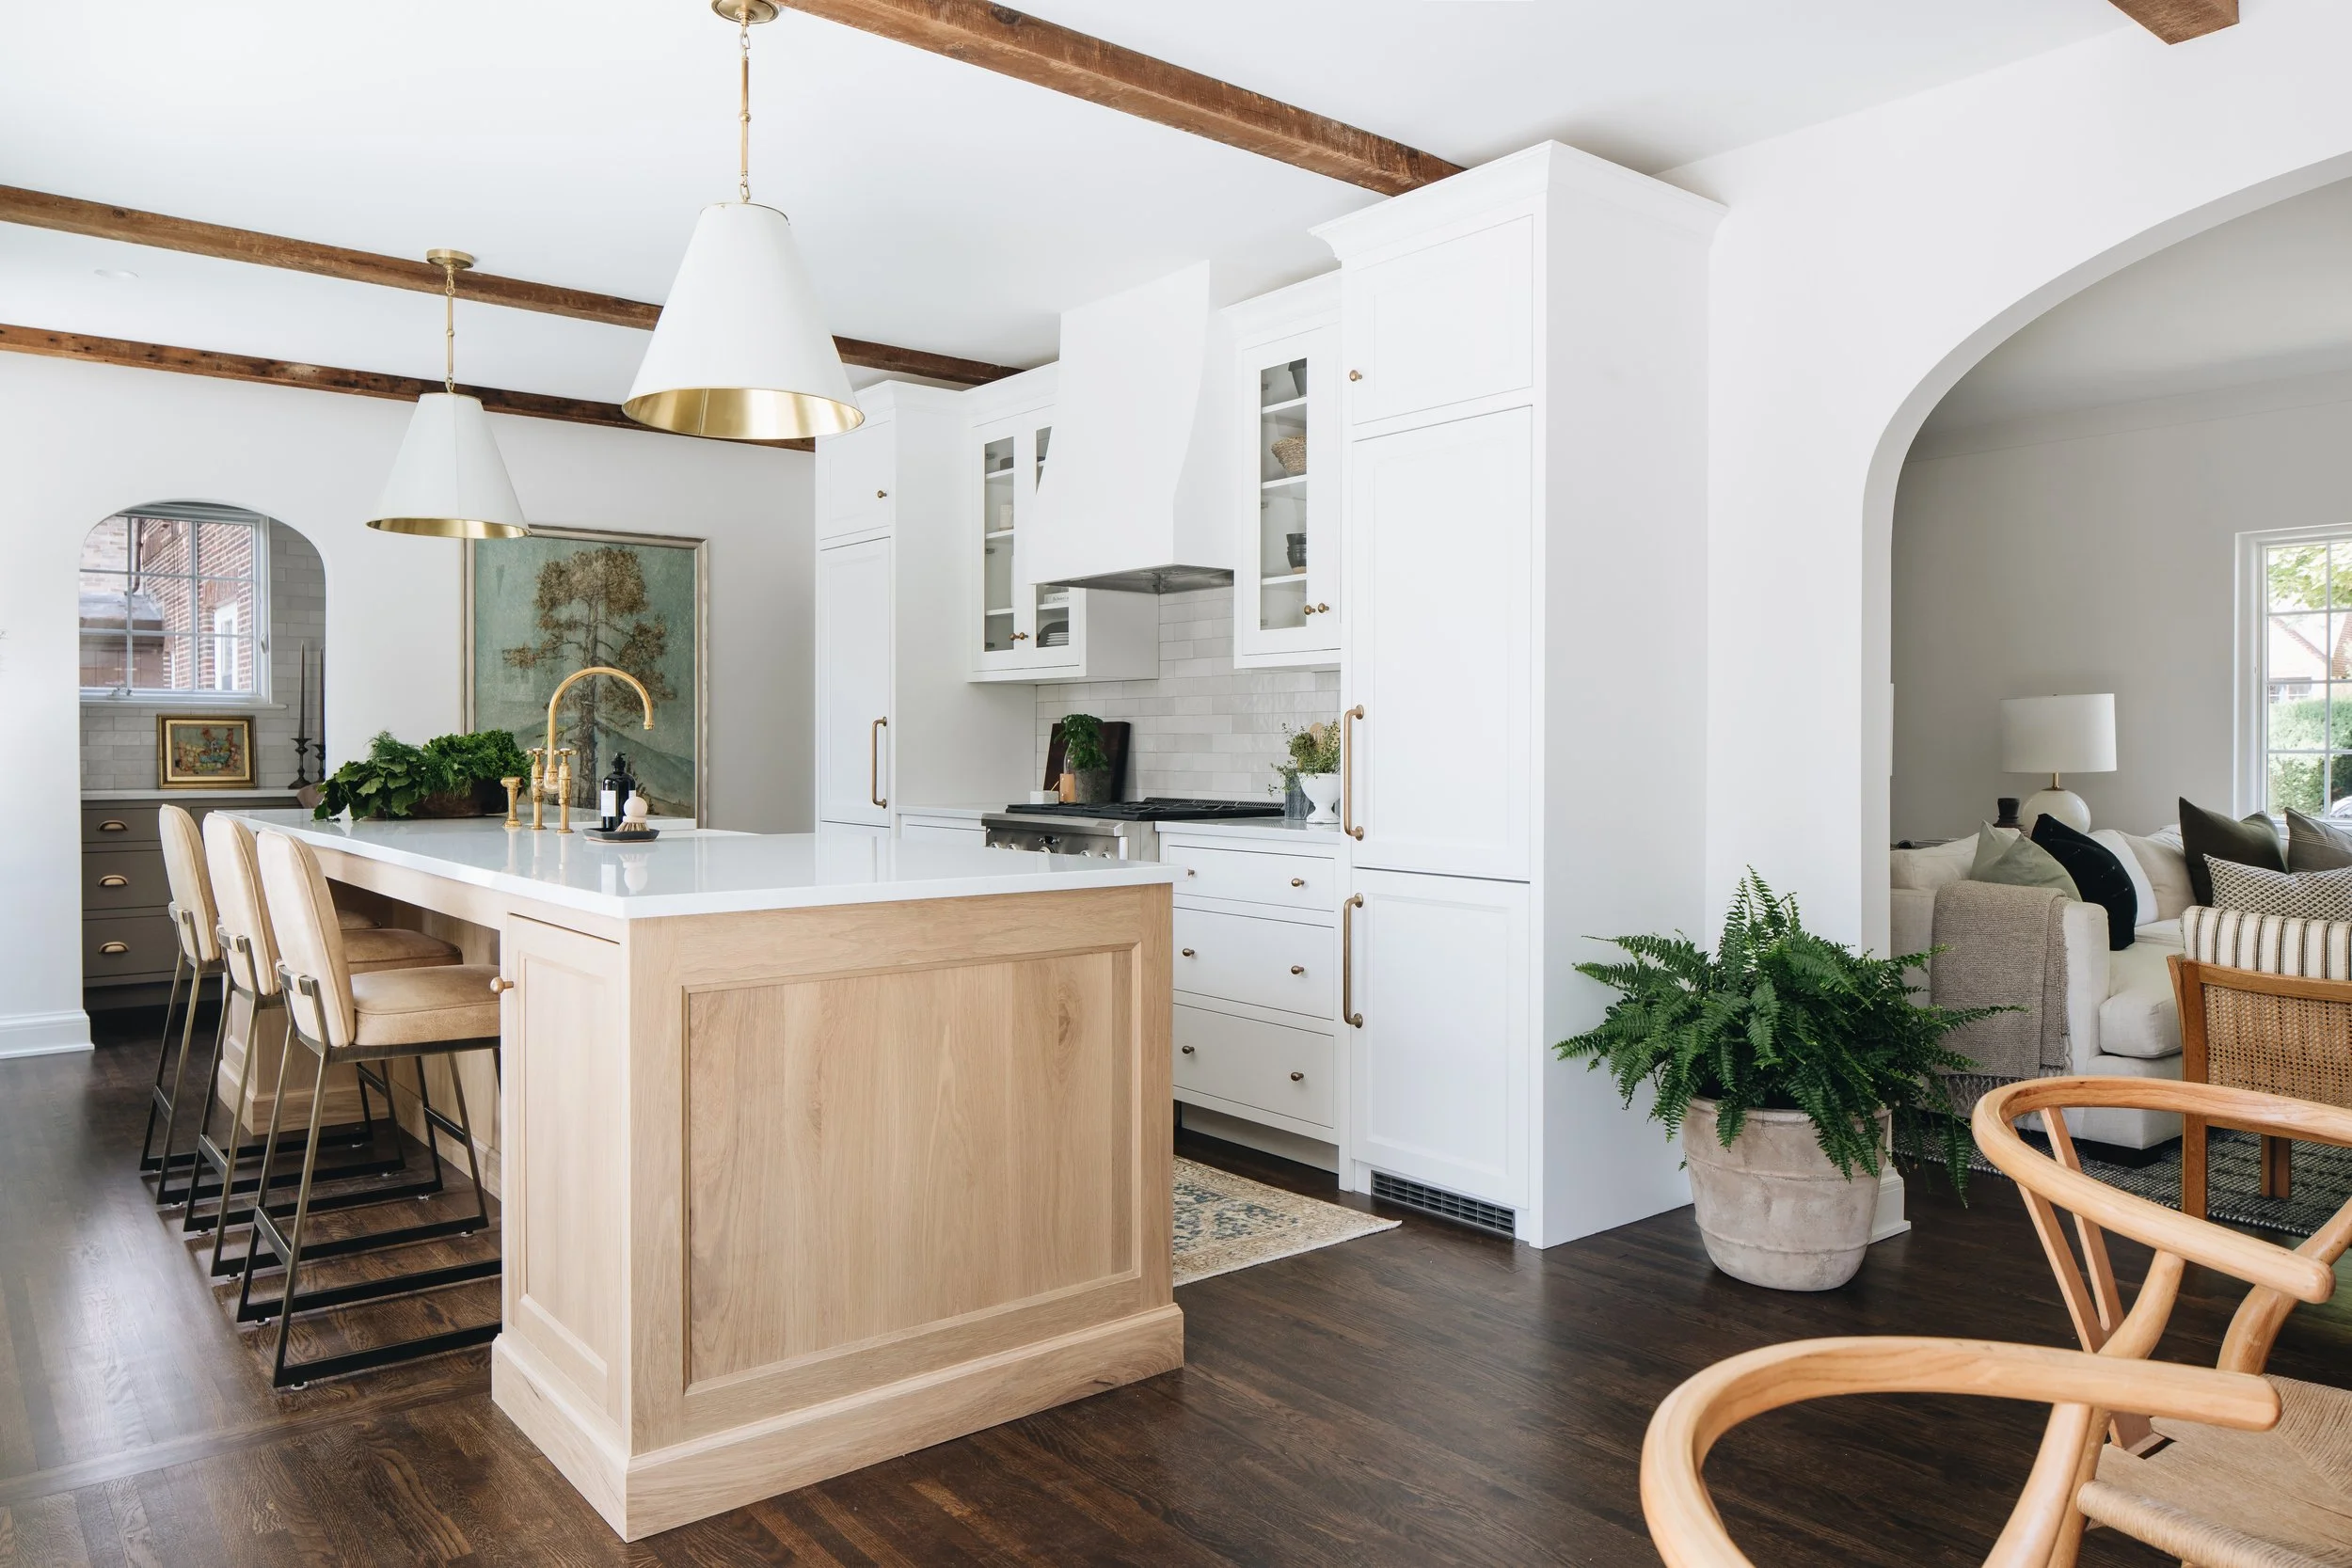
Jean Stoffer Design · not disclosed by official project page
arched openings and traditional painted cabinetry are offset by a pale oak island, abstract art and open-plan contemporary furniture
官方專案頁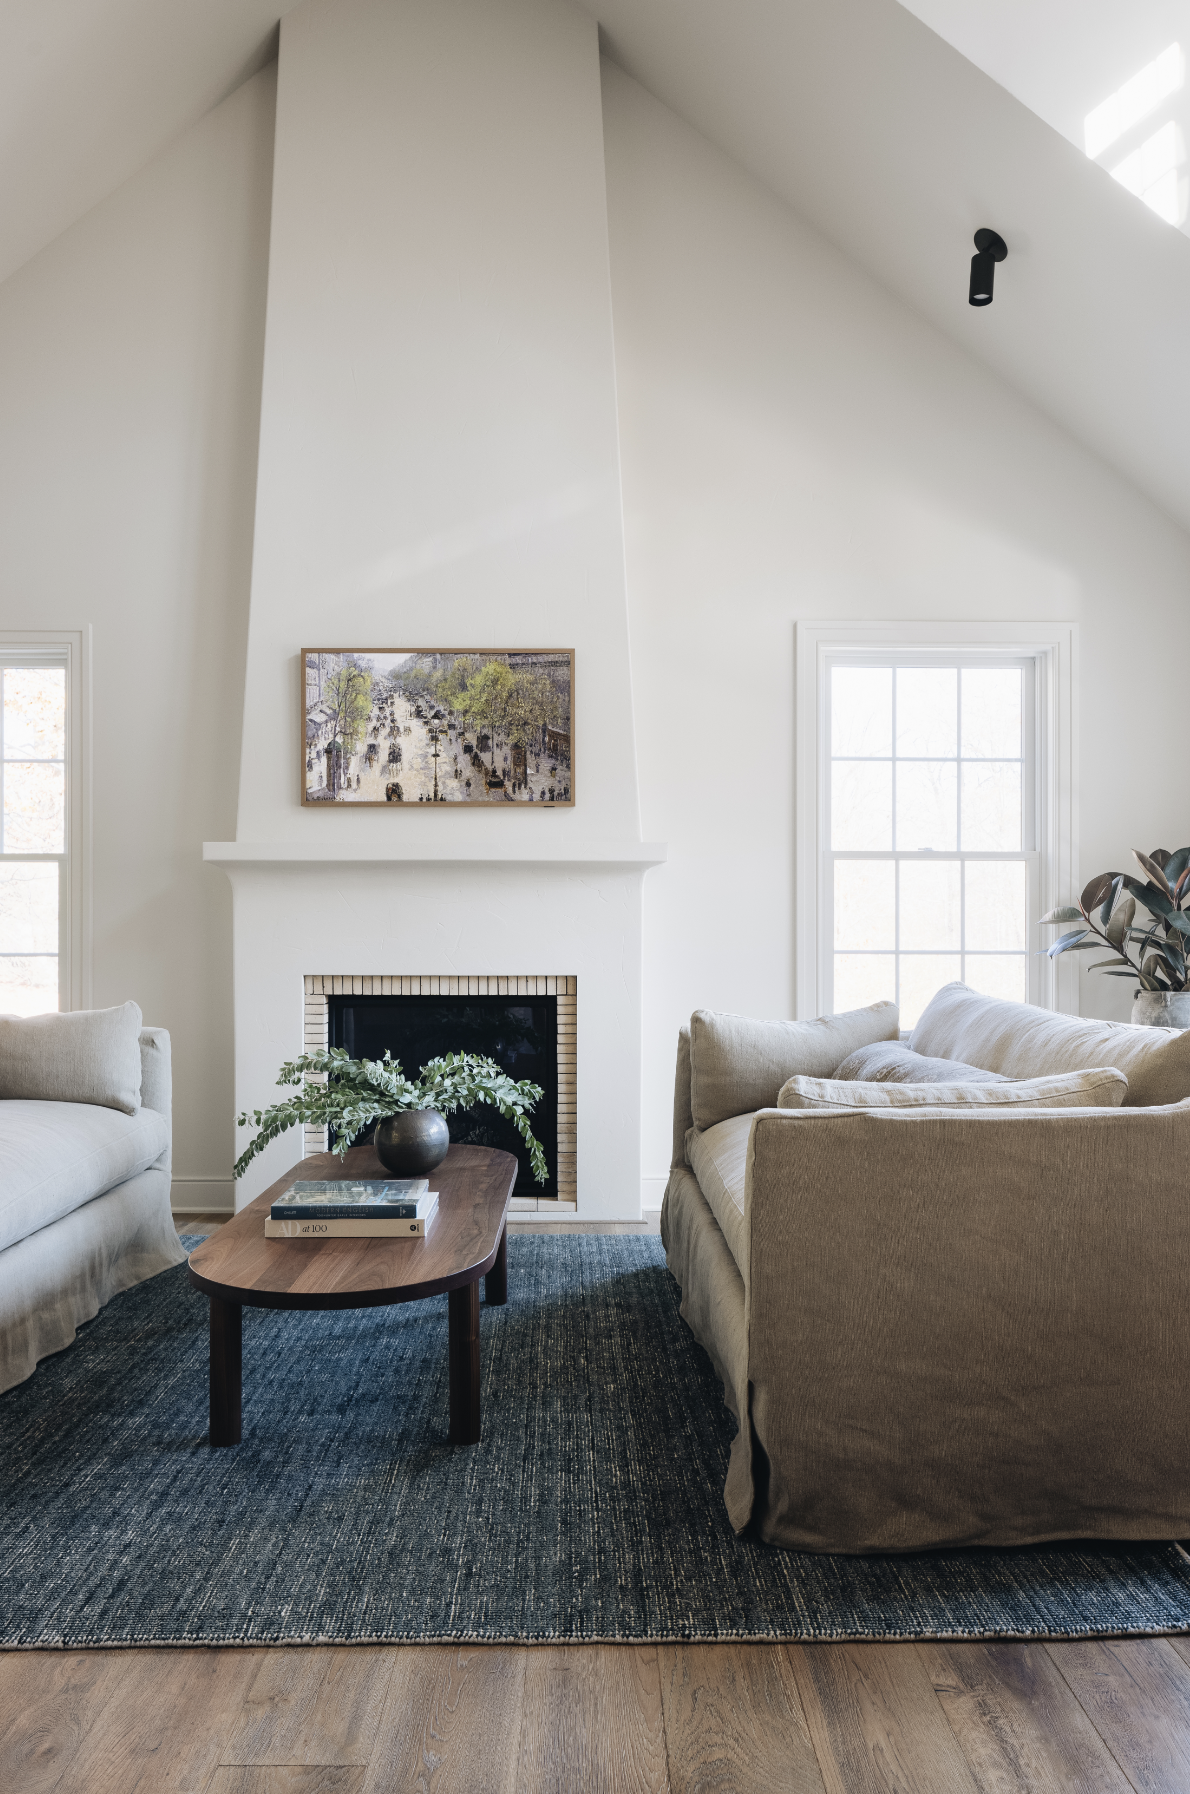
Jean Stoffer Design · not disclosed by official project page
a traditional fireplace and balanced sash-window composition are reduced to quiet plaster planes and relaxed low contemporary upholstery
官方專案頁